
8551 Burning Tree Drive, Franktown, CO 80116
Local realty services provided by:RONIN Real Estate Professionals ERA Powered
Listed by: jessica lentz
Office: exp realty, llc.
MLS#:9247608
Source:ML
Price summary
- Price:$1,400,000
- Monthly HOA dues:$8.33
About this home
Welcome to a truly special Franktown retreat where luxury, privacy and Colorado living come together on 5 breathtaking acres with unobstructed mountain views. Thoughtfully remodeled and beautifully positioned to capture the scenery, this exceptional property offers the rare opportunity to enjoy an elevated lifestyle while still embracing the freedom and character of a true Colorado homestead. Inside, the home has been transformed with a sophisticated remodel and an inviting open floorplan designed for both everyday living and effortless entertaining. Expansive windows draw the surrounding landscape indoors, creating a seamless connection between the comfortable interior and the incredible setting beyond. The spacious living areas, beautifully updated finishes and open flow give the home a refined yet relaxed feel—one that feels equally suited to quiet mornings overlooking the mountains or gathering with friends and family. Outside is where this property truly sets itself apart. Five private acres provide room to breathe, explore, garden and create the Colorado lifestyle you've been dreaming about. With the option to embrace homesteading, the possibilities are exceptional, and chickens and ducks can be included, making it possible to step right into a lifestyle that feels both self-sufficient and incredibly rewarding. Imagine enjoying your morning coffee as the mountains stretch endlessly across the horizon, spending afternoons tending the land, or gathering around the property as the sun sets over the Front Range. Peaceful, private and surrounded by natural beauty, yet conveniently located for access to the amenities of Castle Rock and the greater Denver area, this is far more than a home—it is an opportunity to own a piece of Colorado where the land, views and lifestyle are every bit as impressive as the residence itself. Ask about our lender incentives to help reduce closing costs or interest rate!...
Contact an agent
Home facts
- Year built:1991
- Subdivision & Development:Burning Tree
- Listing ID #:9247608
Rooms and interior
- Bedrooms:4
- Total bathrooms:4
- Full bathrooms:2
- Half bathrooms:1
- Flooring:Carpet, Laminate, Tile, Wood
- Bathrooms Description:Five Piece Bath, Jack & Jill Bathroom
- Kitchen Description:Cooktop, Dishwasher, Disposal, Double Oven, Eat-in Kitchen, Kitchen Island, Pantry, Refrigerator
- Basement:Yes
- Basement Description:Full, Unfinished
Heating and cooling
- Cooling:Air Conditioning-Room
- Heating:Baseboard
Structure and exterior
- Roof:Composition
- Year built:1991
- Lot Features:Fire Mitigation, Landscaped, Level, Many Trees, Rolling Slope
- Architectural Style:Mountain Contemporary
- Construction Materials:Brick, Frame, Stucco
- Exterior Features:Deck, Dog Run, Gas Valve, Private Yard
- Foundation Description:Slab
- Levels:2 Story
Schools
- High school:Ponderosa
- Middle school:Sagewood
- Elementary school:Franktown
Utilities
- Water:Well
- Sewer:Septic Tank
Finances and disclosures
- Price:$1,400,000
- Tax amount:$6,351 (2025)
Features and amenities
- Laundry features:In Unit
- Amenities:Carbon Monoxide Detector(s), Double Pane Windows, Smart Security System, Smoke Detector(s), Video Doorbell, Window Coverings
Parking
- Total parking spaces:7
- Parking description:220 Volts, Insulated Garage, Oversized, Oversized Door, RV Garage
- Garage:Yes
- Garage spaces:7
 Based on information submitted to the MLS GRID as of August 16, 2026 11:48 PM. All data is obtained from various sources and may not have been verified by broker or MLS GRID. Supplied Open House information is subject to change without notice. All information should be independently reviewed and verified for accuracy. Properties may or may not be listed by the office/agent presenting the information.
New listings near 8551 Burning Tree Drive
- New
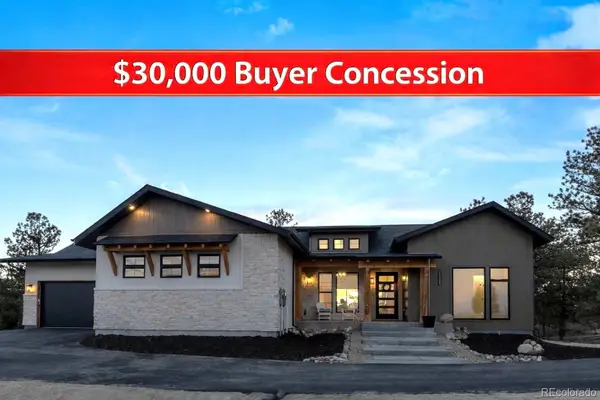 $1,495,000Active4 beds 4 baths4,374 sq. ft.
11004 Sunset Oaks Place, Franktown, CO 80116
MLS# 3831203Listed by: RE/MAX ALLIANCE - Coming Soon
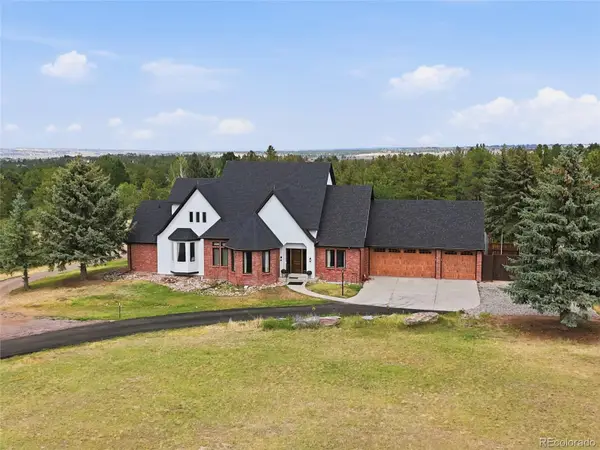 $1,400,000Coming Soon4 beds 4 baths
8551 Burning Tree Drive, Franktown, CO 80116
MLS# 9247608Listed by: EXP REALTY, LLC - New
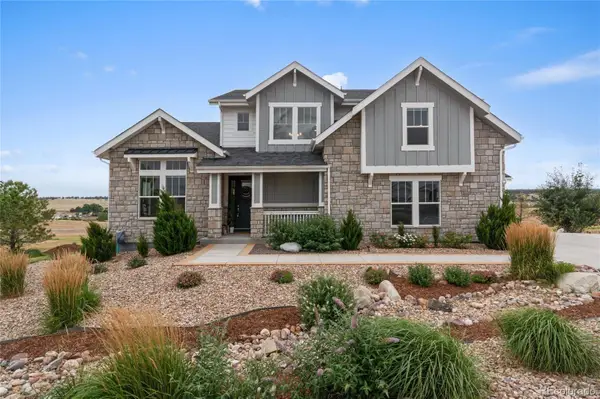 $1,775,000Active5 beds 4 baths6,047 sq. ft.
8833 Red Primrose Street, Franktown, CO 80116
MLS# 5548704Listed by: COLDWELL BANKER REALTY 24 - New
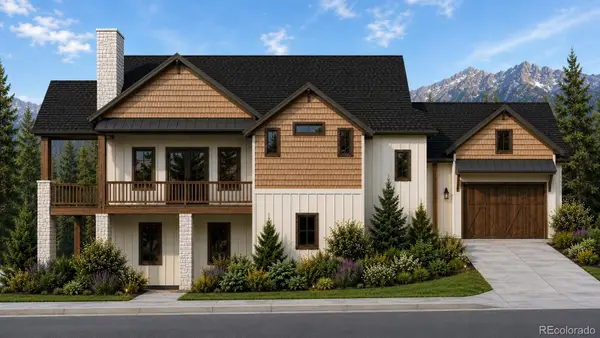 $2,500,000Active5 beds 5 baths4,579 sq. ft.
11491 Evening Hunt Road, Franktown, CO 80116
MLS# 5947143Listed by: RE/MAX ALLIANCE - New
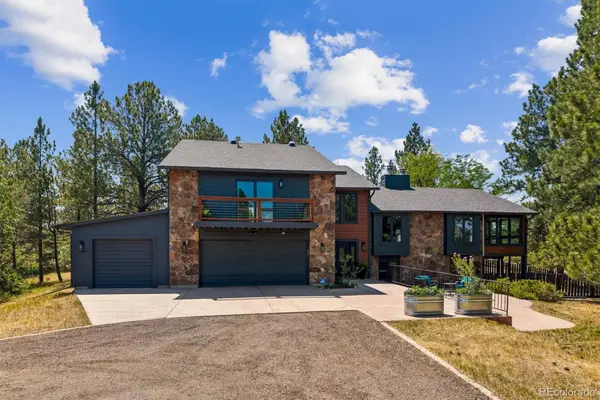 $1,100,000Active4 beds 3 baths3,343 sq. ft.
8930 Burning Tree Drive, Franktown, CO 80116
MLS# 2666298Listed by: BERKSHIRE HATHAWAY HOME SERVICES, ROCKY MOUNTAIN REALTORS - New
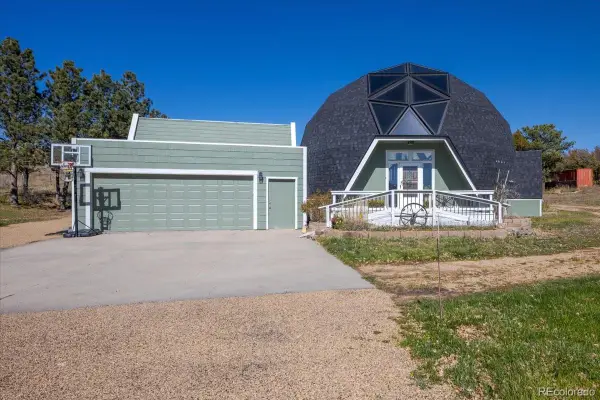 $800,000Active3 beds 3 baths2,651 sq. ft.
7145 Rafter Road, Franktown, CO 80116
MLS# 4414141Listed by: KELLER WILLIAMS DTC - New
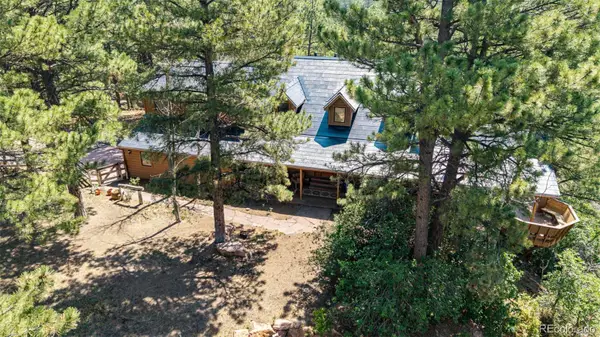 $1,100,000Active4 beds 4 baths4,973 sq. ft.
10714 Deerfield Road, Franktown, CO 80116
MLS# 6947746Listed by: COMPASS - DENVER - New
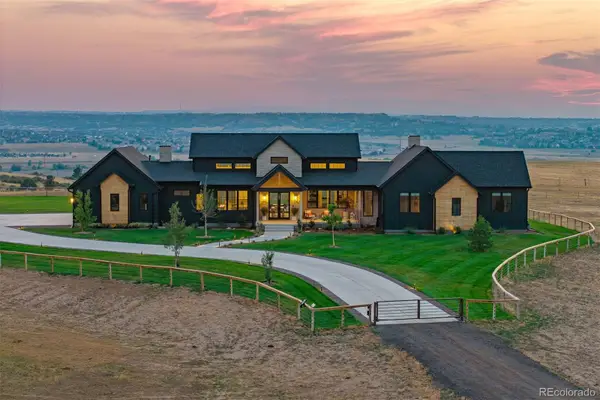 $4,500,000Active5 beds 6 baths7,518 sq. ft.
7497 Fox Creek Trail, Franktown, CO 80116
MLS# 2662101Listed by: LIV SOTHEBY'S INTERNATIONAL REALTY - New
 $925,000Active4 beds 3 baths4,363 sq. ft.
915 N Bluff Drive, Franktown, CO 80116
MLS# 4878970Listed by: RE/MAX ALLIANCE 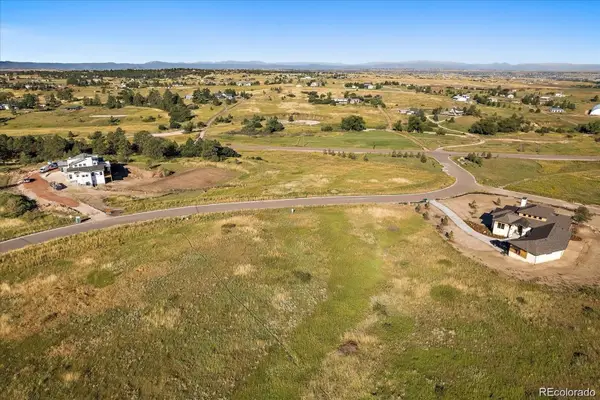 $420,000Pending1.74 Acres
11075 Evening Hunt Road, Franktown, CO 80116
MLS# 2300726Listed by: RE/MAX ALLIANCE


Protect your home and budget from life's surprises with an Assurant Home Warranty, backed by a partner that supports you through every step of homeownership. Explore Plans.
© 2023 - 2026 ERA Franchise Systems LLC. All rights reserved. ERA Franchise Systems LLC fully supports the principles of the Fair Housing Act and the Equal Opportunity Act. ERA, ERA Real Estate powered, and their respective logos are registered service marks of ERA Franchise Systems LLC. Each office is independently owned and operated.