
8833 Red Primrose Street, Franktown, CO 80116
Local realty services provided by:ERA New Age
Listed by: erica dufford
Office: coldwell banker realty 24
MLS#:5548704
Source:ML
Price summary
- Price:$1,775,000
- Price per sq. ft.:$293.53
- Monthly HOA dues:$150
About this home
Welcome Home! This 2022-built stunning estate sits on 2.66 private acres within the Two Bridges neighborhood, offering thoughtful design and plenty of room to spread out, both inside and out.
The kitchen is the heart of the home, anchored by a designer island and outfitted with a Kohler Whitehaven farmhouse sink and a Champagne Bronze touchless faucet. A gourmet Samsung package, including a 36" gas cooktop, dual-convection wall oven, built-in microwave, and top-control dishwasher, sits alongside a pull-out pot and pan organizer and soft-close roll-out trays, making the space as functional as it is beautiful.
The primary suite is a true retreat, featuring a freestanding soaking tub and an oversized glass shower with a seamless drain. Upstairs, two additional bedrooms are joined by a versatile loft and a spacious bonus room, giving the whole family or overnight guests plenty of room to work, play, and unwind.
The fully finished basement extends the living space even further, with its own wet bar and refrigerator. Flexible space for a workout area, additional home office and much more. You will also find a 3/4 bath, two more bedrooms and a dedicated media area, ideal for movie nights, guests, or multigenerational living.
Outside, the backyard is built for relaxing and entertaining, centered around a hot tub and a concrete patio with a pergola and lighting. Thirty mature trees and professionally designed landscaping, fed by a front and rear drip irrigation system on timers, keep the grounds lush with minimal upkeep.
Rounding out the property, an insulated attached garage is joined by a detached RV/Workshop garage added in 2024 with two remote-control overhead doors, 220-volt electrical service, and interior lighting, and plenty of driveway space for your toys and hobbies.
Right on the boarder of Parker and Franktown. Accessible to many conveniences.
This home is expectional! Pride of ownership and a peaceful sanctuary for everyday living....
Contact an agent
Home facts
- Year built:2022
- Subdivision & Development:Two Bridges
- Listing ID #:5548704
Rooms and interior
- Bedrooms:5
- Total bathrooms:4
- Full bathrooms:3
- Half bathrooms:1
- Flooring:Carpet, Tile, Vinyl
- Bathrooms Description:Five Piece Bath, Hot Tub
- Kitchen Description:Cooktop, Dishwasher, Disposal, Eat-in Kitchen, Kitchen Island, Oven, Pantry, Refrigerator, Self Cleaning Oven
- Basement:Yes
- Basement Description:Daylight, Finished, Full
- Living area:6,047 sq. ft.
Heating and cooling
- Cooling:Central Air
- Heating:Forced Air
- Central air:Yes
Structure and exterior
- Roof:Composition
- Year built:2022
- Building area:6,047 sq. ft.
- Lot area:2.66 Acres
- Lot Features:Landscaped, Level, Open Space, Sprinklers In Front, Sprinklers In Rear
- Architectural Style:Traditional
- Construction Materials:Frame, Wood Siding
- Exterior Features:Covered, Deck, Front Porch, Patio
- Levels:2 Story
Schools
- High school:Ponderosa
- Middle school:Sagewood
- Elementary school:Franktown
Utilities
- Water:Well
- Sewer:Septic Tank
Finances and disclosures
- Price:$1,775,000
- Price per sq. ft.:$293.53
- Tax amount:$13,300 (2025)
Features and amenities
- Amenities:Carbon Monoxide Detector(s), Double Pane Windows, Radon Detector, Security System, Smoke Detector(s), Sump Pump, Video Doorbell
Parking
- Total parking spaces:5
- Parking description:Concrete Driveway, Oversized, RV Garage
- Garage:Yes
- Garage spaces:3
 Based on information submitted to the MLS GRID as of August 16, 2026 02:39 PM. All data is obtained from various sources and may not have been verified by broker or MLS GRID. Supplied Open House information is subject to change without notice. All information should be independently reviewed and verified for accuracy. Properties may or may not be listed by the office/agent presenting the information.
New listings near 8833 Red Primrose Street
- New
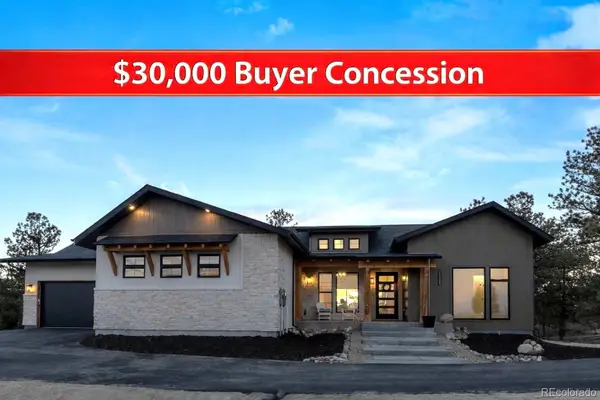 $1,495,000Active4 beds 4 baths4,374 sq. ft.
11004 Sunset Oaks Place, Franktown, CO 80116
MLS# 3831203Listed by: RE/MAX ALLIANCE - Coming Soon
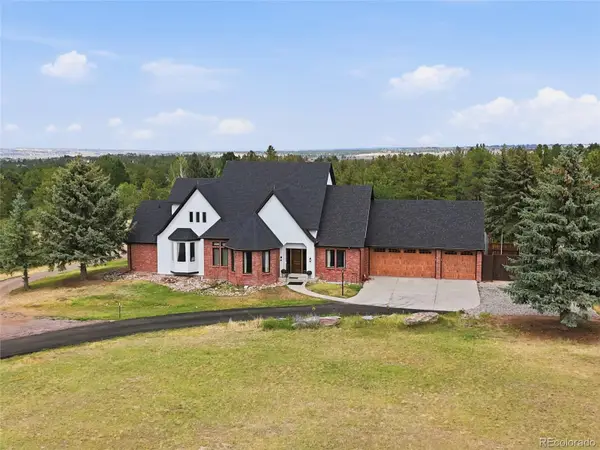 $1,400,000Coming Soon4 beds 4 baths
8551 Burning Tree Drive, Franktown, CO 80116
MLS# 9247608Listed by: EXP REALTY, LLC - New
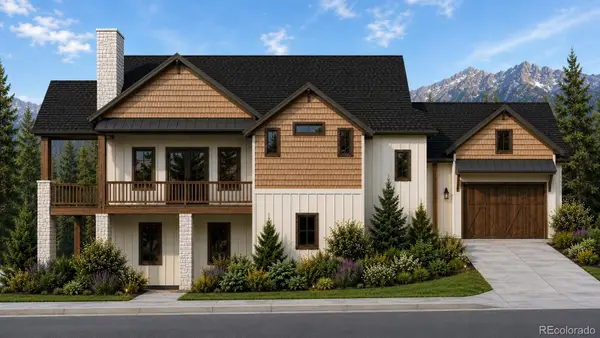 $2,500,000Active5 beds 5 baths4,579 sq. ft.
11491 Evening Hunt Road, Franktown, CO 80116
MLS# 5947143Listed by: RE/MAX ALLIANCE - New
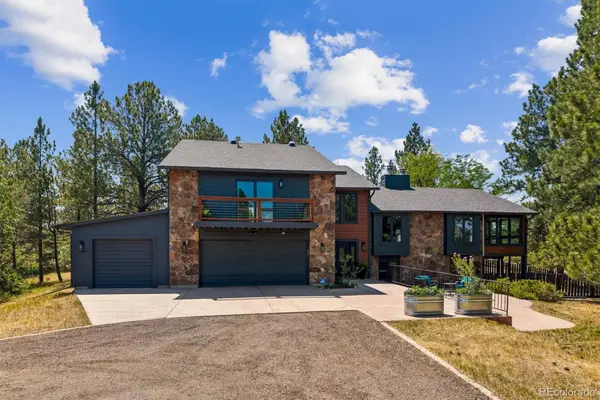 $1,100,000Active4 beds 3 baths3,343 sq. ft.
8930 Burning Tree Drive, Franktown, CO 80116
MLS# 2666298Listed by: BERKSHIRE HATHAWAY HOME SERVICES, ROCKY MOUNTAIN REALTORS - New
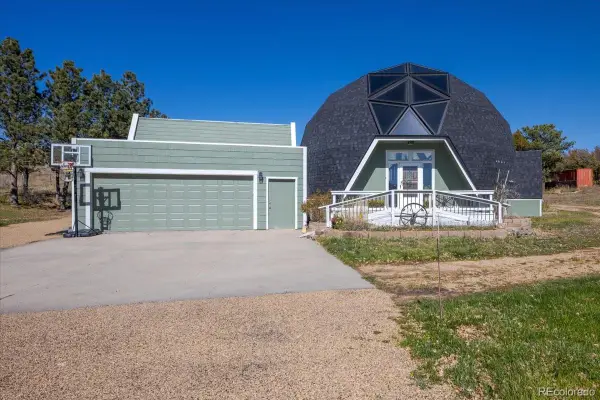 $800,000Active3 beds 3 baths2,651 sq. ft.
7145 Rafter Road, Franktown, CO 80116
MLS# 4414141Listed by: KELLER WILLIAMS DTC - New
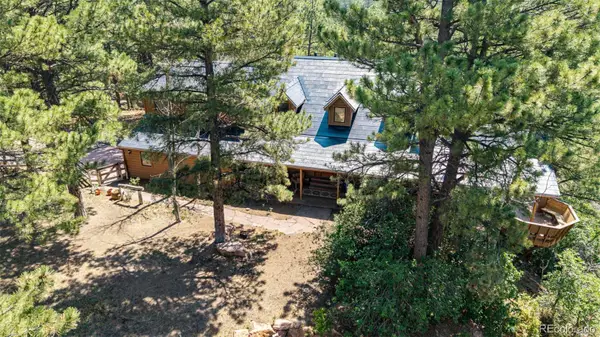 $1,100,000Active4 beds 4 baths4,973 sq. ft.
10714 Deerfield Road, Franktown, CO 80116
MLS# 6947746Listed by: COMPASS - DENVER - New
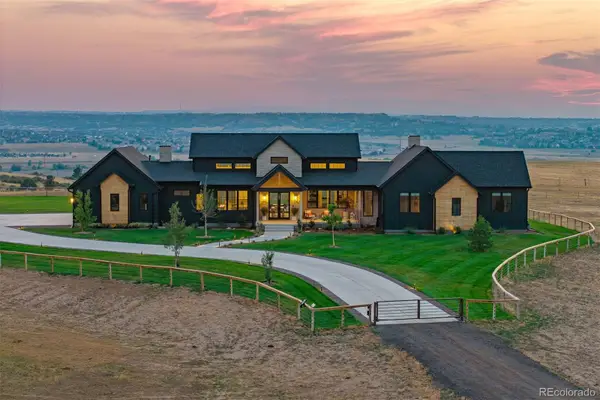 $4,500,000Active5 beds 6 baths7,518 sq. ft.
7497 Fox Creek Trail, Franktown, CO 80116
MLS# 2662101Listed by: LIV SOTHEBY'S INTERNATIONAL REALTY - New
 $925,000Active4 beds 3 baths4,363 sq. ft.
915 N Bluff Drive, Franktown, CO 80116
MLS# 4878970Listed by: RE/MAX ALLIANCE 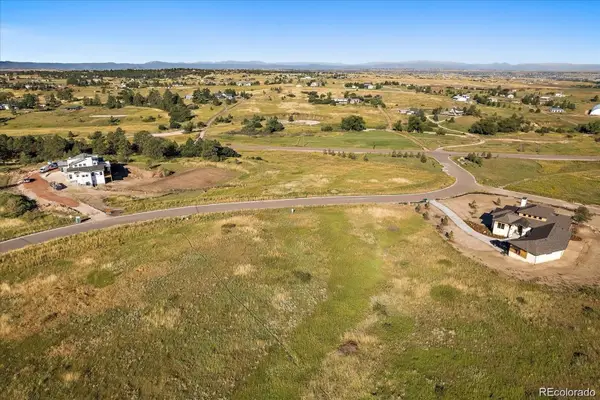 $420,000Pending1.74 Acres
11075 Evening Hunt Road, Franktown, CO 80116
MLS# 2300726Listed by: RE/MAX ALLIANCE


Protect your home and budget from life's surprises with an Assurant Home Warranty, backed by a partner that supports you through every step of homeownership. Explore Plans.
© 2023 - 2026 ERA Franchise Systems LLC. All rights reserved. ERA Franchise Systems LLC fully supports the principles of the Fair Housing Act and the Equal Opportunity Act. ERA, ERA Real Estate powered, and their respective logos are registered service marks of ERA Franchise Systems LLC. Each office is independently owned and operated.