
9190 Red Primrose Street, Franktown, CO 80116
Local realty services provided by:LUX Real Estate Company ERA Powered
Listed by: joan murphy
Office: homesmart
MLS#:5002091
Source:ML
Price summary
- Price:$1,895,000
- Price per sq. ft.:$288.08
- Monthly HOA dues:$150
About this home
Introducing 9190 Red Primrose where breathtaking mountain views, endless open space and elegant design come together on a sprawling 3.3-acre estate bordering Parker & feeding into highly-rated Parker schools. This 6,500 sq. ft. walk-out ranch blends elevated style with functional luxury offering incredible indoor & outdoor living spaces designed to impress at every turn. Step inside to find a thoughtfully crafted floorplan & timeless finishes that immediately set the tone for gracious living. The gourmet kitchen is a showpiece, complete with high-end appliances, a massive center island & a spacious walk-in pantry. The adjoining great room with coffered ceilings & rustic stone fireplace opens to a wall of windows that perfectly frame sweeping Front Range views - a daily reminder of why Colorado is so special. The primary retreat is a true sanctuary, en-suite with dual vanities, soaking tub, walk-in shower & heated floors. The closet connects to the laundry room for everyday ease. Two additional bedroom suites, a dedicated home office, a versatile bonus room with French doors to a private patio & a well-planned mudroom with built in storage complete the main level. The finished walk-out basement mirrors the beauty above offering 2 additional bedrooms, 2 baths, a media room wired for multiple screens, a well-appointed bar & a spacious rec room opening yet another outdoor entertaining area. Whether hosting summer barbecues, this backyard oasis offers a level of privacy & tranquility that’s hard to match. Car enthusiasts will love the oversized 4-car garage with built-ins and coated flooring, providing ample room for vehicles, tools & toys. With its unparalleled mountain views, easy access to Parker’s amenities, and luxury finishes throughout, this property offers a rare opportunity to experience Colorado living at its finest. Extremely energy efficent home with Tesla Solar Panels, with a 10 kW system, a Tesla car charger in the garage , Included in the home Purchace....
Contact an agent
Home facts
- Year built:2019
- Subdivision & Development:Two Bridges
- Listing ID #:5002091
Rooms and interior
- Bedrooms:5
- Total bathrooms:6
- Full bathrooms:3
- Half bathrooms:1
- Flooring:Carpet, Tile, Wood
- Bathrooms Description:Five Piece Bath, Jack & Jill Bathroom
- Kitchen Description:Bar Fridge, Convection Oven, Cooktop, Dishwasher, Disposal, Double Oven, Eat-in Kitchen, Kitchen Island, Microwave, Pantry, Range Hood, Refrigerator, Self Cleaning Oven, Water Purifier, Water Softener, Wine Cooler
- Basement:Yes
- Basement Description:Daylight, Finished, Sump Pump, Walk-Out Access
- Living area:6,578 sq. ft.
Heating and cooling
- Cooling:Central Air
- Heating:Active Solar, Forced Air
- Central air:Yes
Structure and exterior
- Roof:Composition
- Year built:2019
- Building area:6,578 sq. ft.
- Lot area:3.29 Acres
- Lot Features:Irrigated, Landscaped, Open Space, Sprinklers In Front, Sprinklers In Rear
- Construction Materials:Cement Siding, Frame, Stone
- Exterior Features:Covered, Deck, Gas Valve, Lighting, Patio, Private Yard
- Foundation Description:Slab
- Levels:1 Story
Schools
- High school:Ponderosa
- Middle school:Sagewood
- Elementary school:Franktown
Utilities
- Water:Well
- Sewer:Septic Tank
Finances and disclosures
- Price:$1,895,000
- Price per sq. ft.:$288.08
- Tax amount:$12,863 (2025)
Features and amenities
- Amenities:Bar Fridge, Carbon Monoxide Detector(s), Double Pane Windows, Humidifier, Radon Detector, Security System, Smart Cameras, Smoke Detector(s), Sump Pump, Video Doorbell, Water Purifier, Water Softener, Window Coverings, Window Treatments, Wine Cooler
Parking
- Total parking spaces:4
- Parking description:Electric Vehicle Charging Station(s), Floor Coating, Heated Garage, Insulated Garage, Lighted, Oversized, Oversized Door
- Garage:Yes
- Garage spaces:4
 Based on information submitted to the MLS GRID as of August 23, 2026 01:05 AM. All data is obtained from various sources and may not have been verified by broker or MLS GRID. Supplied Open House information is subject to change without notice. All information should be independently reviewed and verified for accuracy. Properties may or may not be listed by the office/agent presenting the information.
New listings near 9190 Red Primrose Street
- New
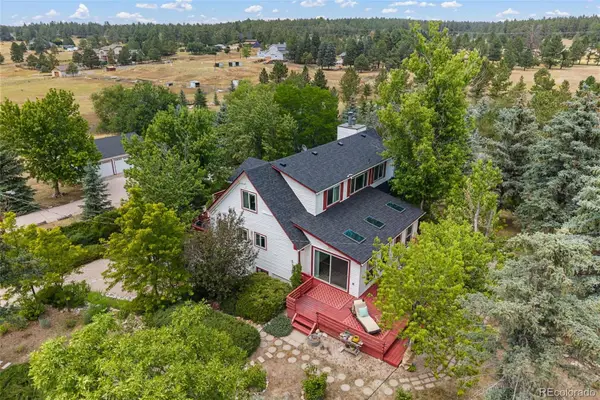 $1,399,000Active4 beds 3 baths4,023 sq. ft.
9116 Warriors Mark Drive, Franktown, CO 80116
MLS# 5482752Listed by: COMPASS - DENVER - New
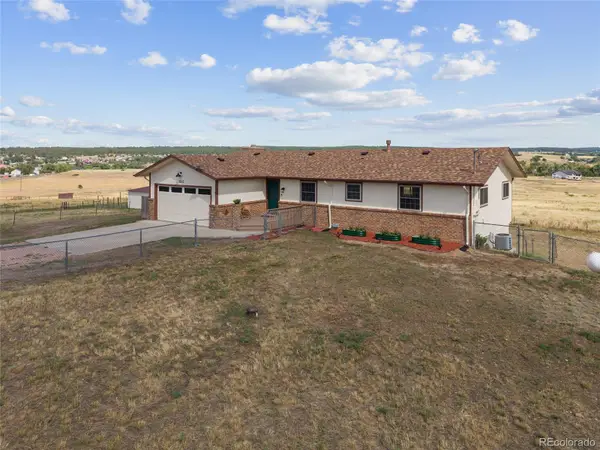 $799,000Active4 beds 3 baths2,748 sq. ft.
1045 Castlewood Drive, Franktown, CO 80116
MLS# 7681770Listed by: SERHANT COLORADO LLC - New
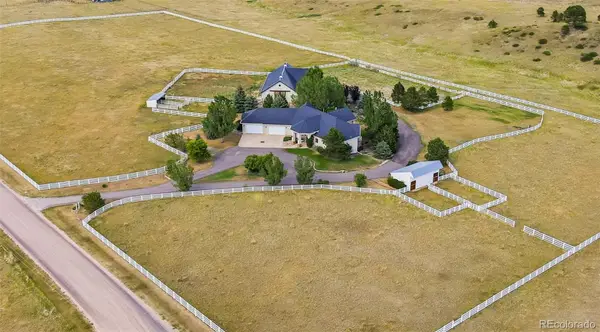 $2,500,000Active3 beds 5 baths5,726 sq. ft.
378 Conestoga Road, Franktown, CO 80116
MLS# 6848315Listed by: BROKERS GUILD REAL ESTATE - New
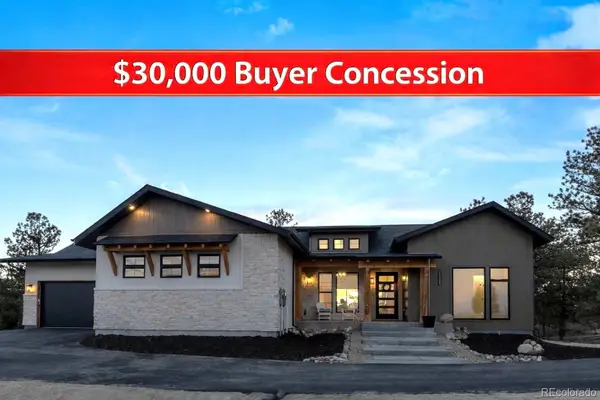 $1,495,000Active4 beds 4 baths4,374 sq. ft.
11004 Sunset Oaks Place, Franktown, CO 80116
MLS# 3831203Listed by: RE/MAX ALLIANCE - New
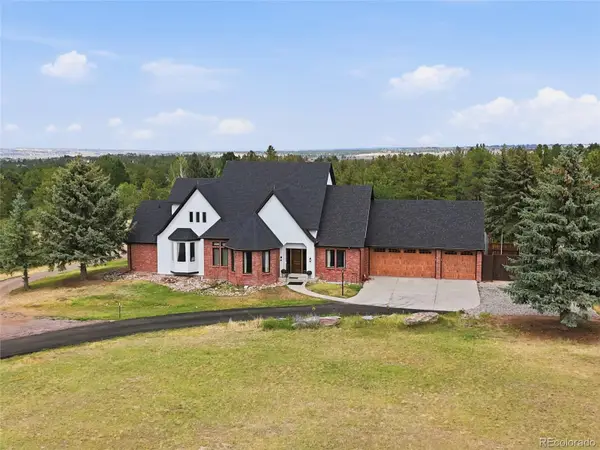 $1,400,000Active4 beds 4 baths5,334 sq. ft.
8551 Burning Tree Drive, Franktown, CO 80116
MLS# 9247608Listed by: EXP REALTY, LLC - New
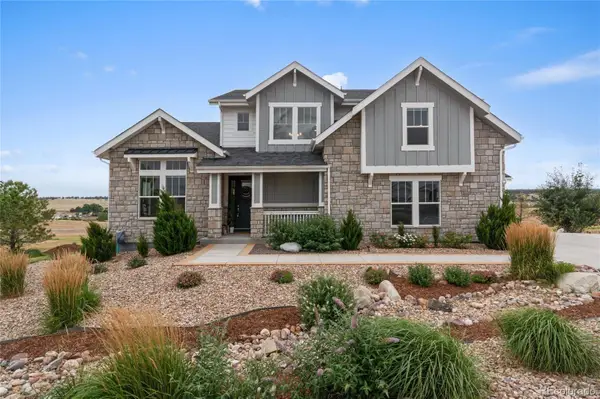 $1,775,000Active5 beds 4 baths6,047 sq. ft.
8833 Red Primrose Street, Franktown, CO 80116
MLS# 5548704Listed by: COLDWELL BANKER REALTY 24 - New
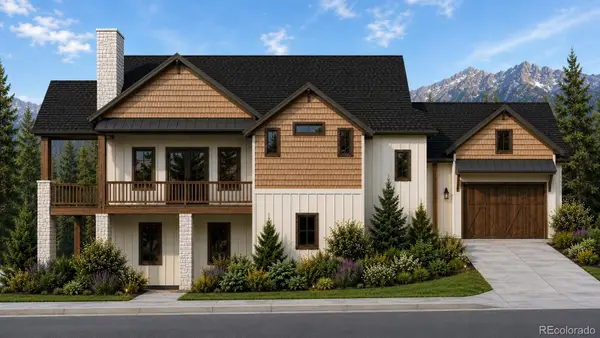 $2,500,000Active5 beds 5 baths4,579 sq. ft.
11491 Evening Hunt Road, Franktown, CO 80116
MLS# 5947143Listed by: RE/MAX ALLIANCE 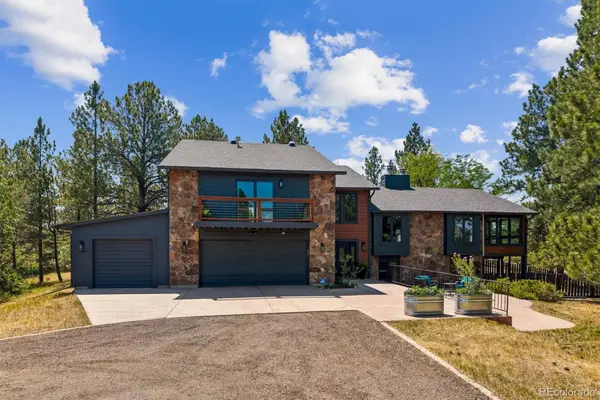 $1,100,000Active4 beds 3 baths3,343 sq. ft.
8930 Burning Tree Drive, Franktown, CO 80116
MLS# 2666298Listed by: BERKSHIRE HATHAWAY HOME SERVICES, ROCKY MOUNTAIN REALTORS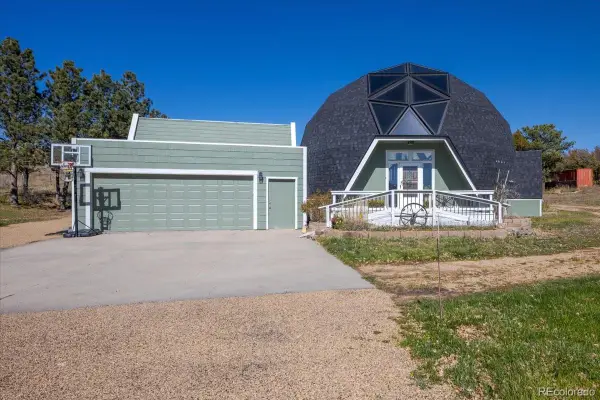 $800,000Active3 beds 3 baths2,651 sq. ft.
7145 Rafter Road, Franktown, CO 80116
MLS# 4414141Listed by: KELLER WILLIAMS DTC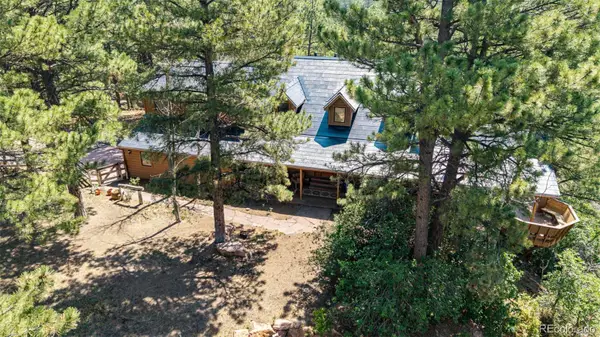 $1,100,000Active4 beds 4 baths4,973 sq. ft.
10714 Deerfield Road, Franktown, CO 80116
MLS# 6947746Listed by: COMPASS - DENVER


Protect your home and budget from life's surprises with an Assurant Home Warranty, backed by a partner that supports you through every step of homeownership. Explore Plans.
© 2023 - 2026 ERA Franchise Systems LLC. All rights reserved. ERA Franchise Systems LLC fully supports the principles of the Fair Housing Act and the Equal Opportunity Act. ERA, ERA Real Estate powered, and their respective logos are registered service marks of ERA Franchise Systems LLC. Each office is independently owned and operated.