
9955 Tanglewood Road, Franktown, CO 80116
Local realty services provided by:ERA Teamwork Realty
Listed by: donna wooten
Office: exp realty, llc.
MLS#:9621673
Source:ML
Price summary
- Price:$1,100,000
- Price per sq. ft.:$326.31
- Monthly HOA dues:$2.08
About this home
Close-in country living with incredible 360 degree views on this 5.79 acre property with a shop. The 3371 sf home is bright with a ton of natural light and windows showcasing sweeping views in every direction. The home has been thoughtfully updated. There is warm wood flooring throughout the main level (2021). The living room has a vaulted ceiling and a striking floor-to-ceiling stone wall with a gas fireplace. The generously sized family room has a cozy wood stove and a sliding patio door out to the deck to enjoy Mountain views by day and city lights by night. The upstairs primary suite features a lovely remodeled en suite bathroom (2019). During 2024-2025, many upgrades were completed, including a new roof, Hardie siding, windows, doors, and steel stair rails. Upgraded mechanics to the home such us a new furnace, AC, and water system as well as a remodeled laundry room and stamped concrete patio were also completed. Bannockburn has fun community events throughout the year and also allows for a variety of animals to complete a rural lifestyle. The beautiful, peaceful setting feels worlds away with visits from deer, elk, and antelope, but it's only a short distance to Franktown and Elizabeth and under 20 minutes to Parker or Castle Rock. This beautiful home and property in a tranquil community connects daily life to nature and convenience. It's the best of both worlds!...
Contact an agent
Home facts
- Year built:1986
- Subdivision & Development:Bannockburn
- Listing ID #:9621673
Rooms and interior
- Bedrooms:4
- Total bathrooms:4
- Full bathrooms:1
- Half bathrooms:1
- Flooring:Carpet, Laminate, Wood
- Kitchen Description:Dishwasher, Eat-in Kitchen, Pantry, Range, Range Hood
- Basement:Yes
- Basement Description:Bath/Stubbed, Daylight, Exterior Entry, Finished, Interior Entry, Walk-Out Access
- Living area:3,371 sq. ft.
Heating and cooling
- Cooling:Central Air
- Heating:Forced Air, Natural Gas, Wood Stove
- Central air:Yes
Structure and exterior
- Roof:Fiberglass
- Year built:1986
- Building area:3,371 sq. ft.
- Lot area:5.79 Acres
- Lot Features:Meadow
- Architectural Style:Traditional
- Construction Materials:Cement Siding, Frame
- Exterior Features:Deck, Fire Pit, Front Porch, Lighting, Patio, Rain Gutters
- Levels:2 Story
Schools
- High school:Ponderosa
- Middle school:Sagewood
- Elementary school:Franktown
Utilities
- Water:Well
- Sewer:Septic Tank
Finances and disclosures
- Price:$1,100,000
- Price per sq. ft.:$326.31
- Tax amount:$4,860 (2025)
Features and amenities
- Laundry features:In Unit
- Amenities:Double Pane Windows, Skylight(s), Smart Cameras, Video Doorbell
Parking
- Total parking spaces:6
- Parking description:Circular Driveway, Gravel, Insulated Garage, Oversized Door, RV Garage, Smart Garage Door
- Garage:Yes
- Garage spaces:6
 Based on information submitted to the MLS GRID as of September 5, 2026 02:48 PM. All data is obtained from various sources and may not have been verified by broker or MLS GRID. Supplied Open House information is subject to change without notice. All information should be independently reviewed and verified for accuracy. Properties may or may not be listed by the office/agent presenting the information.
New listings near 9955 Tanglewood Road
- New
 $4,750,000Active5 beds 6 baths8,411 sq. ft.
8754 Lost Lake Drive, Franktown, CO 80116
MLS# 8898428Listed by: EQUITY COLORADO REAL ESTATE - New
 $740,000Active4 beds 3 baths3,153 sq. ft.
10695 E Empire Drive, Franktown, CO 80116
MLS# 2748980Listed by: KELLER WILLIAMS ADVANTAGE REALTY LLC - New
 $449,990Active2 Acres
8988 Tanglewood Road, Franktown, CO 80116
MLS# 3287976Listed by: BROKERS GUILD REAL ESTATE - New
 $599,990Active2 Acres
9469 Sky Meadow Point, Franktown, CO 80116
MLS# 5002434Listed by: BROKERS GUILD REAL ESTATE - New
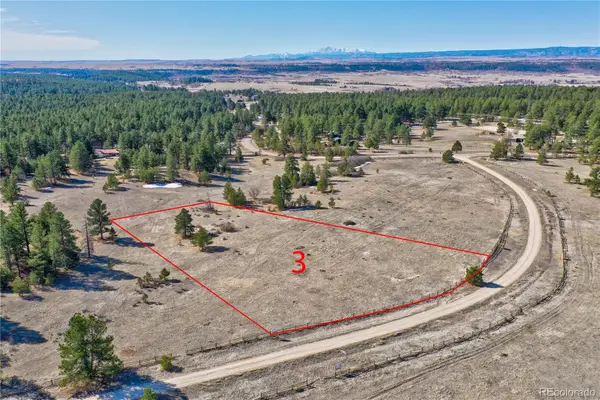 $599,990Active2 Acres
9390 Sky Meadow Point, Franktown, CO 80116
MLS# 7131946Listed by: BROKERS GUILD REAL ESTATE - New
 $1,595,000Active5 beds 5 baths5,372 sq. ft.
3221 Arnica Way, Franktown, CO 80116
MLS# 7022483Listed by: TRELORA REALTY, INC. 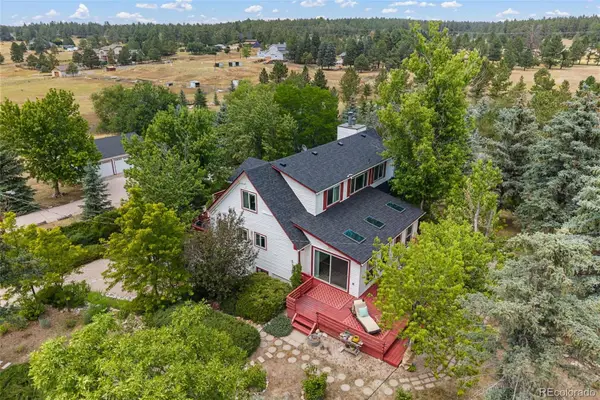 $1,399,000Active4 beds 3 baths4,023 sq. ft.
9116 Warriors Mark Drive, Franktown, CO 80116
MLS# 5482752Listed by: COMPASS - DENVER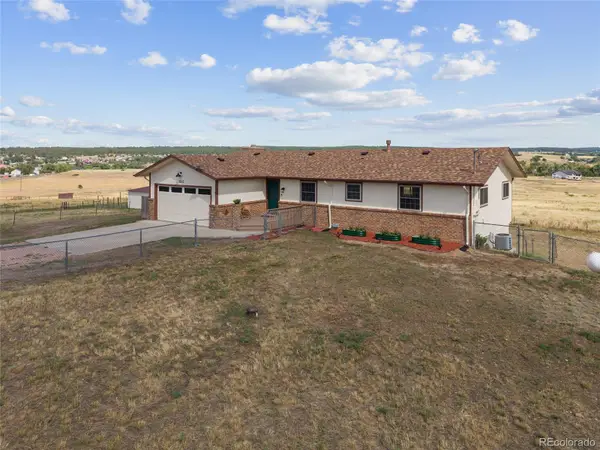 $799,000Active4 beds 3 baths2,748 sq. ft.
1045 Castlewood Drive, Franktown, CO 80116
MLS# 7681770Listed by: SERHANT COLORADO LLC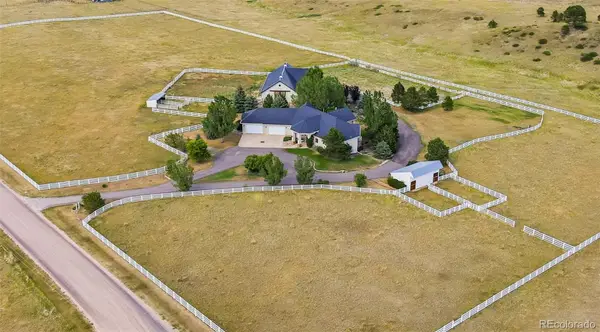 $2,500,000Active3 beds 5 baths5,726 sq. ft.
378 Conestoga Road, Franktown, CO 80116
MLS# 6848315Listed by: BROKERS GUILD REAL ESTATE


Protect your home and budget from life's surprises with an Assurant Home Warranty, backed by a partner that supports you through every step of homeownership. Explore Plans.
© 2023 - 2026 ERA Franchise Systems LLC. All rights reserved. ERA Franchise Systems LLC fully supports the principles of the Fair Housing Act and the Equal Opportunity Act. ERA, ERA Real Estate powered, and their respective logos are registered service marks of ERA Franchise Systems LLC. Each office is independently owned and operated.