
2817 Saratoga Trail, Frederick, CO 80516
Local realty services provided by:LUX Real Estate Company ERA Powered
2817 Saratoga Trail,Frederick, CO 80516
$689,000
- 5 Beds
- 3 Baths
- 4,224 sq. ft.
- Single family
- Active
Listed by: dene yarwood
Office: wk real estate
MLS#:IR1068423
Source:ML
Price summary
- Price:$689,000
- Price per sq. ft.:$163.12
- Monthly HOA dues:$70
About this home
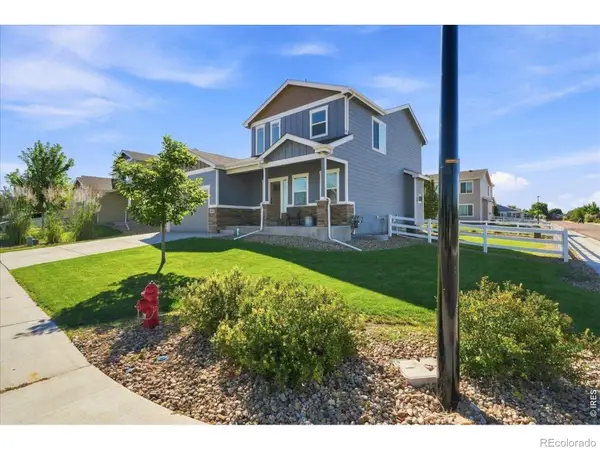
"Wow, this house is really well kept!" That's probably what you'll hear as you walk through 2817 Saratoga Trail. And honestly, it's easy to see why. This spacious ranch offers five bedrooms total, giving you plenty of room for family, guests, an office, hobbies, or whatever life looks like for you. The main level has a comfortable, welcoming feel with a layout that just makes sense including a vaulted great room with gas fireplace, an oversized primary bedroom, two additional bedrooms and a conveniently located laundry room. But wait until you see the professionally finished basement. "Okay, this is awesome!" The large rec room is made for hanging out, movie nights, game days, and entertaining. There's a system with surround sound and an 85-inch TV that stay with the house, plus the ability to play music throughout the basement. And there's a full bar area with counter seating, back bar, and a refrigerator. Basically, you may find yourself spending a lot more time downstairs than you planned. The basement also includes two additional bedrooms connected by a Jack-and-Jill bathroom, along with two spacious storage areas to keep all the extra stuff tucked away. Head outside and you'll find a covered composite deck overlooking the lush, beautifully maintained landscaping. Home has three car garage capability separated as a one car and two car. The one car currently has a swim spa living in it that is a nice addition! This is a home that has clearly been cared for and thoughtfully finished, with plenty of space both inside and out. If you're looking for a house that feels comfortable from the moment you walk in - but also gives you some pretty fun spaces to enjoy - come take a look! The Wyndham Hill neighborhood is great with easy access to I25 and a community pool and club house....
Contact an agent
Home facts
- Year built:2012
- Subdivision & Development:Wyndham Hill
- Listing ID #:IR1068423
Rooms and interior
- Bedrooms:5
- Total bathrooms:3
- Full bathrooms:1
- Kitchen Description:Bar Fridge, Double Oven, Microwave, Refrigerator
- Basement:Yes
- Basement Description:Full
- Living area:4,224 sq. ft.
Heating and cooling
- Cooling:Central Air
- Heating:Forced Air
- Central air:Yes
Structure and exterior
- Roof:Composition
- Year built:2012
- Building area:4,224 sq. ft.
- Lot area:0.15 Acres
- Lot Features:Sprinklers In Front
- Construction Materials:Brick, Frame
- Exterior Features:Patio
- Levels:1 Story
Schools
- High school:Erie
- Middle school:Erie
- Elementary school:Grand View
Utilities
- Water:Public
Finances and disclosures
- Price:$689,000
- Price per sq. ft.:$163.12
- Tax amount:$6,531 (2025)
Features and amenities
- Laundry features:Dryer, Washer
- Amenities:Bar Fridge, Window Coverings
Parking
- Total parking spaces:3
- Garage:Yes
- Garage spaces:3
 Based on information submitted to the MLS GRID as of September 15, 2026 02:30 PM. All data is obtained from various sources and may not have been verified by broker or MLS GRID. Supplied Open House information is subject to change without notice. All information should be independently reviewed and verified for accuracy. Properties may or may not be listed by the office/agent presenting the information.
New listings near 2817 Saratoga Trail
- New
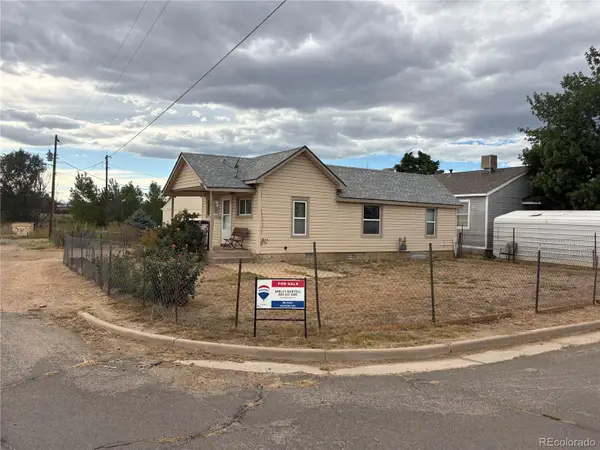 $250,000Active1 beds 1 baths702 sq. ft.
201 Abeyta Street, Frederick, CO 80530
MLS# 5675093Listed by: RE/MAX MOMENTUM - New
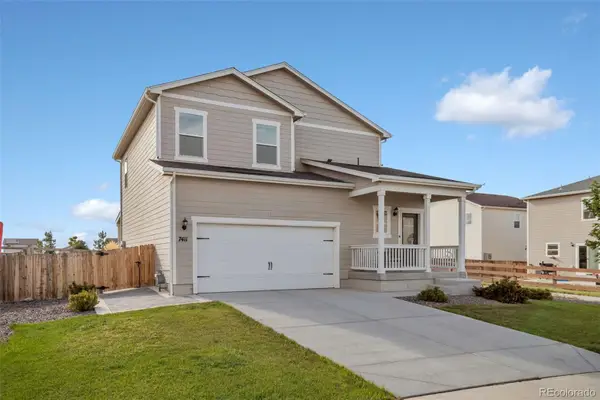 $605,000Active4 beds 3 baths2,059 sq. ft.
7411 W Big Thompson Circle, Frederick, CO 80530
MLS# 8890493Listed by: RE/MAX AVENUES - New
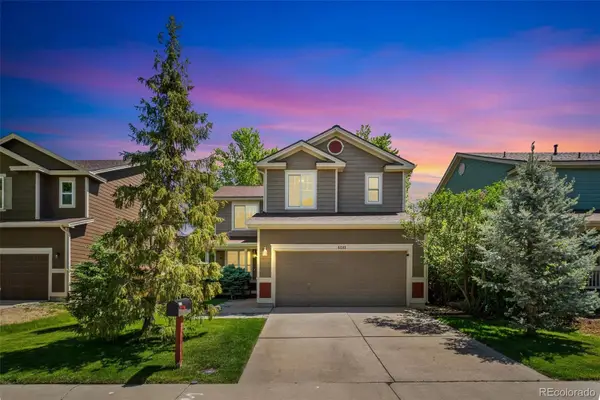 $525,000Active3 beds 4 baths2,254 sq. ft.
5243 Mount Arapaho Circle, Longmont, CO 80504
MLS# 7999903Listed by: RE/MAX PROFESSIONALS - New
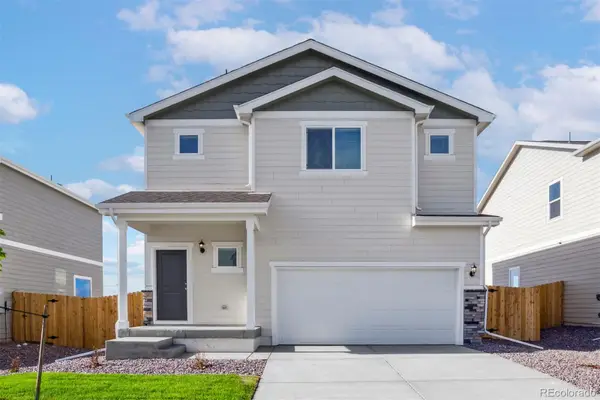 $545,900Active4 beds 3 baths1,924 sq. ft.
7409 Arkansas Street, Frederick, CO 80530
MLS# 4067941Listed by: LGI REALTY - COLORADO, LLC - New
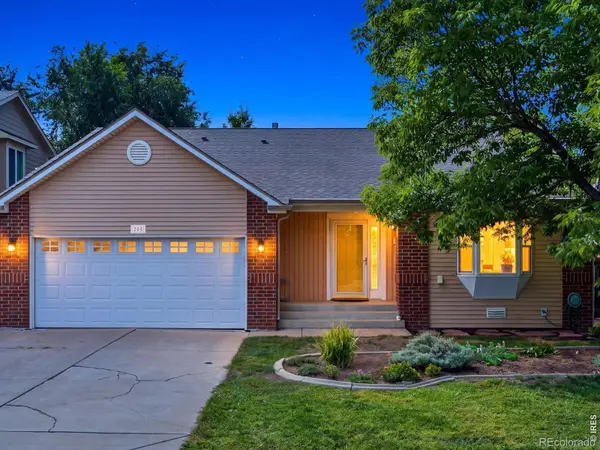 $465,000Active3 beds 3 baths2,025 sq. ft.
205 Linden Street, Frederick, CO 80530
MLS# IR1068490Listed by: KENTWOOD RE CHERRY CREEK - New
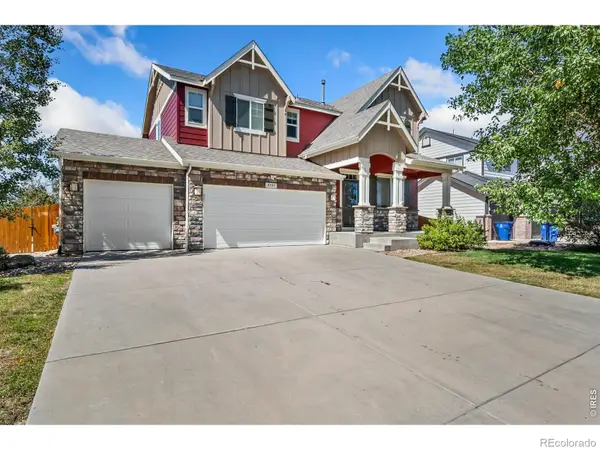 $595,000Active3 beds 3 baths2,918 sq. ft.
8597 Raspberry Drive, Frederick, CO 80504
MLS# IR1068497Listed by: ST VRAIN REALTY LLC - New
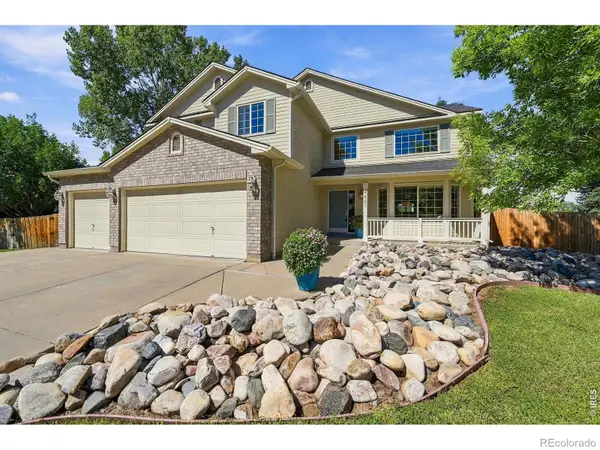 $725,000Active4 beds 3 baths4,049 sq. ft.
4863 Barn Owl Drive, Frederick, CO 80504
MLS# IR1068480Listed by: RESIDENT REALTY - New
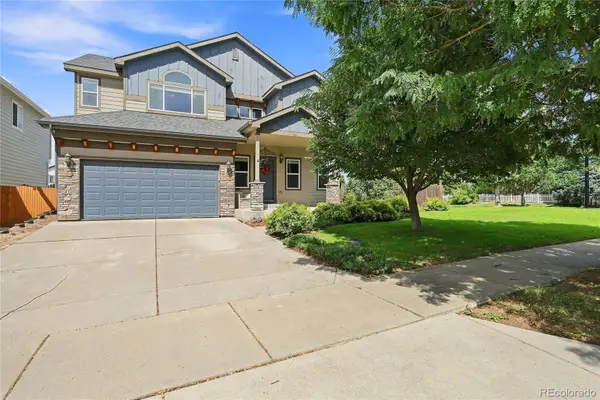 $600,000Active5 beds 4 baths3,107 sq. ft.
6679 13th Street, Frederick, CO 80530
MLS# 4804442Listed by: FATHOM REALTY COLORADO LLC - New
 $550,000Active4 beds 3 baths2,802 sq. ft.
612 Landon Street, Frederick, CO 80530
MLS# IR1068424Listed by: EXP REALTY - NORTHERN CO


Protect your home and budget from life's surprises with an Assurant Home Warranty, backed by a partner that supports you through every step of homeownership. Explore Plans.
© 2023 - 2026 ERA Franchise Systems LLC. All rights reserved. ERA Franchise Systems LLC fully supports the principles of the Fair Housing Act and the Equal Opportunity Act. ERA, ERA Real Estate powered, and their respective logos are registered service marks of ERA Franchise Systems LLC. Each office is independently owned and operated.