
336 Aspen Drive, Frederick, CO 80530
Local realty services provided by:ERA Shields Real Estate
Listed by: frank visocky
Office: osgood team real estate
MLS#:9920205
Source:ML
Price summary
- Price:$509,900
About this home
Welcome home to this gorgeous west-facing residence with breathtaking mountain views! Tucked into a charming Frederick neighborhood that offers small-town charm with shopping and restaurants just minutes away, this low-maintenance, 1,796-square-foot home delivers the perfect blend of comfort and style with 4 bedrooms and 2.5 baths — and the freedom of no HOA, so you can truly make it your own.
This home has been thoughtfully updated throughout, offering true peace of mind for its next owner. A new roof (2023) protects the home for years to come, while a brand-new furnace (2026) ensures efficient, worry-free comfort all year long.
Inside, the updated kitchen (2023) is a chef's delight, featuring sleek quartz countertops, stainless steel appliances, and a gas range, complemented by updated flooring in the kitchen and dining room (2023). The primary suite has also been beautifully refreshed, with an updated primary bathroom (2023) boasting a spa-level shower for a daily escape at home. The main bathroom impresses with a new quartz countertop and premium Kohler fixtures, while newer wood laminate flooring and fresh paint throughout the main floor add to the bright, move-in-ready feel. The garage offers extra storage space, and optional fiber internet keeps you effortlessly connected.
This home is truly built for family life. With four spacious bedrooms, there's plenty of room to grow, and the large, fully fenced backyard is a dream for kids and pets to play safely — plus RV parking for family adventures near and far. Step outside to open space right across the street and multiple walking paths nearby, perfect for morning strolls or evening bike rides. Add in the sought-after St. Vrain Valley RE-1J school district, and you've got a home that checks every box for families putting down roots.
** ** Click the Virtual Tour link to view the 3D walkthrough to see the full view of this gorgeous home **...
Contact an agent
Home facts
- Year built:1995
- Subdivision & Development:Parkview Estates
- Listing ID #:9920205
Rooms and interior
- Bedrooms:4
- Total bathrooms:3
- Full bathrooms:1
- Half bathrooms:1
- Flooring:Carpet, Laminate
- Kitchen Description:Dishwasher, Microwave, Oven, Range, Refrigerator
Heating and cooling
- Cooling:Central Air
- Heating:Forced Air
- Central air:Yes
Structure and exterior
- Roof:Composition
- Year built:1995
- Architectural Style:Traditional
- Construction Materials:Brick, Frame, Metal Siding
- Exterior Features:Fire Pit, Patio, Private Yard
- Levels:Tri-Level
Schools
- High school:Frederick
- Middle school:Coal Ridge
- Elementary school:Thunder Valley
Utilities
- Water:Public
- Sewer:Public Sewer
Finances and disclosures
- Price:$509,900
- Tax amount:$3,386 (2025)
Features and amenities
- Laundry features:Dryer, Washer
- Amenities:Double Pane Windows
Parking
- Total parking spaces:6
- Parking description:Concrete Driveway
- Garage:Yes
- Garage spaces:2
 Based on information submitted to the MLS GRID as of August 13, 2026 02:32 PM. All data is obtained from various sources and may not have been verified by broker or MLS GRID. Supplied Open House information is subject to change without notice. All information should be independently reviewed and verified for accuracy. Properties may or may not be listed by the office/agent presenting the information.
New listings near 336 Aspen Drive
- New
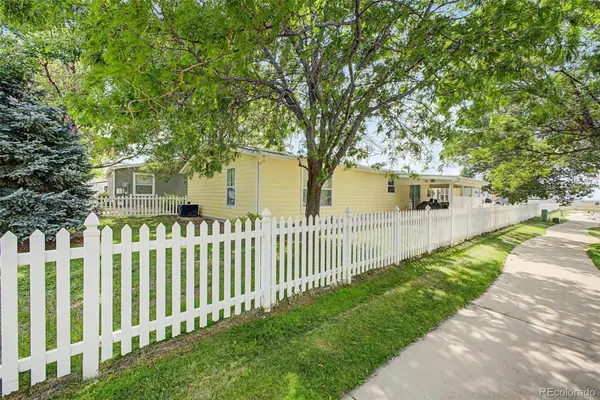 $320,000Active3 beds 2 baths2,016 sq. ft.
7735 Primrose Green #164, Frederick, CO 80530
MLS# 5785354Listed by: EXP REALTY, LLC - New
 $379,900Active1 beds 1 baths1,464 sq. ft.
211 Johnson Street, Frederick, CO 80530
MLS# IR1066261Listed by: RE/MAX MOMENTUM FREDERICK - New
 $358,000Active2 beds 1 baths828 sq. ft.
241 6th Street, Frederick, CO 80530
MLS# 8172279Listed by: HOMESMART REALTY - New
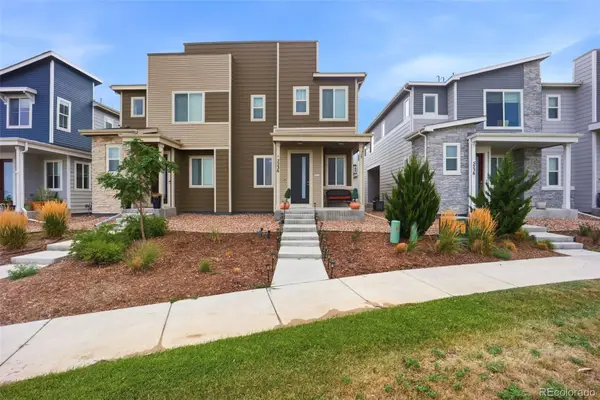 $385,000Active3 beds 3 baths1,551 sq. ft.
5236 Warrior Street, Frederick, CO 80504
MLS# 4247452Listed by: SERHANT COLORADO LLC - Coming Soon
 $420,000Coming Soon3 beds 3 baths
7002 Kali Court, Frederick, CO 80530
MLS# 2807652Listed by: COMPASS - DENVER - New
 $680,000Active3 beds 4 baths3,816 sq. ft.
8739 Triple Crown Drive, Longmont, CO 80504
MLS# 2546379Listed by: HOMESMART - New
 $469,500Active3 beds 3 baths2,090 sq. ft.
6289 Baum Street, Frederick, CO 80530
MLS# 9788229Listed by: BRENDA MARTINEZ, INDIVIDUAL PROPRIETOR - New
 $540,000Active3 beds 3 baths1,816 sq. ft.
7332 E Big Thompson Circle, Frederick, CO 80530
MLS# 4807022Listed by: CORCORAN PERRY & CO. - New
 $415,750Active3 beds 3 baths1,577 sq. ft.
5332 Spalding Place, Frederick, CO 80504
MLS# 2647928Listed by: HOMESMART


Protect your home and budget from life's surprises with an Assurant Home Warranty, backed by a partner that supports you through every step of homeownership. Explore Plans.
© 2023 - 2026 ERA Franchise Systems LLC. All rights reserved. ERA Franchise Systems LLC fully supports the principles of the Fair Housing Act and the Equal Opportunity Act. ERA, ERA Real Estate powered, and their respective logos are registered service marks of ERA Franchise Systems LLC. Each office is independently owned and operated.