
4821 Barn Owl, Frederick, CO 80504
Local realty services provided by:ERA Teamwork Realty
4821 Barn Owl,Frederick, CO 80504
$679,000
- 4 Beds
- 4 Baths
- 2,486 sq. ft.
- Single family
- Active
Listed by: forrest oldham
Office: coldwell banker realty 24
MLS#:8032470
Source:ML
Price summary
- Price:$679,000
- Price per sq. ft.:$273.13
- Monthly HOA dues:$35
About this home
Changing leaves, time for a change of address! This corner lot beauty shines from every angle, with fantastic curb appeal, that has been meticulously maintained by the original owner. Step inside and be wowed by this move in ready gem! The upgraded kitchen is a showpiece with beautiful cabinetry, stainless appliances, a large bar/island, tons of counter space, and a charming eat-in nook, creating a space that is warm, fun, and functional. The adjoining family room is spacious and features a cozy fireplace. The main level also highlights a beautiful formal dining w/built in cabinets and a bright professional office/flex/second family room area. Retreat to your oasis at home in the gorgeous primary suite with a luxurious five-piece bath and walk in closet. The bedrooms are big and bright offering room to grow, and the baths have been updated with custom tile, granite, fixtures and floors. Main level laundry makes everyday living convenient and effortless. The bsmnt is a perfect opportunity for a home gym, game room, flex space, storage, utility area, media room, man cave, workshop, or office. The fairway style oversized backyard is fully fenced, private and immaculately maintained, welcome to your private park! Sit on the large, no maintenance covered deck with custom adjoining patio, perfect for a hot tub, and drink in the peace and serenity with plenty of space for cooking and entertaining with family and friends. More upgrades include a magnificent custom detached 30x24 fully finished detached garage with an 8' door, perfect for toys, projects, storage, cars, trucks etc. New carpet with upgraded pad throughout, newer upgraded windows, a newer furnace and A/C, custom paint and lighting, beautiful tile and hardwood, and convenient storage shed. All of this in an ideal location, with quick access to shopping, schools, recreation, open space, restaurants, and more, with easy access on I-25 to Denver, Downtown or north to Fort Collins! A must see in this price!...
Contact an agent
Home facts
- Year built:2001
- Subdivision & Development:Eagle Valley
- Listing ID #:8032470
Rooms and interior
- Bedrooms:4
- Total bathrooms:4
- Full bathrooms:2
- Half bathrooms:1
- Flooring:Carpet, Laminate, Tile, Wood
- Bathrooms Description:Five Piece Bath
- Kitchen Description:Dishwasher, Disposal, Eat-in Kitchen, Microwave, Oven, Range, Refrigerator, Self Cleaning Oven
- Basement Description:Finished
- Living area:2,486 sq. ft.
Heating and cooling
- Cooling:Central Air
- Heating:Natural Gas
Structure and exterior
- Roof:Composition
- Year built:2001
- Building area:2,486 sq. ft.
- Lot Features:Corner, Landscaped, Level, Many Trees, Sprinklers In Front, Sprinklers In Rear
- Architectural Style:Contemporary
- Construction Materials:Frame
- Exterior Features:Covered, Deck, Dog Run, Front Porch, Patio, Private Yard, Rain Gutters
- Foundation Description:Concrete Perimeter
- Levels:2 Story
Schools
- High school:Frederick
- Middle school:Coal Ridge
- Elementary school:Legacy
Utilities
- Water:Public
- Sewer:Public Sewer
Finances and disclosures
- Price:$679,000
- Price per sq. ft.:$273.13
- Tax amount:$4,168
Features and amenities
- Laundry features:Dryer, Washer
- Amenities:Double Pane Windows, Gas Water Heater
Parking
- Parking description:Driveway-Gravel
- Garage spaces:4
 Based on information submitted to the MLS GRID as of October 27, 2026 06:02 PM. All data is obtained from various sources and may not have been verified by broker or MLS GRID. Supplied Open House information is subject to change without notice. All information should be independently reviewed and verified for accuracy. Properties may or may not be listed by the office/agent presenting the information. ML Member Broker: Carson Om
New listings near 4821 Barn Owl
- Coming Soon
 $525,000Coming Soon3 beds 2 baths1,794 sq. ft.
5125 Mt St Vrain, Frederick, CO 80504
MLS# IR1071261Listed by: EXP REALTY LLC - New
 $290,000Active3 beds 2 baths1,456 sq. ft.
7755 Hummingbird #75, Frederick, CO 80530
MLS# 9856831Listed by: ONE AVENUE REALTY - New
 $505,000Active3 beds 2 baths1,764 sq. ft.
5361 Warrior, Frederick, CO 80504
MLS# 9901150Listed by: RESIDENT REALTY NORTH METRO LLC - New
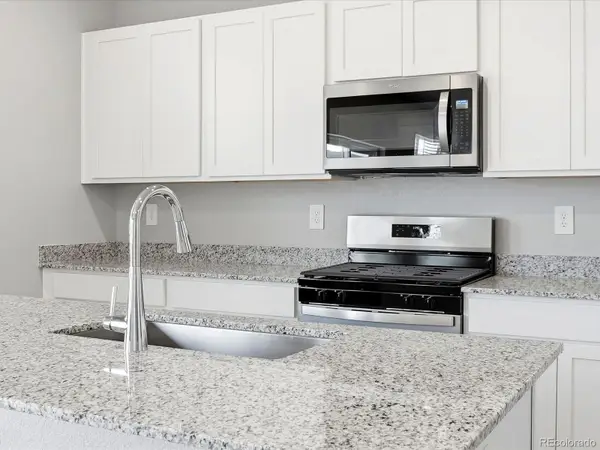 $556,140Active3 beds 3 baths2,033 sq. ft.
6922 Quail, Firestone, CO 80504
MLS# 1977934Listed by: KERRIE A. YOUNG (INDEPENDENT) - New
 $519,990Active3 beds 3 baths2,253 sq. ft.
7329 Arkansas, Frederick, CO 80530
MLS# IR1071040Listed by: RE/MAX ALLIANCE-FTC SOUTH - New
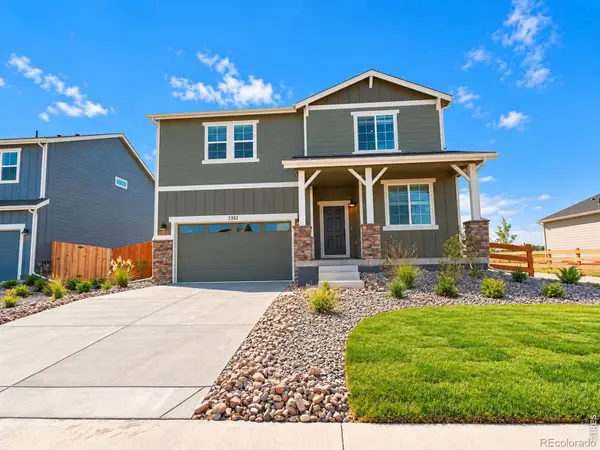 $549,990Active4 beds 3 baths2,476 sq. ft.
7332 Arkansas, Frederick, CO 80530
MLS# IR1070981Listed by: DFH COLORADO REALTY LLC - New
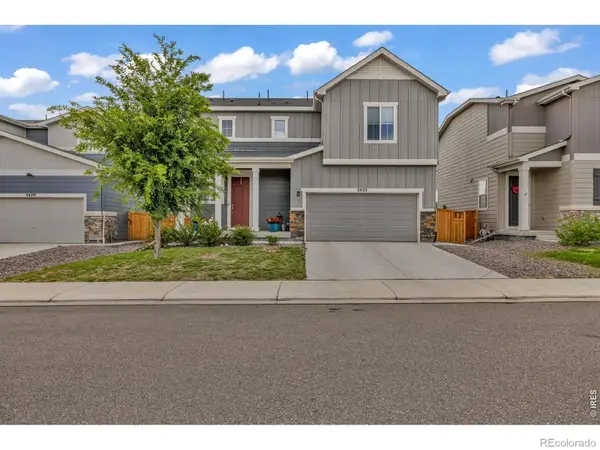 $499,000Active3 beds 3 baths1,903 sq. ft.
5433 Bauer, Frederick, CO 80504
MLS# IR1070987Listed by: COMPASS-DENVER - New
 $539,990Active4 beds 3 baths2,476 sq. ft.
7331 Swan River, Frederick, CO 80530
MLS# IR1070957Listed by: DFH COLORADO REALTY LLC - New
 $559,990Active4 beds 3 baths2,476 sq. ft.
7336 Swan River, Frederick, CO 80530
MLS# IR1070937Listed by: DFH COLORADO REALTY LLC - New
 $564,990Active4 beds 4 baths2,743 sq. ft.
7325 Arkansas, Frederick, CO 80530
MLS# IR1070909Listed by: DFH COLORADO REALTY LLC


Protect your home and budget from life's surprises with an Assurant Home Warranty, backed by a partner that supports you through every step of homeownership. Explore Plans.
© 2023 - 2026 ERA Franchise Systems LLC. All rights reserved. ERA Franchise Systems LLC fully supports the principles of the Fair Housing Act and the Equal Opportunity Act. ERA, ERA Real Estate powered, and their respective logos are registered service marks of ERA Franchise Systems LLC. Each office is independently owned and operated.