
5494 Eldorado, Frederick, CO 80504
Local realty services provided by:ERA New Age
Listed by: marie wright, tom supples
Office: homesmart realty
MLS#:3140345
Source:ML
Price summary
- Price:$750,000
- Price per sq. ft.:$216.76
About this home
Welcome to 5494 Eldorado Drive, where thoughtful upgrades, spacious living areas, and beautiful outdoor surroundings come together! This inviting ranch-style home offers 4 bedrooms, 3 bathrooms, a dedicated office, and 4,419 total square feet. The main level features a welcoming living room with a fireplace, beautiful oak flooring, a well-appointed kitchen with a charming breakfast nook, and a separate dining room. The spacious primary suite includes a beautifully renovated bathroom featuring quartz countertops, dual vessel sinks, a freestanding soaking tub, and a custom-tiled shower with dual showerheads. An additional bedroom, full bathroom, dedicated office, and generous laundry/mudroom add everyday convenience. The nearly fully finished basement offers exceptional space for entertaining and relaxing, featuring an expansive great room with a striking floor-to-ceiling stone fireplace, custom cabinetry, barn doors, and a wet bar complete with a sink, dishwasher, refrigerator, and wine cooler. Two additional bedrooms, a bathroom, and substantial unfinished storage and utility areas provide flexibility and functionality. Step outside to a beautifully landscaped backyard retreat featuring mature trees, a charming waterfall feature, covered patio, and relaxing hot tub. The oversized three-car garage offers epoxy flooring, built-in cabinetry, workbench space, and overhead storage. Ideally located near golf courses, parks, walking trails, shopping, and dining, with convenient access to I-25, Longmont, and surrounding communities. With its extensive improvements, exceptional storage, and inviting indoor and outdoor living spaces, this home offers a wonderful combination of comfort, style, and convenience!...
Contact an agent
Home facts
- Year built:2007
- Subdivision & Development:Johnson Farm
- Listing ID #:3140345
Rooms and interior
- Bedrooms:4
- Total bathrooms:3
- Full bathrooms:2
- Flooring:Carpet, Concrete, Tile, Wood
- Bathrooms Description:Five Piece Bath
- Kitchen Description:Bar Fridge, Convection Oven, Cooktop, Dishwasher, Disposal, Down Draft, Eat-in Kitchen, Freezer, Microwave, Pantry, Refrigerator, Wine Cooler
- Basement Description:Finished, Full
- Living area:3,460 sq. ft.
Heating and cooling
- Cooling:Central Air
- Heating:Forced Air
Structure and exterior
- Roof:Shingle
- Year built:2007
- Building area:3,460 sq. ft.
- Construction Materials:Stucco
- Exterior Features:Covered, Dog Run, Front Porch, Garden, Gas Grill, Patio, Private Yard, Rain Gutters, Spa/Hot Tub, Water Feature
- Foundation Description:Concrete Perimeter
- Levels:1 Story
Schools
- High school:Mead
- Middle school:Coal Ridge
- Elementary school:Centennial
Utilities
- Water:Public
- Sewer:Public Sewer
Finances and disclosures
- Price:$750,000
- Price per sq. ft.:$216.76
- Tax amount:$4,731
Features and amenities
- Amenities:Bar Fridge, Double Pane Windows, Gas Water Heater, Sump Pump, Tankless Water Heater, Wine Cooler
Parking
- Parking description:Oversized
- Garage spaces:3
 Based on information submitted to the MLS GRID as of October 27, 2026 06:03 PM. All data is obtained from various sources and may not have been verified by broker or MLS GRID. Supplied Open House information is subject to change without notice. All information should be independently reviewed and verified for accuracy. Properties may or may not be listed by the office/agent presenting the information.
New listings near 5494 Eldorado
- Coming Soon
 $525,000Coming Soon3 beds 2 baths1,794 sq. ft.
5125 Mt St Vrain, Frederick, CO 80504
MLS# IR1071261Listed by: EXP REALTY LLC - New
 $290,000Active3 beds 2 baths1,456 sq. ft.
7755 Hummingbird #75, Frederick, CO 80530
MLS# 9856831Listed by: ONE AVENUE REALTY - New
 $505,000Active3 beds 2 baths1,764 sq. ft.
5361 Warrior, Frederick, CO 80504
MLS# 9901150Listed by: RESIDENT REALTY NORTH METRO LLC - New
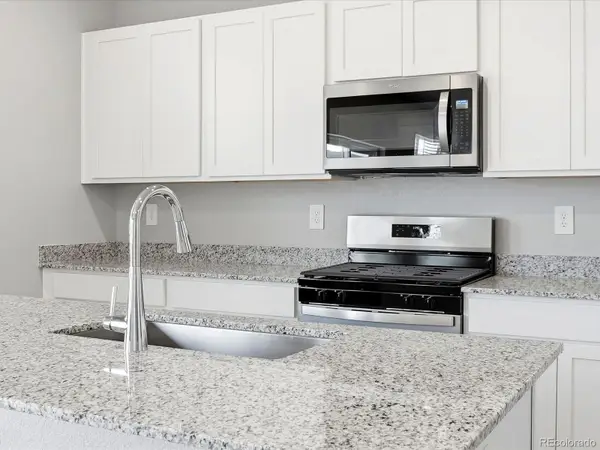 $556,140Active3 beds 3 baths2,033 sq. ft.
6922 Quail, Firestone, CO 80504
MLS# 1977934Listed by: KERRIE A. YOUNG (INDEPENDENT) - New
 $519,990Active3 beds 3 baths2,253 sq. ft.
7329 Arkansas, Frederick, CO 80530
MLS# IR1071040Listed by: RE/MAX ALLIANCE-FTC SOUTH - New
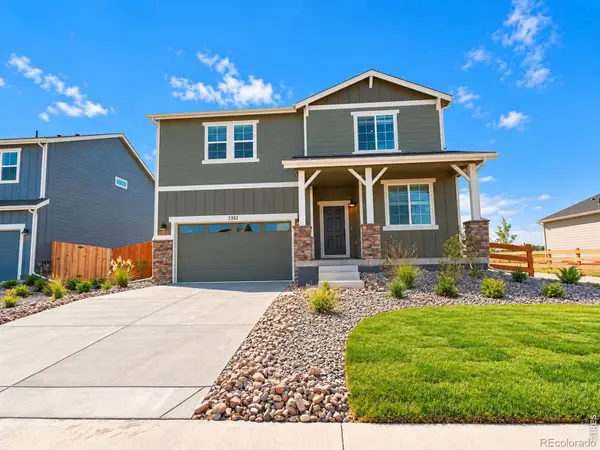 $549,990Active4 beds 3 baths2,476 sq. ft.
7332 Arkansas, Frederick, CO 80530
MLS# IR1070981Listed by: DFH COLORADO REALTY LLC - New
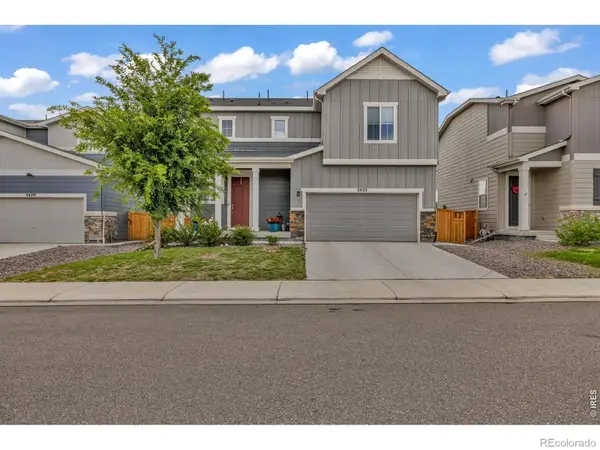 $499,000Active3 beds 3 baths1,903 sq. ft.
5433 Bauer, Frederick, CO 80504
MLS# IR1070987Listed by: COMPASS-DENVER - New
 $539,990Active4 beds 3 baths2,476 sq. ft.
7331 Swan River, Frederick, CO 80530
MLS# IR1070957Listed by: DFH COLORADO REALTY LLC - New
 $559,990Active4 beds 3 baths2,476 sq. ft.
7336 Swan River, Frederick, CO 80530
MLS# IR1070937Listed by: DFH COLORADO REALTY LLC - New
 $564,990Active4 beds 4 baths2,743 sq. ft.
7325 Arkansas, Frederick, CO 80530
MLS# IR1070909Listed by: DFH COLORADO REALTY LLC


Protect your home and budget from life's surprises with an Assurant Home Warranty, backed by a partner that supports you through every step of homeownership. Explore Plans.
© 2023 - 2026 ERA Franchise Systems LLC. All rights reserved. ERA Franchise Systems LLC fully supports the principles of the Fair Housing Act and the Equal Opportunity Act. ERA, ERA Real Estate powered, and their respective logos are registered service marks of ERA Franchise Systems LLC. Each office is independently owned and operated.