
6045 Lynx Creek, Frederick, CO 80516
Local realty services provided by:ERA Shields Real Estate
Listed by: holly vejrostek
Office: lpt realty
MLS#:4817107
Source:ML
Price summary
- Price:$525,000
- Price per sq. ft.:$159.28
- Monthly HOA dues:$70
About this home
A great home isn’t about having rooms you never use. It’s about having the right spaces, a layout that works, and finishes that make you excited to come home. At 6045 Lynx Creek Circle, you’ll find all of that in a move-in-ready ranch-style home that’s perfect for a first-time buyer, someone looking to simplify, or anyone who appreciates the ease of single-level living.
Brand-new carpet creates a fresh foundation, while the beautiful finishes throughout give the home a polished and welcoming feel. The thoughtfully designed layout makes smart use of every square foot, allowing the kitchen, dining area, and living room to flow together naturally. Whether you’re preparing dinner, relaxing after a long day, or inviting friends over, everything feels connected and comfortable.
The primary suite offers a peaceful place to recharge, while the additional bedrooms provide flexibility for guests, a home office, hobbies, or whatever your next chapter requires. With everything conveniently located on one level, everyday living feels simple and easy.
Outside, the private backyard is ready for sunny afternoons, summer grilling, four-legged companions, or quiet evenings beneath the Colorado sky. It provides valuable outdoor space without creating an overwhelming list of weekend chores.
Located in a peaceful Frederick neighborhood with convenient access to parks, schools, downtown amenities, and major commuting routes, this home keeps everyday life within easy reach.
With single-level living, brand-new carpet, attractive finishes, a functional layout, and a great location, 6045 Lynx Creek Circle proves you don’t need an oversized house to find a home that fits your life beautifully....
Contact an agent
Home facts
- Year built:2015
- Subdivision & Development:Wyndham Hill
- Listing ID #:4817107
Rooms and interior
- Bedrooms:3
- Total bathrooms:2
- Full bathrooms:2
- Flooring:Carpet
- Kitchen Description:Dishwasher, Kitchen Island, Microwave, Oven, Pantry, Range, Refrigerator
- Basement:Yes
- Basement Description:Full, Unfinished
- Living area:3,296 sq. ft.
Heating and cooling
- Cooling:Central Air
- Heating:Forced Air
- Central air:Yes
Structure and exterior
- Roof:Composition
- Year built:2015
- Building area:3,296 sq. ft.
- Lot area:0.13 Acres
- Construction Materials:Frame
- Exterior Features:Deck
- Levels:1 Story
Schools
- High school:Erie
- Middle school:Erie
- Elementary school:Grand View
Utilities
- Water:Public
- Sewer:Public Sewer
Finances and disclosures
- Price:$525,000
- Price per sq. ft.:$159.28
- Tax amount:$6,006 (2025)
Features and amenities
- Laundry features:Dryer, Washer
- Amenities:Double Pane Windows
Parking
- Total parking spaces:2
- Garage:Yes
- Garage spaces:2
 Based on information submitted to the MLS GRID as of August 22, 2026 02:26 PM. All data is obtained from various sources and may not have been verified by broker or MLS GRID. Supplied Open House information is subject to change without notice. All information should be independently reviewed and verified for accuracy. Properties may or may not be listed by the office/agent presenting the information.
New listings near 6045 Lynx Creek
- Open Sun, 12am to 3pmNew
 $430,000Active3 beds 3 baths1,200 sq. ft.
6119 Ralston Street, Frederick, CO 80530
MLS# 3034670Listed by: REAL BROKER, LLC DBA REAL - New
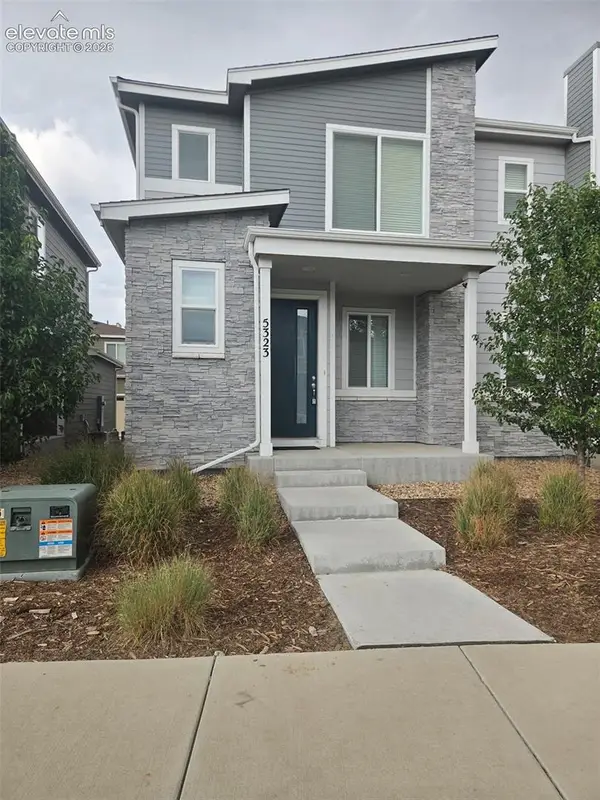 $388,000Active3 beds 3 baths1,577 sq. ft.
5323 Spalding Place, Longmont, CO 80504
MLS# 8006932Listed by: CIRCLE REALTY LLC - New
 $1,150,000Active5 beds 5 baths4,199 sq. ft.
7988 Wisdom Court, Frederick, CO 80530
MLS# 7817131Listed by: A+ PROPERTY - Open Sat, 4 to 5pmNew
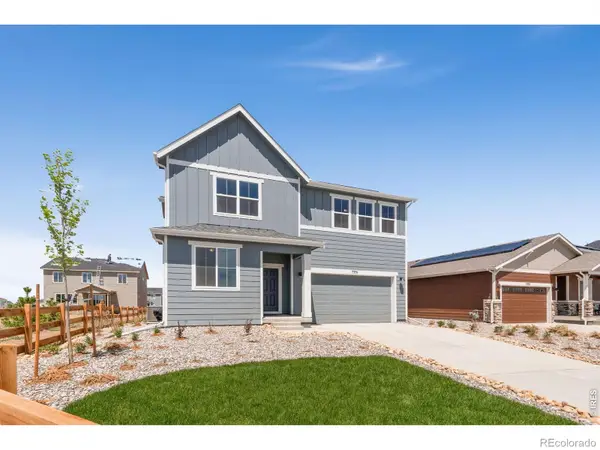 $595,656Active4 beds 3 baths2,476 sq. ft.
7331 Swan River Street, Frederick, CO 80530
MLS# IR1067023Listed by: DFH COLORADO REALTY LLC - New
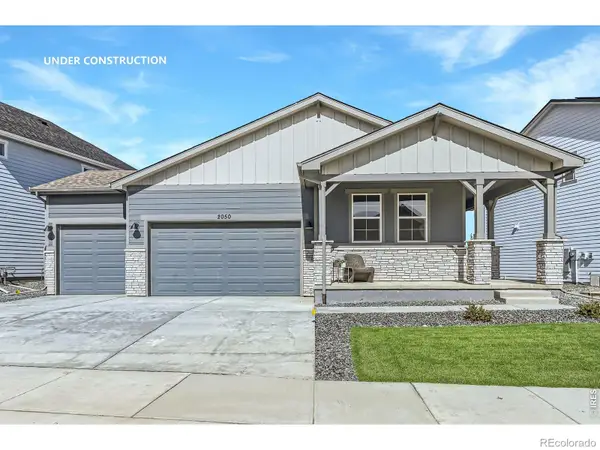 $633,297Active4 beds 2 baths1,887 sq. ft.
7332 Swan River Street, Frederick, CO 80530
MLS# IR1066940Listed by: RE/MAX ALLIANCE-FTC SOUTH - New
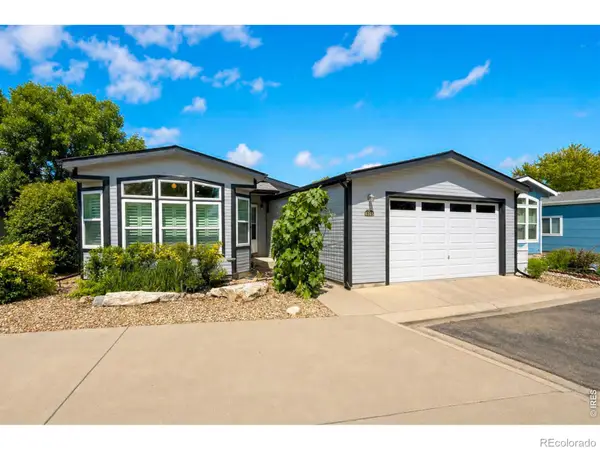 $279,000Active3 beds 2 baths1,530 sq. ft.
6105 Needlegrass Green, Frederick, CO 80530
MLS# IR1066886Listed by: EXP REALTY LLC - New
 $305,000Active4 beds 2 baths1,616 sq. ft.
7710 Hummingbird Green, Frederick, CO 80530
MLS# IR1066856Listed by: EXP REALTY LLC - New
 $606,550Active4 beds 3 baths2,476 sq. ft.
7332 Arkansas Street, Frederick, CO 80530
MLS# IR1066828Listed by: RE/MAX ALLIANCE-FTC SOUTH - New
 $535,000Active3 beds 3 baths1,975 sq. ft.
826 Catalpa Street, Frederick, CO 80530
MLS# 8051185Listed by: KELLER WILLIAMS REALTY NORTHERN COLORADO - New
 $299,500Active-- beds 1 baths1,210 sq. ft.
3550 Imperial Street #B14, Frederick, CO 80516
MLS# IR1065973Listed by: COLDWELL BANKER REALTY-BOULDER


Protect your home and budget from life's surprises with an Assurant Home Warranty, backed by a partner that supports you through every step of homeownership. Explore Plans.
© 2023 - 2026 ERA Franchise Systems LLC. All rights reserved. ERA Franchise Systems LLC fully supports the principles of the Fair Housing Act and the Equal Opportunity Act. ERA, ERA Real Estate powered, and their respective logos are registered service marks of ERA Franchise Systems LLC. Each office is independently owned and operated.