
7332 Swan River Street, Frederick, CO 80530
Local realty services provided by:ERA Shields Real Estate
7332 Swan River Street,Frederick, CO 80530
$633,297
- 4 Beds
- 2 Baths
- 1,887 sq. ft.
- Single family
- Active
Listed by: ryan livingston, dennis schick
Office: re/max alliance-ftc south
MLS#:IR1066940
Source:ML
Price summary
- Price:$633,297
- Price per sq. ft.:$335.61
- Monthly HOA dues:$50
About this home
Welcome to 7332 Swan River Street; our final 4-bedroom, 3-car garage ranch in the Hidden Creek community. Situated on a quiet cul-de-sac with open space and direct mountain views, this home offers the convenience of single-level living paired with a peaceful Colorado setting. Filled with natural light, the home features an open-concept layout designed for both everyday living and entertaining. The upgraded kitchen showcases stainless steel appliances, a large center island, upgraded flooring, abundant cabinetry, and designer-selected finishes. The kitchen flows seamlessly into the dining area and centrally located great room, where large windows capture beautiful open space and mountain views. The private primary suite offers a relaxing retreat with a spa-inspired bath and generous walk-in closet. Three additional bedrooms and a conveniently located laundry room provide plenty of flexibility for family, guests, or a home office. The spacious 3-car garage offers ample room for additional vehicles, recreational gear, or storage. Step outside to an expansive backyard overlooking open space, where you can enjoy direct mountain views and spectacular Colorado sunsets. Located in the sought-after Hidden Creek community, this home offers convenient access to I-25, Longmont, Denver, parks, trails, shopping, and dining. Experience the space, views, and quality craftsmanship of this exceptional home-schedule your private showing today! To Be Built Home with construction starting in July. For a limited time; buyer(s) have the option to select finishes at design center or go with pre-selected finishes. Stop by the model home office located at 7201 Aspen Brook Ave, Frederick, CO 80530. Closed Wed & Thurs. OPEN MON - THURS 10am - 6pm, FRI 12pm - 6pm, SAT 10am - 6pm, SUN 11am - 5pm OR BY APPT 720-706-5701....
Contact an agent
Home facts
- Year built:2026
- Subdivision & Development:Hidden Creek Amd 5
- Listing ID #:IR1066940
Rooms and interior
- Bedrooms:4
- Total bathrooms:2
- Full bathrooms:2
- Flooring:Tile
- Kitchen Description:Dishwasher, Disposal, Eat-in Kitchen, Kitchen Island, Microwave, Oven, Pantry, Self Cleaning Oven
- Basement:Yes
- Basement Description:Crawl Space, Sump Pump
- Living area:1,887 sq. ft.
Heating and cooling
- Cooling:Central Air
- Heating:Forced Air
- Central air:Yes
Structure and exterior
- Roof:Composition
- Year built:2026
- Building area:1,887 sq. ft.
- Lot area:0.27 Acres
- Lot Features:Cul-De-Sac, Level, Open Space, Sprinklers In Front
- Architectural Style:Contemporary
- Construction Materials:Brick, Frame, Stone
- Levels:1 Story
Schools
- High school:Frederick
- Middle school:Thunder Valley
- Elementary school:Thunder Valley
Utilities
- Water:Public
- Sewer:Public Sewer
Finances and disclosures
- Price:$633,297
- Price per sq. ft.:$335.61
Features and amenities
- Laundry features:In Unit
- Amenities:Double Pane Windows, Smoke Detector(s)
Parking
- Total parking spaces:3
- Parking description:Oversized, Oversized Door
- Garage:Yes
- Garage spaces:3
 Based on information submitted to the MLS GRID as of August 21, 2026 10:44 PM. All data is obtained from various sources and may not have been verified by broker or MLS GRID. Supplied Open House information is subject to change without notice. All information should be independently reviewed and verified for accuracy. Properties may or may not be listed by the office/agent presenting the information.
New listings near 7332 Swan River Street
- New
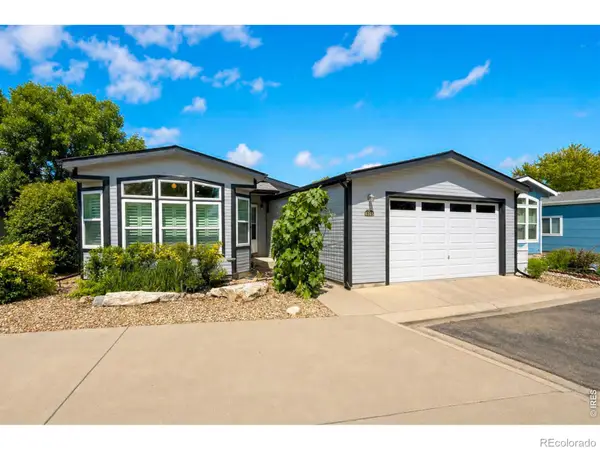 $279,000Active3 beds 2 baths1,530 sq. ft.
6105 Needlegrass Green, Frederick, CO 80530
MLS# IR1066886Listed by: EXP REALTY LLC - New
 $305,000Active4 beds 2 baths1,616 sq. ft.
7710 Hummingbird Green, Frederick, CO 80530
MLS# IR1066856Listed by: EXP REALTY LLC - New
 $606,550Active4 beds 3 baths2,476 sq. ft.
7332 Arkansas Street, Frederick, CO 80530
MLS# IR1066828Listed by: RE/MAX ALLIANCE-FTC SOUTH - New
 $535,000Active3 beds 3 baths1,975 sq. ft.
826 Catalpa Street, Frederick, CO 80530
MLS# 8051185Listed by: KELLER WILLIAMS REALTY NORTHERN COLORADO - New
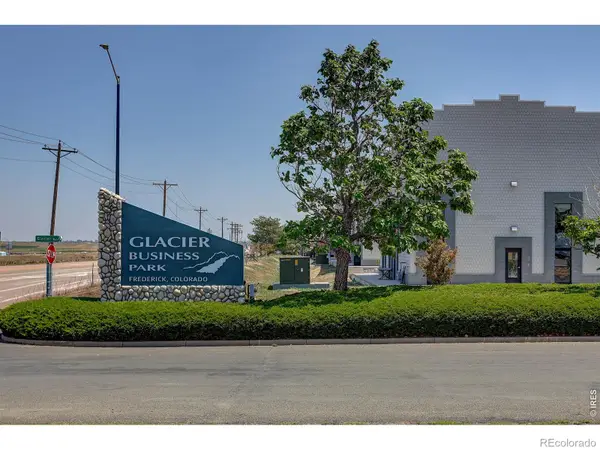 $299,500Active-- beds 1 baths1,210 sq. ft.
3550 Imperial Street #B14, Frederick, CO 80516
MLS# IR1065973Listed by: COLDWELL BANKER REALTY-BOULDER - New
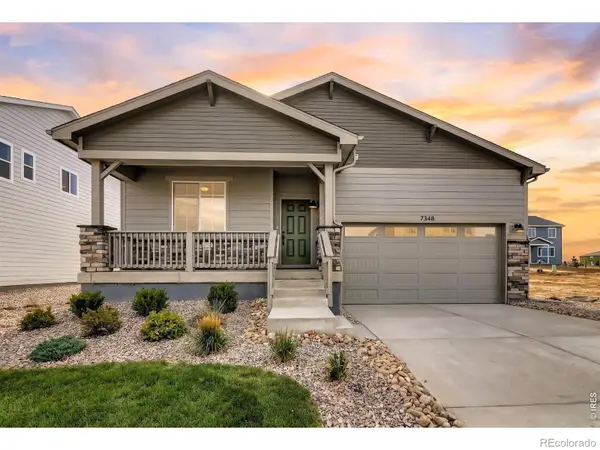 $516,550Active3 beds 2 baths1,894 sq. ft.
7348 Arkansas Street, Frederick, CO 80530
MLS# IR1066627Listed by: DFH COLORADO REALTY LLC - Open Sat, 12 to 3pmNew
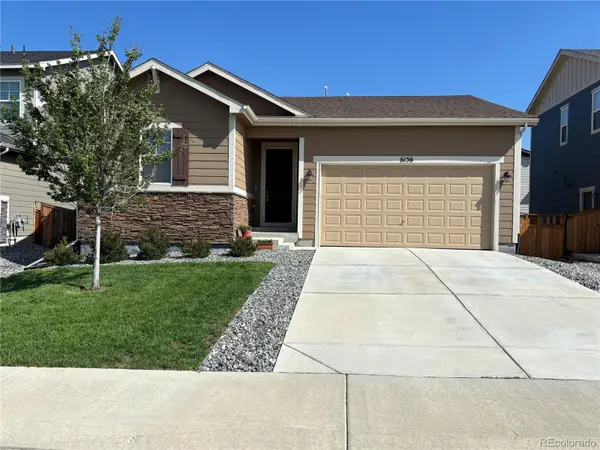 $495,000Active2 beds 2 baths1,419 sq. ft.
6156 Easton Circle, Frederick, CO 80504
MLS# 9011996Listed by: REAL ESTATE IN THE ROCKIES, LLC - New
 $739,900Active3 beds 3 baths4,804 sq. ft.
8703 Wild Horse Way, Frederick, CO 80504
MLS# IR1066570Listed by: MB/FEENSTRA PROPERTIES - New
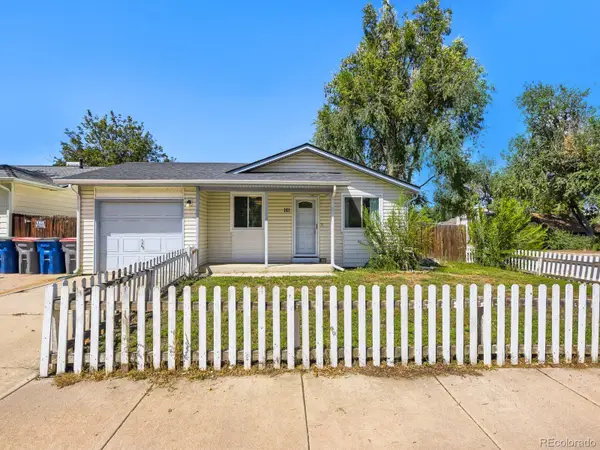 $329,000Active2 beds 1 baths950 sq. ft.
161 3rd Street, Frederick, CO 80530
MLS# 3638775Listed by: DISTINCT REAL ESTATE LLC


Protect your home and budget from life's surprises with an Assurant Home Warranty, backed by a partner that supports you through every step of homeownership. Explore Plans.
© 2023 - 2026 ERA Franchise Systems LLC. All rights reserved. ERA Franchise Systems LLC fully supports the principles of the Fair Housing Act and the Equal Opportunity Act. ERA, ERA Real Estate powered, and their respective logos are registered service marks of ERA Franchise Systems LLC. Each office is independently owned and operated.