
6156 Easton Circle, Frederick, CO 80504
Local realty services provided by:ERA Teamwork Realty
6156 Easton Circle,Frederick, CO 80504
$495,000
- 2 Beds
- 2 Baths
- 1,419 sq. ft.
- Single family
- Active
Listed by: carol ann cardella
Office: real estate in the rockies, llc.
MLS#:9011996
Source:ML
Price summary
- Price:$495,000
- Price per sq. ft.:$348.84
- Monthly HOA dues:$60
About this home
Almost new 2 bedroom 2 bath SINGLE-FAMILY DETACHED RANCH home: excellent empty-nester, no-nester, or starter home. Only 5 years old, Seller transferred. Features open floor plan & a flexible generous dining room or home office. Family room is large enough to accommodate dining area, plus kitchen has center island with counter height bar. Kitchen appliances are upgraded GE stainless and black: large side--by-side refrigerator/freezer with water & ice dispenser on front door; dual fuel double oven, steam clean, electric smaller oven & gas large oven, 5 burner gas stove with griddle & vent hood; dishwasher, disposal. Pantry closet. Laundry room includes a large size side-by-side washer & dryer.
Window blinds in bedrooms & dining room or office, drapery on oversized patio door to covered porch. Covered porch is 16'8" w x 10' 2" depth, a gas line has been run for the included gas grill, 2 rockers are included. The covered porch is a lovely, breezy outdoor room. Fenced rear yard is level, landscaped & newly seeded. Plenty of space for your garden. Sprinkler system in back yard & in front yard. Tall ceilings, tall doors, interior freshly painted. "Ring" doorbell. The living room has been prewired for a sound system. No basement. Crawl space has built in radon mitigation & sump pump. Goodman gas furnace, 40 gallon hot water heater.
Seller transferred & could not take: 5 yr old lawnmower, weed eater, & an excellent assortment of quality garden tools, garage 4 units stacked garage shelving, natural gas grill on back porch. Flower pots & garden hoses in front & rear of home.
Notice the new King's Sooper, Circle K, Wendy's & shops in short walking distance. On Colorado Blvd., the 129 acre Frederick Recreation area, includes fishing lake, sports courts, dog park, all a walk or short bike ride away. Paved bike & walking paths to City of Firestone along Colorado Blvd.
There's a lot to see & do in the immediate area. Be sure to take the time to check it all out....
Contact an agent
Home facts
- Year built:2021
- Subdivision & Development:Silverstone FG 1 RPLT A B5 L7
- Listing ID #:9011996
Rooms and interior
- Bedrooms:2
- Total bathrooms:2
- Full bathrooms:1
- Flooring:Carpet, Tile, Vinyl
- Kitchen Description:Convection Oven, Dishwasher, Disposal, Double Oven, Kitchen Island, Pantry, Range Hood, Self Cleaning Oven
- Basement:Yes
- Basement Description:Crawl Space
- Living area:1,419 sq. ft.
Heating and cooling
- Cooling:Central Air
- Heating:Forced Air, Natural Gas
- Central air:Yes
Structure and exterior
- Roof:Composition
- Year built:2021
- Building area:1,419 sq. ft.
- Lot area:0.12 Acres
- Lot Features:Irrigated, Landscaped, Level, Master Planned, Sprinklers In Front, Sprinklers In Rear
- Architectural Style:Traditional
- Construction Materials:Frame, Stone, Wood Siding
- Exterior Features:Covered, Private Yard
- Levels:1 Story
Schools
- High school:Frederick
- Middle school:Coal Ridge
- Elementary school:Legacy
Utilities
- Water:Public
- Sewer:Public Sewer
Finances and disclosures
- Price:$495,000
- Price per sq. ft.:$348.84
- Tax amount:$5,132 (2026)
Features and amenities
- Laundry features:Dryer, Washer
- Amenities:Carbon Monoxide Detector(s), Double Pane Windows, Gas Water Heater, Radon Detector, Smoke Detector(s), Video Doorbell, Window Coverings, Window Treatments
Parking
- Total parking spaces:2
- Parking description:220 Volts, Concrete Driveway, Dry Walled, Lighted
- Garage:Yes
- Garage spaces:2
 Based on information submitted to the MLS GRID as of August 23, 2026 02:48 AM. All data is obtained from various sources and may not have been verified by broker or MLS GRID. Supplied Open House information is subject to change without notice. All information should be independently reviewed and verified for accuracy. Properties may or may not be listed by the office/agent presenting the information.
New listings near 6156 Easton Circle
- Open Sun, 12 to 3pmNew
 $430,000Active3 beds 3 baths1,200 sq. ft.
6119 Ralston Street, Frederick, CO 80530
MLS# 3034670Listed by: REAL BROKER, LLC DBA REAL - New
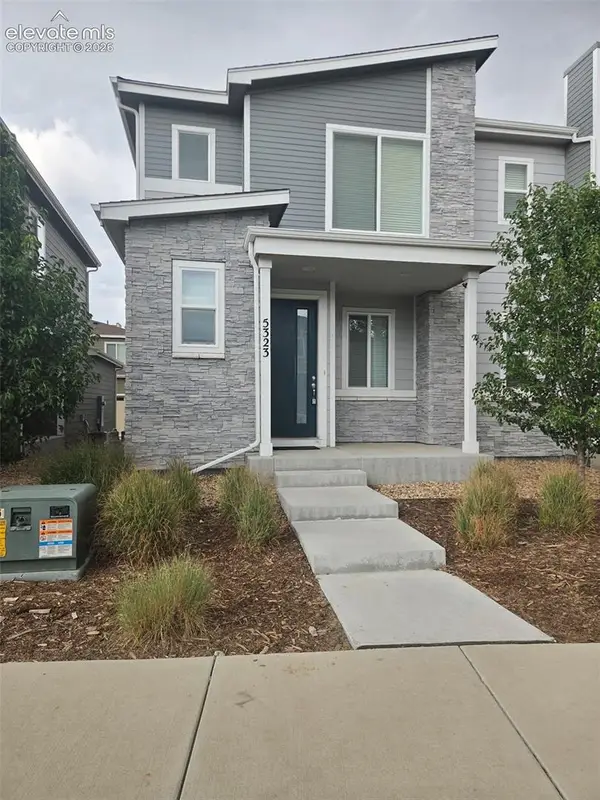 $388,000Active3 beds 3 baths1,577 sq. ft.
5323 Spalding Place, Longmont, CO 80504
MLS# 8006932Listed by: CIRCLE REALTY LLC - New
 $1,150,000Active5 beds 5 baths4,199 sq. ft.
7988 Wisdom Court, Frederick, CO 80530
MLS# 7817131Listed by: A+ PROPERTY - Open Sun, 1 to 3pmNew
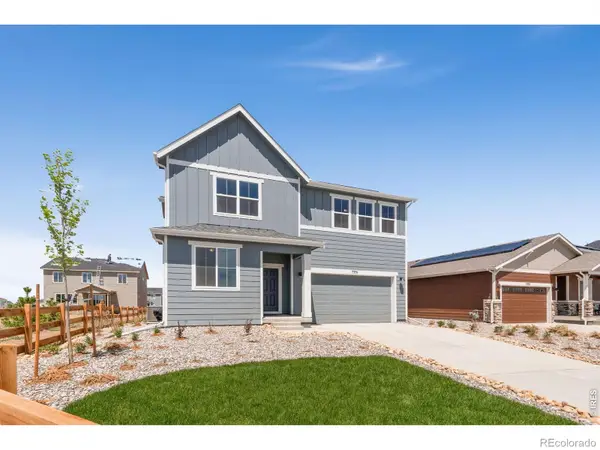 $595,656Active4 beds 3 baths2,476 sq. ft.
7331 Swan River Street, Frederick, CO 80530
MLS# IR1067023Listed by: DFH COLORADO REALTY LLC - New
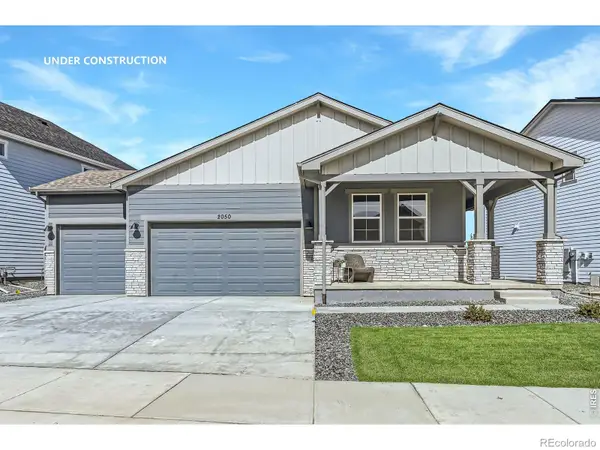 $633,297Active4 beds 2 baths1,887 sq. ft.
7332 Swan River Street, Frederick, CO 80530
MLS# IR1066940Listed by: RE/MAX ALLIANCE-FTC SOUTH - New
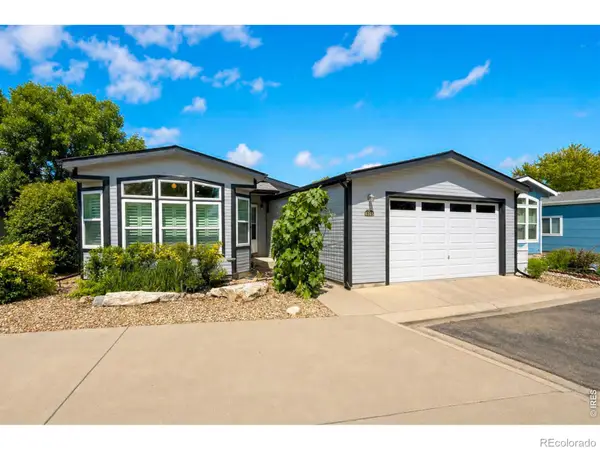 $279,000Active3 beds 2 baths1,530 sq. ft.
6105 Needlegrass Green, Frederick, CO 80530
MLS# IR1066886Listed by: EXP REALTY LLC - New
 $305,000Active4 beds 2 baths1,616 sq. ft.
7710 Hummingbird Green, Frederick, CO 80530
MLS# IR1066856Listed by: EXP REALTY LLC - New
 $606,550Active4 beds 3 baths2,476 sq. ft.
7332 Arkansas Street, Frederick, CO 80530
MLS# IR1066828Listed by: RE/MAX ALLIANCE-FTC SOUTH - New
 $535,000Active3 beds 3 baths1,975 sq. ft.
826 Catalpa Street, Frederick, CO 80530
MLS# 8051185Listed by: KELLER WILLIAMS REALTY NORTHERN COLORADO - New
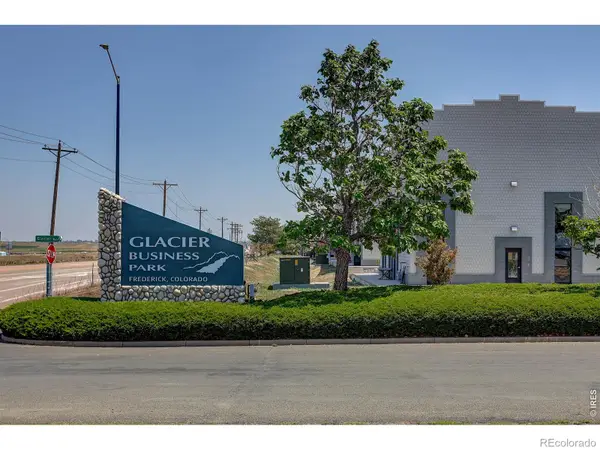 $299,500Active-- beds 1 baths1,210 sq. ft.
3550 Imperial Street #B14, Frederick, CO 80516
MLS# IR1065973Listed by: COLDWELL BANKER REALTY-BOULDER


Protect your home and budget from life's surprises with an Assurant Home Warranty, backed by a partner that supports you through every step of homeownership. Explore Plans.
© 2023 - 2026 ERA Franchise Systems LLC. All rights reserved. ERA Franchise Systems LLC fully supports the principles of the Fair Housing Act and the Equal Opportunity Act. ERA, ERA Real Estate powered, and their respective logos are registered service marks of ERA Franchise Systems LLC. Each office is independently owned and operated.