
6725 Blue Spruce, Frederick, CO 80530
Local realty services provided by:RONIN Real Estate Professionals ERA Powered
Listed by: jessica morley, felz team
Office: sellstate altitude property group
MLS#:3516374
Source:ML
Price summary
- Price:$580,000
- Price per sq. ft.:$189.42
- Monthly HOA dues:$38.33
About this home
Five bedrooms, four bathrooms, a fully finished basement, and a 4-CAR tandem garage, all situated on a large corner lot in the Carriage Hills neighborhood of Frederick. Topping out at just over 3,000 finished square feet, this home is priced as one of the best values in the Tri-Town area! This sought-after floor plan provides thoughtful, functioning living space with natural light pouring in throughout. Granite counters and an open layout anchor the kitchen, connecting the main-level living and dining rooms, while the den offers flexible space to work from home. Upstairs, the large primary suite features a vaulted ceiling, a walk-in closet plus an additional sliding closet, and a 5-piece en suite bath with dual sinks, a walk-in shower, and soaking tub. The upper level is complete with an additional 3 bedrooms, another full bath with dual sinks, and an upper-level laundry room with electric hookups. The finished basement adds a fifth bedroom, a full bath, and a large family/rec room. Outside, the large, fully fenced backyard is adjacent to open green space! A four-car attached tandem garage offers exceptional storage and parking capacity, with an exterior door for convenient backyard access. Recent updates include a 2023 roof replacement backed by a transferrable warranty, adding peace of mind for years to come. This move-in-ready home combines space and style--all in a convenient tri-town location where you can walk to the Carbon Valley Recreation Center and Frederick's downtown main strip for pizza, coffee, BBQ, drinks, and more! Schedule your showing now!...
Contact an agent
Home facts
- Year built:2016
- Subdivision & Development:Carriage Hills Fg #2 Am A
- Listing ID #:3516374
Rooms and interior
- Bedrooms:5
- Total bathrooms:4
- Full bathrooms:3
- Half bathrooms:1
- Flooring:Carpet, Tile, Wood
- Bathrooms Description:Five Piece Bath
- Kitchen Description:Dishwasher, Microwave, Oven, Pantry, Range, Refrigerator
- Basement Description:Finished
- Living area:3,062 sq. ft.
Heating and cooling
- Cooling:Central Air
- Heating:Forced Air
Structure and exterior
- Roof:Composition
- Year built:2016
- Building area:3,062 sq. ft.
- Lot Features:Corner, Level, Sprinklers In Front, Sprinklers In Rear
- Construction Materials:Frame
- Exterior Features:Patio
- Levels:2 Story
Schools
- High school:Frederick
- Middle school:Thunder Valley
- Elementary school:Thunder Valley
Utilities
- Water:Public
- Sewer:Public Sewer
Finances and disclosures
- Price:$580,000
- Price per sq. ft.:$189.42
- Tax amount:$6,736
Features and amenities
- Laundry features:Dryer, Washer
- Amenities:Window Coverings
Parking
- Parking description:Tandem
- Garage spaces:4
 Based on information submitted to the MLS GRID as of October 27, 2026 08:37 AM. All data is obtained from various sources and may not have been verified by broker or MLS GRID. Supplied Open House information is subject to change without notice. All information should be independently reviewed and verified for accuracy. Properties may or may not be listed by the office/agent presenting the information.
New listings near 6725 Blue Spruce
- Coming Soon
 $525,000Coming Soon3 beds 2 baths1,794 sq. ft.
5125 Mt St Vrain, Frederick, CO 80504
MLS# IR1071261Listed by: EXP REALTY LLC - New
 $290,000Active3 beds 2 baths1,456 sq. ft.
7755 Hummingbird #75, Frederick, CO 80530
MLS# 9856831Listed by: ONE AVENUE REALTY - New
 $505,000Active3 beds 2 baths1,764 sq. ft.
5361 Warrior, Frederick, CO 80504
MLS# 9901150Listed by: RESIDENT REALTY NORTH METRO LLC - New
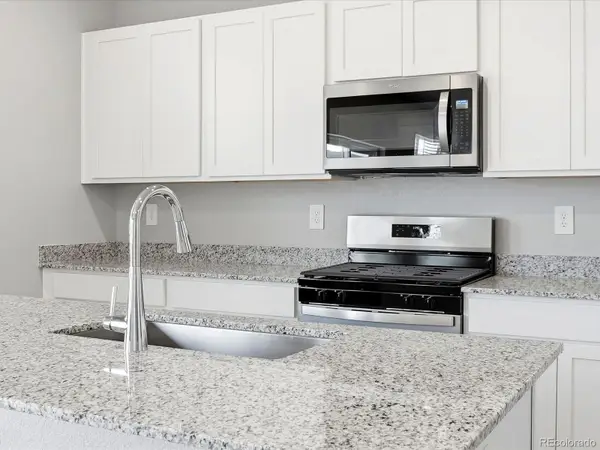 $556,140Active3 beds 3 baths2,033 sq. ft.
6922 Quail, Firestone, CO 80504
MLS# 1977934Listed by: KERRIE A. YOUNG (INDEPENDENT) - New
 $519,990Active3 beds 3 baths2,253 sq. ft.
7329 Arkansas, Frederick, CO 80530
MLS# IR1071040Listed by: RE/MAX ALLIANCE-FTC SOUTH - New
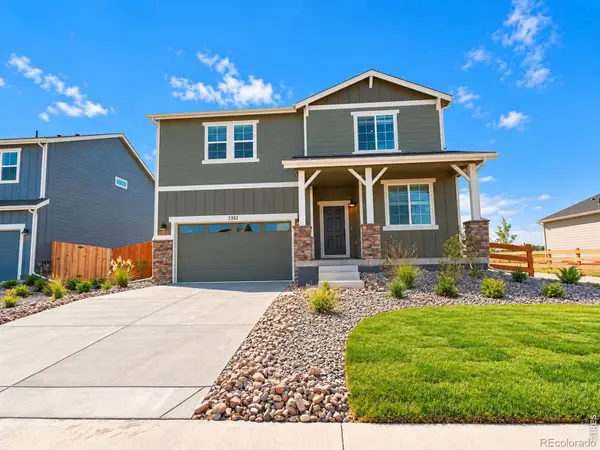 $549,990Active4 beds 3 baths2,476 sq. ft.
7332 Arkansas, Frederick, CO 80530
MLS# IR1070981Listed by: DFH COLORADO REALTY LLC - New
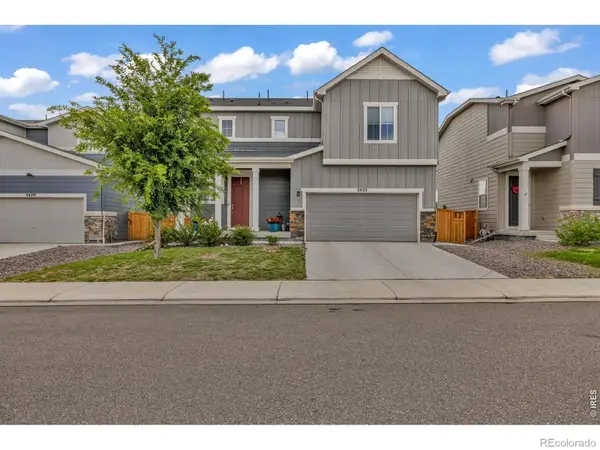 $499,000Active3 beds 3 baths1,903 sq. ft.
5433 Bauer, Frederick, CO 80504
MLS# IR1070987Listed by: COMPASS-DENVER - New
 $539,990Active4 beds 3 baths2,476 sq. ft.
7331 Swan River, Frederick, CO 80530
MLS# IR1070957Listed by: DFH COLORADO REALTY LLC - New
 $559,990Active4 beds 3 baths2,476 sq. ft.
7336 Swan River, Frederick, CO 80530
MLS# IR1070937Listed by: DFH COLORADO REALTY LLC - New
 $564,990Active4 beds 4 baths2,743 sq. ft.
7325 Arkansas, Frederick, CO 80530
MLS# IR1070909Listed by: DFH COLORADO REALTY LLC


Protect your home and budget from life's surprises with an Assurant Home Warranty, backed by a partner that supports you through every step of homeownership. Explore Plans.
© 2023 - 2026 ERA Franchise Systems LLC. All rights reserved. ERA Franchise Systems LLC fully supports the principles of the Fair Housing Act and the Equal Opportunity Act. ERA, ERA Real Estate powered, and their respective logos are registered service marks of ERA Franchise Systems LLC. Each office is independently owned and operated.