
7124 Shavano Circle, Frederick, CO 80504
Local realty services provided by:ERA New Age
7124 Shavano Circle,Frederick, CO 80504
$498,000
- 3 Beds
- 3 Baths
- 1,945 sq. ft.
- Single family
- Active
Listed by: travis annameier
Office: c3 real estate solutions, llc.
MLS#:IR1068731
Source:ML
Price summary
- Price:$498,000
- Price per sq. ft.:$256.04
- Monthly HOA dues:$75
About this home
Enjoy the best of comfortable, modern living with this nearly new home in a beautiful setting backing directly to open space! The inviting open floorplan creates an easy flow between the living, dining, and kitchen areas, while abundant natural light and views toward the outdoors make the home feel bright and spacious. The well-appointed kitchen features granite countertops, stainless steel appliances, a gas range, and a convenient pantry, making both everyday living and entertaining a breeze. Upstairs, a versatile loft area provides additional space for a home office, reading area, playroom, or whatever suits your lifestyle. The spacious primary suite offers a formal primary bath and walk-in closet for a comfortable retreat. Step outside to enjoy the large, fully fenced backyard that backs to open space, providing a wonderful sense of privacy and an extended natural backdrop. The nicely landscaped yard offers plenty of room to relax, entertain, or garden. The west-facing orientation adds to the appeal, while the covered front patio provides another inviting outdoor space. Additional features include durable LVP flooring, vinyl windows, and extra storage space in the garage. With its nearly new condition, open-space setting, mountain views, large backyard, and thoughtful interior layout, this home offers an exceptional combination of comfort, style, and outdoor enjoyment....
Contact an agent
Home facts
- Year built:2019
- Subdivision & Development:Westview
- Listing ID #:IR1068731
Rooms and interior
- Bedrooms:3
- Total bathrooms:3
- Full bathrooms:2
- Half bathrooms:1
- Kitchen Description:Dishwasher, Disposal, Eat-in Kitchen, Microwave, Oven, Pantry, Refrigerator
- Basement:Yes
- Living area:1,945 sq. ft.
Heating and cooling
- Cooling:Ceiling Fan(s), Central Air
- Heating:Forced Air
- Central air:Yes
Structure and exterior
- Roof:Composition
- Year built:2019
- Building area:1,945 sq. ft.
- Lot area:0.15 Acres
- Lot Features:Level, Sprinklers In Front
- Architectural Style:Contemporary
- Construction Materials:Frame, Stone
- Exterior Features:Deck, Patio
- Levels:2 Story
Schools
- High school:Frederick
- Middle school:Coal Ridge
- Elementary school:Legacy
Utilities
- Water:Public
- Sewer:Public Sewer
Finances and disclosures
- Price:$498,000
- Price per sq. ft.:$256.04
- Tax amount:$5,453 (2025)
Features and amenities
- Laundry features:In Unit
- Amenities:Double Pane Windows, Smoke Detector(s)
Parking
- Total parking spaces:2
- Parking description:Oversized
- Garage:Yes
- Garage spaces:2
 Based on information submitted to the MLS GRID as of September 16, 2026 02:39 PM. All data is obtained from various sources and may not have been verified by broker or MLS GRID. Supplied Open House information is subject to change without notice. All information should be independently reviewed and verified for accuracy. Properties may or may not be listed by the office/agent presenting the information.
New listings near 7124 Shavano Circle
- New
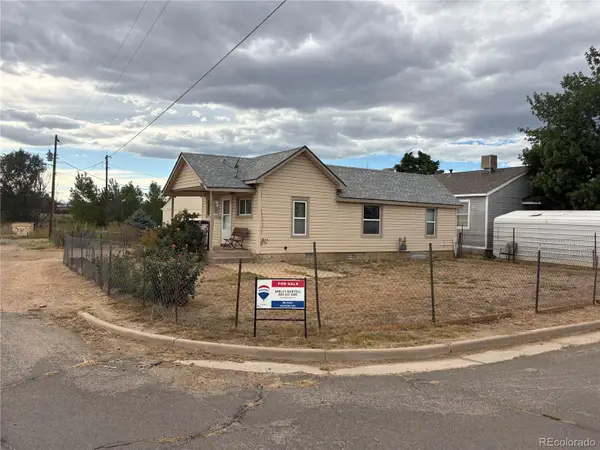 $250,000Active1 beds 1 baths702 sq. ft.
201 Abeyta Street, Frederick, CO 80530
MLS# 5675093Listed by: RE/MAX MOMENTUM - New
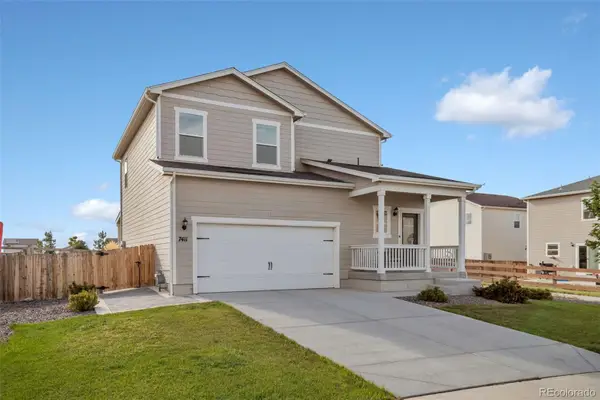 $605,000Active4 beds 3 baths2,059 sq. ft.
7411 W Big Thompson Circle, Frederick, CO 80530
MLS# 8890493Listed by: RE/MAX AVENUES - New
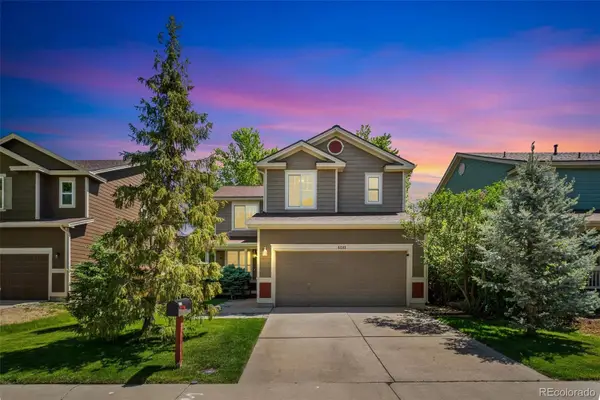 $525,000Active3 beds 4 baths2,254 sq. ft.
5243 Mount Arapaho Circle, Longmont, CO 80504
MLS# 7999903Listed by: RE/MAX PROFESSIONALS - New
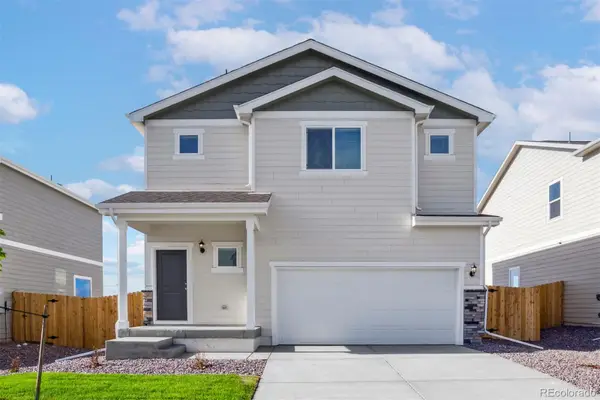 $545,900Active4 beds 3 baths1,924 sq. ft.
7409 Arkansas Street, Frederick, CO 80530
MLS# 4067941Listed by: LGI REALTY - COLORADO, LLC - New
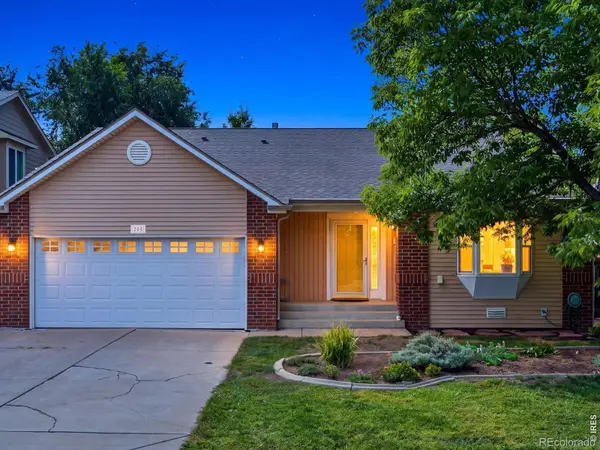 $465,000Active3 beds 3 baths2,025 sq. ft.
205 Linden Street, Frederick, CO 80530
MLS# IR1068490Listed by: KENTWOOD RE CHERRY CREEK - New
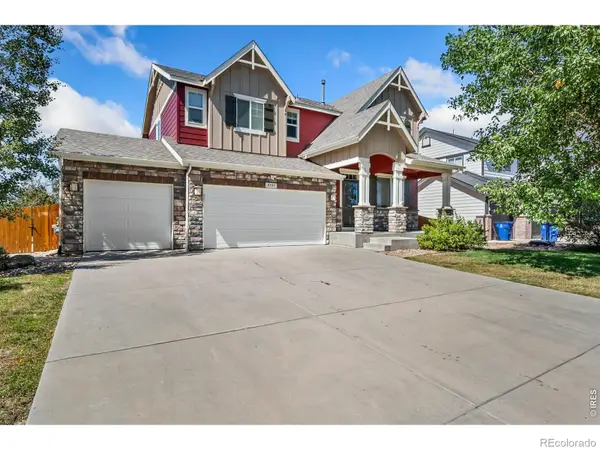 $595,000Active3 beds 3 baths2,918 sq. ft.
8597 Raspberry Drive, Frederick, CO 80504
MLS# IR1068497Listed by: ST VRAIN REALTY LLC - New
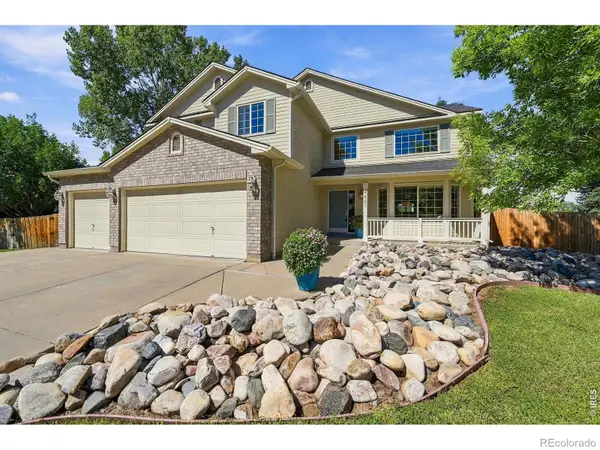 $725,000Active4 beds 3 baths4,049 sq. ft.
4863 Barn Owl Drive, Frederick, CO 80504
MLS# IR1068480Listed by: RESIDENT REALTY - New
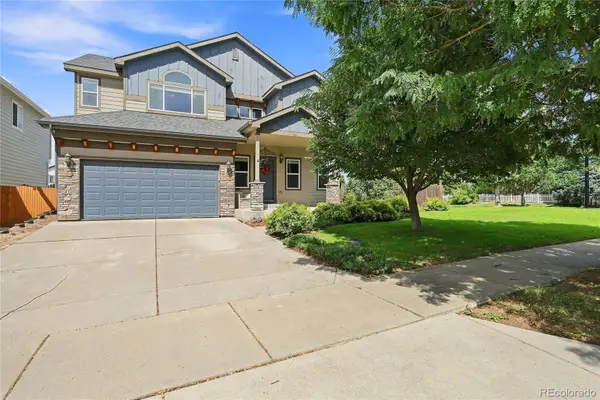 $600,000Active5 beds 4 baths3,107 sq. ft.
6679 13th Street, Frederick, CO 80530
MLS# 4804442Listed by: FATHOM REALTY COLORADO LLC - New
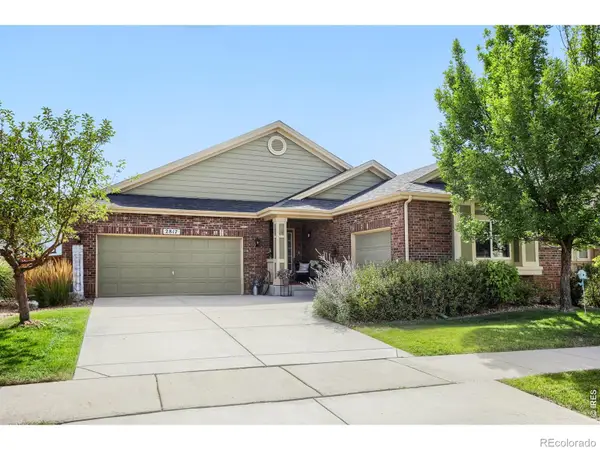 $689,000Active5 beds 3 baths4,224 sq. ft.
2817 Saratoga Trail, Frederick, CO 80516
MLS# IR1068423Listed by: WK REAL ESTATE


Protect your home and budget from life's surprises with an Assurant Home Warranty, backed by a partner that supports you through every step of homeownership. Explore Plans.
© 2023 - 2026 ERA Franchise Systems LLC. All rights reserved. ERA Franchise Systems LLC fully supports the principles of the Fair Housing Act and the Equal Opportunity Act. ERA, ERA Real Estate powered, and their respective logos are registered service marks of ERA Franchise Systems LLC. Each office is independently owned and operated.