
7330 White River, Frederick, CO 80530
Local realty services provided by:ERA Shields Real Estate
7330 White River,Frederick, CO 80530
$549,990
- 4 Beds
- 3 Baths
- 2,476 sq. ft.
- Single family
- Active
Listed by: batey mcgraw
Office: dfh colorado realty llc.
MLS#:IR1070412
Source:ML
Price summary
- Price:$549,990
- Price per sq. ft.:$222.13
- Monthly HOA dues:$50
About this home
Full landscaping and fencing included. Welcome to 7330 White River St! Featuring 4 bedrooms, a dedicated main-level office, and an upstairs loft, this home combines functional living spaces with modern finishes throughout. The open-concept main level is filled with natural light and centers around a spacious kitchen with built in microwave oven combo, stainless steel appliances, a large island, upgraded soft-close cabinetry, stylish flooring, and seamless flow into the living and dining areas, making it ideal for both everyday living and entertaining. This home also includes a great room fireplace. The primary suite offers a private retreat with an upgraded bathroom and walk-in closet, while three additional bedrooms and the versatile loft provide flexible space for guests, a media room, hobbies, or a second office. An upstairs laundry room adds everyday convenience. Curated designer finishes throughout! Step outside to the covered patio overlooking open space, where mountain views create the perfect backdrop for relaxing or entertaining. Hidden Creek offers parks, playgrounds, and outdoor recreation areas with convenient access to I-25, Longmont, Denver, nearby trails, shopping, and dining....
Contact an agent
Home facts
- Year built:2026
- Subdivision & Development:HIDDEN CREEK AMD NO. 5
- Listing ID #:IR1070412
Rooms and interior
- Bedrooms:4
- Total bathrooms:3
- Full bathrooms:2
- Half bathrooms:1
- Flooring:Wood
- Kitchen Description:Dishwasher, Disposal, Eat-in Kitchen, Kitchen Island, Microwave, Oven, Pantry, Refrigerator, Self Cleaning Oven
- Basement Description:Crawl Space, Sump Pump
- Living area:2,476 sq. ft.
Heating and cooling
- Cooling:Central Air
- Heating:Forced Air
Structure and exterior
- Roof:Composition, Wood Shingles
- Year built:2026
- Building area:2,476 sq. ft.
- Lot Features:Sprinklers In Front
- Architectural Style:Contemporary
- Construction Materials:Wood Frame
- Levels:2 Story
Schools
- High school:Frederick
- Middle school:Thunder Valley
- Elementary school:Thunder Valley
Utilities
- Water:Public
- Sewer:Public Sewer
Finances and disclosures
- Price:$549,990
- Price per sq. ft.:$222.13
- Tax amount:$3,925
Features and amenities
- Laundry features:In Unit
- Amenities:Double Pane Windows
Parking
- Parking description:Oversized
- Garage spaces:2
 Based on information submitted to the MLS GRID as of October 27, 2026 06:03 PM. All data is obtained from various sources and may not have been verified by broker or MLS GRID. Supplied Open House information is subject to change without notice. All information should be independently reviewed and verified for accuracy. Properties may or may not be listed by the office/agent presenting the information.
New listings near 7330 White River
- Coming Soon
 $525,000Coming Soon3 beds 2 baths1,794 sq. ft.
5125 Mt St Vrain, Frederick, CO 80504
MLS# IR1071261Listed by: EXP REALTY LLC - New
 $290,000Active3 beds 2 baths1,456 sq. ft.
7755 Hummingbird #75, Frederick, CO 80530
MLS# 9856831Listed by: ONE AVENUE REALTY - New
 $505,000Active3 beds 2 baths1,764 sq. ft.
5361 Warrior, Frederick, CO 80504
MLS# 9901150Listed by: RESIDENT REALTY NORTH METRO LLC - New
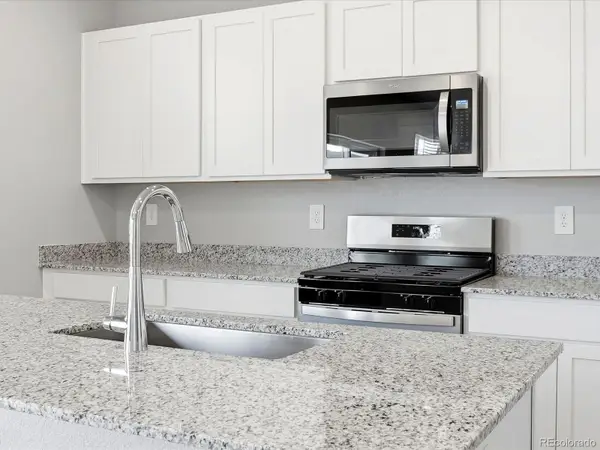 $556,140Active3 beds 3 baths2,033 sq. ft.
6922 Quail, Firestone, CO 80504
MLS# 1977934Listed by: KERRIE A. YOUNG (INDEPENDENT) - New
 $519,990Active3 beds 3 baths2,253 sq. ft.
7329 Arkansas, Frederick, CO 80530
MLS# IR1071040Listed by: RE/MAX ALLIANCE-FTC SOUTH - New
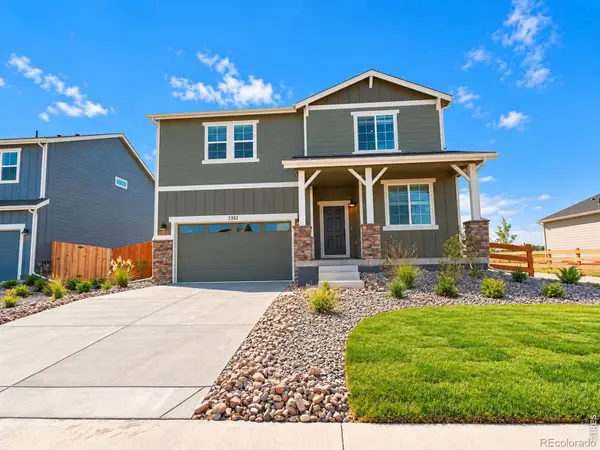 $549,990Active4 beds 3 baths2,476 sq. ft.
7332 Arkansas, Frederick, CO 80530
MLS# IR1070981Listed by: DFH COLORADO REALTY LLC - New
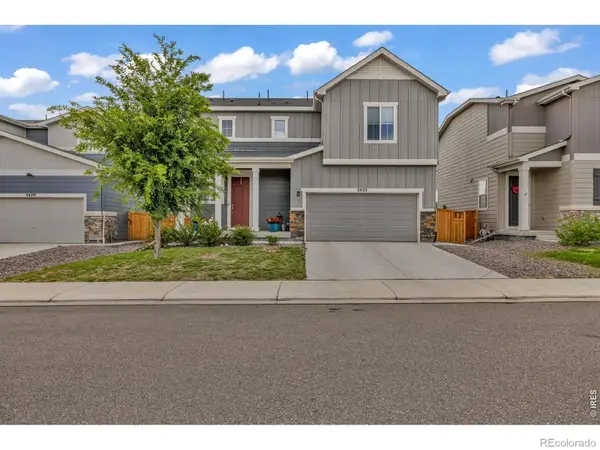 $499,000Active3 beds 3 baths1,903 sq. ft.
5433 Bauer, Frederick, CO 80504
MLS# IR1070987Listed by: COMPASS-DENVER - New
 $539,990Active4 beds 3 baths2,476 sq. ft.
7331 Swan River, Frederick, CO 80530
MLS# IR1070957Listed by: DFH COLORADO REALTY LLC - New
 $559,990Active4 beds 3 baths2,476 sq. ft.
7336 Swan River, Frederick, CO 80530
MLS# IR1070937Listed by: DFH COLORADO REALTY LLC - New
 $564,990Active4 beds 4 baths2,743 sq. ft.
7325 Arkansas, Frederick, CO 80530
MLS# IR1070909Listed by: DFH COLORADO REALTY LLC


Protect your home and budget from life's surprises with an Assurant Home Warranty, backed by a partner that supports you through every step of homeownership. Explore Plans.
© 2023 - 2026 ERA Franchise Systems LLC. All rights reserved. ERA Franchise Systems LLC fully supports the principles of the Fair Housing Act and the Equal Opportunity Act. ERA, ERA Real Estate powered, and their respective logos are registered service marks of ERA Franchise Systems LLC. Each office is independently owned and operated.