
7334 White River Street, Frederick, CO 80530
Local realty services provided by:RONIN Real Estate Professionals ERA Powered
7334 White River Street,Frederick, CO 80530
$539,990
- 3 Beds
- 3 Baths
- 2,131 sq. ft.
- Single family
- Active
Listed by: batey mcgraw
Office: dfh colorado realty llc.
MLS#:IR1063220
Source:ML
Price summary
- Price:$539,990
- Price per sq. ft.:$253.4
- Monthly HOA dues:$50
About this home
Welcome to 7334 White River Street! This thoughtfully designed Antero floor plan offers 3 bedrooms, 2.5 bathrooms, a spacious loft, and a 2-car garage, perfectly blending style, comfort, and functionality. The open-concept main level is designed for both everyday living and entertaining, featuring a gourmet kitchen with a 36-inch gas range, vent hood, built-in microwave, double wall ovens, and a large center island that flows seamlessly into the dining area and expansive great room. Just outside, the concrete patio creates the perfect space to relax and enjoy Colorado evenings. A convenient powder bath completes the main level. Upstairs, the private primary suite offers a spacious walk-in closet and a well-appointed en-suite bath. Two additional bedrooms, a versatile loft, and a centrally located laundry room provide flexible living space for a home office, media room, play area, or second living room. Designer-selected finishes, an open layout, and thoughtfully planned living spaces make this home ideal for today's lifestyle. Located in the sought-after Hidden Creek community, enjoy convenient access to I-25, Longmont, Boulder, and Denver, along with nearby parks, trails, shopping, and dining. Experience the quality and craftsmanship of this exceptional new home - schedule your private showing today! Sample photos represent the same floor plan and are for illustrative purposes only. Move in ready! Stop by our model home office located at 7201 Aspen Brook Ave, Frederick, CO 80530 for access to the property. OPEN MON - THURS 10am - 6pm, FRI 12pm - 6pm, SAT 10am - 6pm, SUN 11am - 5pm OR BY APPT 720-706-5701....
Contact an agent
Home facts
- Year built:2026
- Subdivision & Development:HIDDEN CREEK AM NO 1
- Listing ID #:IR1063220
Rooms and interior
- Bedrooms:3
- Total bathrooms:3
- Full bathrooms:2
- Half bathrooms:1
- Kitchen Description:Dishwasher, Disposal, Double Oven, Eat-in Kitchen, Kitchen Island, Microwave, Oven, Pantry, Refrigerator, Self Cleaning Oven
- Basement:Yes
- Basement Description:Crawl Space, Sump Pump
- Living area:2,131 sq. ft.
Heating and cooling
- Cooling:Central Air
- Heating:Forced Air
- Central air:Yes
Structure and exterior
- Roof:Composition
- Year built:2026
- Building area:2,131 sq. ft.
- Lot area:0.14 Acres
- Lot Features:Level, Sprinklers In Front
- Architectural Style:Contemporary
- Construction Materials:Frame
- Exterior Features:Patio
- Levels:2 Story
Schools
- High school:Frederick
- Middle school:Thunder Valley
- Elementary school:Thunder Valley
Utilities
- Water:Public
- Sewer:Public Sewer
Finances and disclosures
- Price:$539,990
- Price per sq. ft.:$253.4
Features and amenities
- Laundry features:In Unit
- Amenities:Double Pane Windows, Smoke Detector(s)
Parking
- Total parking spaces:2
- Parking description:Oversized, Oversized Door
- Garage:Yes
- Garage spaces:2
 Based on information submitted to the MLS GRID as of August 20, 2026 02:21 PM. All data is obtained from various sources and may not have been verified by broker or MLS GRID. Supplied Open House information is subject to change without notice. All information should be independently reviewed and verified for accuracy. Properties may or may not be listed by the office/agent presenting the information.
New listings near 7334 White River Street
- New
 $535,000Active3 beds 3 baths1,975 sq. ft.
826 Catalpa Street, Frederick, CO 80530
MLS# 8051185Listed by: KELLER WILLIAMS REALTY NORTHERN COLORADO - New
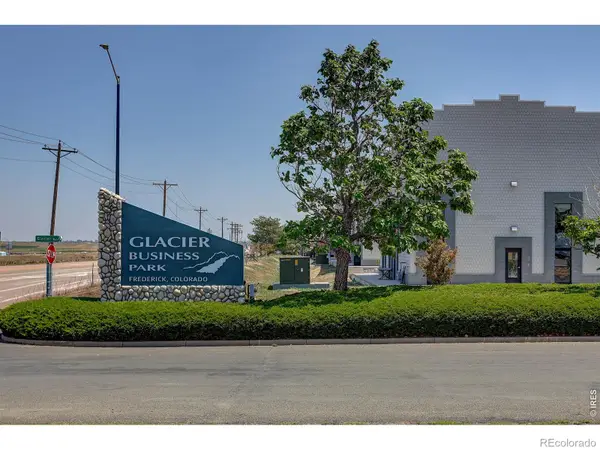 $299,500Active-- beds 1 baths1,210 sq. ft.
3550 Imperial Street #B14, Frederick, CO 80516
MLS# IR1065973Listed by: COLDWELL BANKER REALTY-BOULDER - New
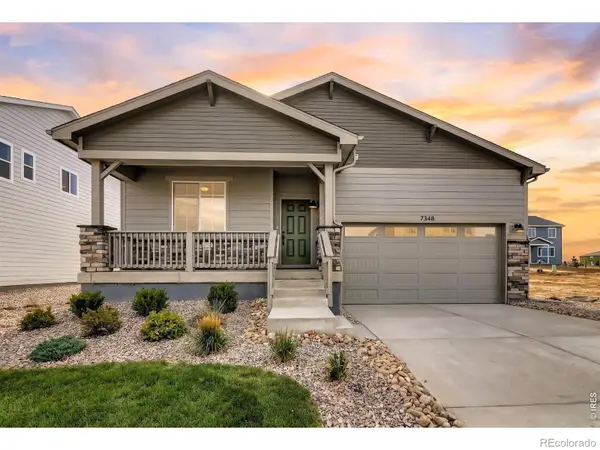 $516,550Active3 beds 2 baths1,894 sq. ft.
7348 Arkansas Street, Frederick, CO 80530
MLS# IR1066627Listed by: DFH COLORADO REALTY LLC - Open Sat, 12 to 3pmNew
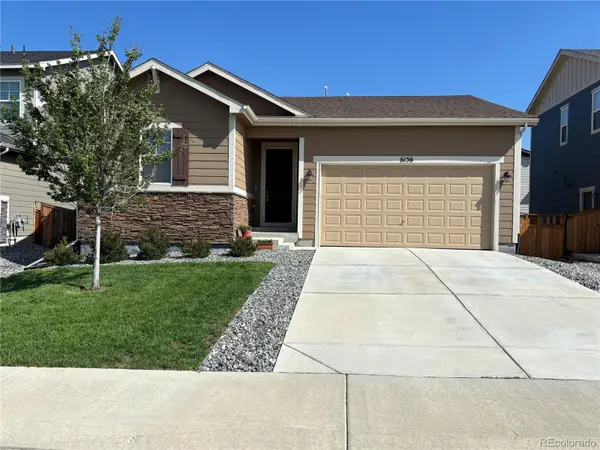 $495,000Active2 beds 2 baths1,419 sq. ft.
6156 Easton Circle, Frederick, CO 80504
MLS# 9011996Listed by: REAL ESTATE IN THE ROCKIES, LLC - New
 $739,900Active3 beds 3 baths4,804 sq. ft.
8703 Wild Horse Way, Frederick, CO 80504
MLS# IR1066570Listed by: MB/FEENSTRA PROPERTIES - New
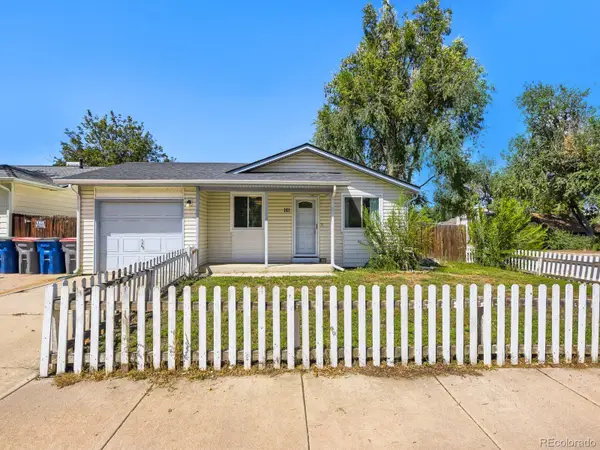 $329,000Active2 beds 1 baths950 sq. ft.
161 3rd Street, Frederick, CO 80530
MLS# 3638775Listed by: DISTINCT REAL ESTATE LLC - New
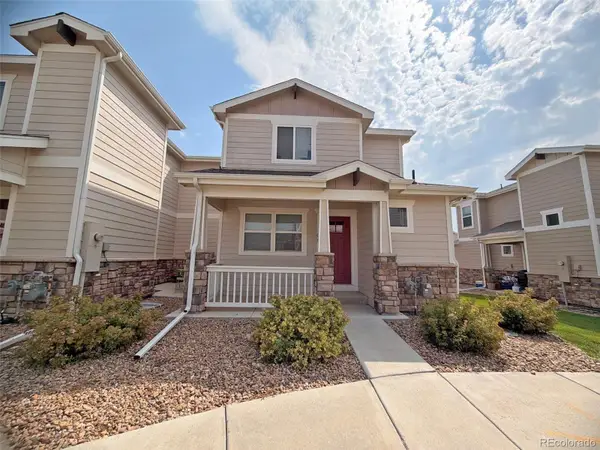 $370,000Active3 beds 3 baths1,945 sq. ft.
6107 Summit Peak Court #105, Erie, CO 80516
MLS# 4384340Listed by: TRILLIONAIRE REALTY - New
 $534,000Active4 beds 3 baths2,320 sq. ft.
6220 Sherwood Avenue, Frederick, CO 80504
MLS# 3078812Listed by: TRELORA REALTY, INC. - New
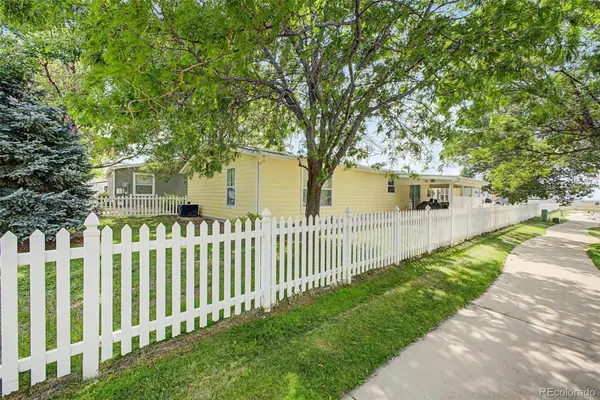 $320,000Active3 beds 2 baths2,016 sq. ft.
7735 Primrose Green #164, Frederick, CO 80530
MLS# 5785354Listed by: EXP REALTY, LLC - New
 $379,900Active1 beds 1 baths1,464 sq. ft.
211 Johnson Street, Frederick, CO 80530
MLS# IR1066261Listed by: RE/MAX MOMENTUM FREDERICK


Protect your home and budget from life's surprises with an Assurant Home Warranty, backed by a partner that supports you through every step of homeownership. Explore Plans.
© 2023 - 2026 ERA Franchise Systems LLC. All rights reserved. ERA Franchise Systems LLC fully supports the principles of the Fair Housing Act and the Equal Opportunity Act. ERA, ERA Real Estate powered, and their respective logos are registered service marks of ERA Franchise Systems LLC. Each office is independently owned and operated.