
7348 Arkansas Street, Frederick, CO 80530
Local realty services provided by:ERA Shields Real Estate
Listed by: ryan livingston, dennis schick
Office: re/max alliance-ftc south
MLS#:IR1063230
Source:ML
Price summary
- Price:$499,990
- Price per sq. ft.:$263.99
- Monthly HOA dues:$50
About this home
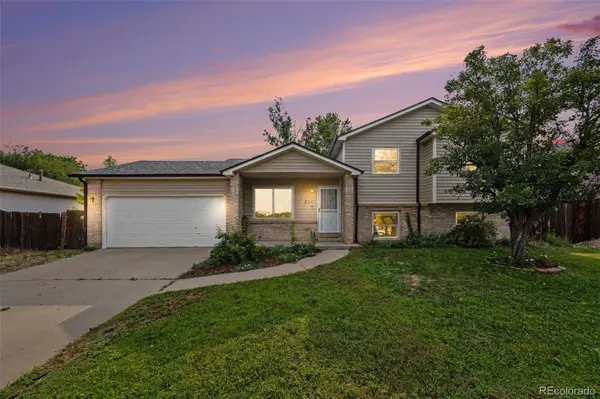
Welcome to 7348 Arkansas St! Located in Frederick's desirable Hidden Creek community, this move-in ready ranch offers the ease of single-level living with thoughtful upgrades and an open-concept design. This 3-bedroom, 2-bath home features a spacious layout filled with natural light, highlighted by a stunning floor-to-ceiling tiled fireplace that serves as the focal point of the great room. The upgraded kitchen is designed for both everyday living and entertaining, featuring stainless steel appliances, soft-close cabinetry, a large quartz island, and seamless flow into the main living area. The private primary suite includes an elegant bathroom with upgraded fixtures and a generous walk-in closet, while two additional bedrooms and a full bathroom provide flexible space for guests, a home office, or hobbies. A centrally located laundry room adds everyday convenience. Additional features include central A/C, a tankless water heater, upgraded cabinetry, and designer finishes throughout. The backyard provides plenty of space to relax, entertain, or enjoy Colorado's beautiful weather. Hidden Creek offers community parks, playgrounds, and outdoor recreation areas, with convenient access to I-25, Longmont, Firestone, Denver, shopping, dining, and nearby trails. Move in ready!...
Contact an agent
Home facts
- Year built:2026
- Subdivision & Development:Hidden Creek Amd 5
- Listing ID #:IR1063230
Rooms and interior
- Bedrooms:3
- Total bathrooms:2
- Full bathrooms:2
- Kitchen Description:Dishwasher, Disposal, Eat-in Kitchen, Kitchen Island, Microwave, Oven, Pantry, Refrigerator, Self Cleaning Oven
- Basement:Yes
- Basement Description:Crawl Space, Sump Pump
- Living area:1,894 sq. ft.
Heating and cooling
- Cooling:Central Air
- Heating:Forced Air
- Central air:Yes
Structure and exterior
- Roof:Composition
- Year built:2026
- Building area:1,894 sq. ft.
- Lot area:0.15 Acres
- Lot Features:Level, Sprinklers In Front
- Architectural Style:Contemporary
- Construction Materials:Frame
- Levels:1 Story
Schools
- High school:Frederick
- Middle school:Thunder Valley
- Elementary school:Thunder Valley
Utilities
- Water:Public
- Sewer:Public Sewer
Finances and disclosures
- Price:$499,990
- Price per sq. ft.:$263.99
- Tax amount:$3,925 (2025)
Features and amenities
- Laundry features:In Unit
- Amenities:Fire Alarm, Smoke Detector(s)
Parking
- Total parking spaces:2
- Parking description:Oversized Door
- Garage:Yes
- Garage spaces:2
 Based on information submitted to the MLS GRID as of August 15, 2026 03:46 AM. All data is obtained from various sources and may not have been verified by broker or MLS GRID. Supplied Open House information is subject to change without notice. All information should be independently reviewed and verified for accuracy. Properties may or may not be listed by the office/agent presenting the information.
New listings near 7348 Arkansas Street
- New
 $739,900Active3 beds 3 baths4,804 sq. ft.
8703 Wild Horse Way, Longmont, CO 80504
MLS# IR1066570Listed by: MB/FEENSTRA PROPERTIES - Coming Soon
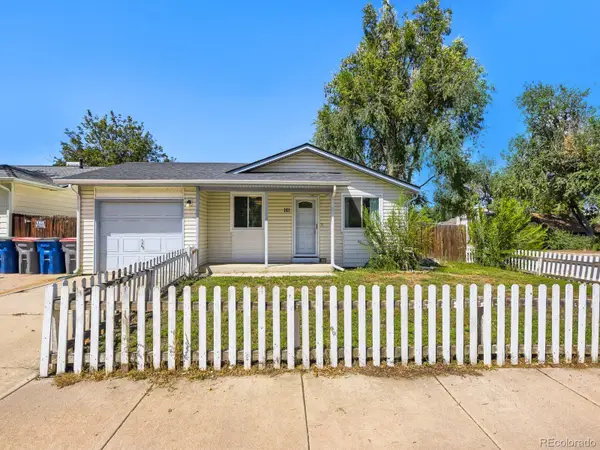 $325,000Coming Soon2 beds 1 baths
161 3rd Street, Frederick, CO 80530
MLS# 3638775Listed by: DISTINCT REAL ESTATE LLC - New
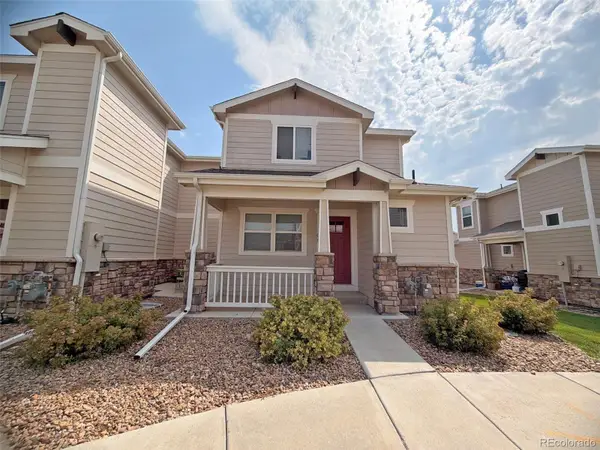 $370,000Active3 beds 3 baths1,945 sq. ft.
6107 Summit Peak Court #105, Erie, CO 80516
MLS# 4384340Listed by: TRILLIONAIRE REALTY - New
 $534,000Active4 beds 3 baths2,320 sq. ft.
6220 Sherwood Avenue, Frederick, CO 80504
MLS# 3078812Listed by: TRELORA REALTY, INC. - New
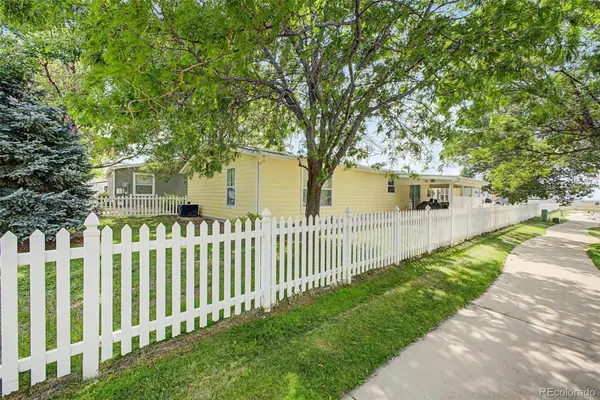 $320,000Active3 beds 2 baths2,016 sq. ft.
7735 Primrose Green #164, Frederick, CO 80530
MLS# 5785354Listed by: EXP REALTY, LLC - New
 $379,900Active1 beds 1 baths1,464 sq. ft.
211 Johnson Street, Frederick, CO 80530
MLS# IR1066261Listed by: RE/MAX MOMENTUM FREDERICK - Open Sun, 1 to 3pmNew
 $358,000Active2 beds 1 baths828 sq. ft.
241 6th Street, Frederick, CO 80530
MLS# 8172279Listed by: HOMESMART REALTY - New
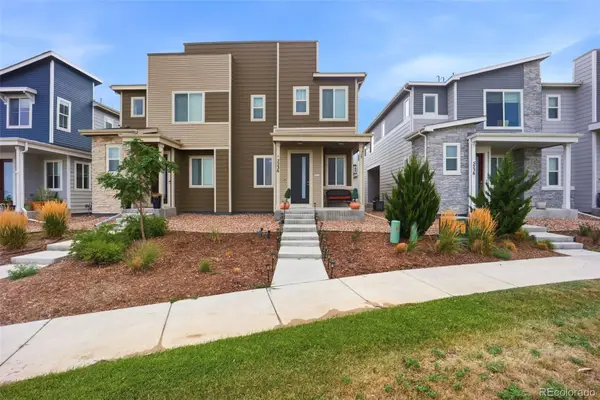 $385,000Active3 beds 3 baths1,551 sq. ft.
5236 Warrior Street, Frederick, CO 80504
MLS# 4247452Listed by: SERHANT COLORADO LLC - Coming Soon
 $420,000Coming Soon3 beds 3 baths
7002 Kali Court, Frederick, CO 80530
MLS# 2807652Listed by: COMPASS - DENVER - New
 $509,900Active4 beds 3 baths1,796 sq. ft.
336 Aspen Drive, Frederick, CO 80530
MLS# 9920205Listed by: OSGOOD TEAM REAL ESTATE


Protect your home and budget from life's surprises with an Assurant Home Warranty, backed by a partner that supports you through every step of homeownership. Explore Plans.
© 2023 - 2026 ERA Franchise Systems LLC. All rights reserved. ERA Franchise Systems LLC fully supports the principles of the Fair Housing Act and the Equal Opportunity Act. ERA, ERA Real Estate powered, and their respective logos are registered service marks of ERA Franchise Systems LLC. Each office is independently owned and operated.