
782 Cedar, Frederick, CO 80530
Local realty services provided by:LUX Real Estate Company ERA Powered
Listed by: shane kazimier
Office: compass - denver
MLS#:8643649
Source:ML
Price summary
- Price:$474,900
- Price per sq. ft.:$416.21
About this home
Some homes just make everyday life easier, and 782 Cedar Drive is one of them. Freshly updated, move-in ready, and full of flexible space, this Frederick ranch gives you room to settle in now and plenty of options for later.
Step inside to new interior and exterior paint, new carpet throughout, and a single-level layout that feels clean, bright, and easy to live in, with no stairs to the main living space. Downstairs, the full basement adds a whole second layer of flexibility: movie nights, a home gym, a dedicated office, hobby space, or a comfortable spot for overnight guests. The basement flex room includes an egress window and a newly added closet, so it can be whatever you need it to be.
The backyard is built for year-round living. The backyard faces south, so the two 12' x 12' redwood decks soak up the sun through fall and winter, while 3 mature 20-foot trees keep them shaded in the heat of summer. A 10' x 10' gazebo with a brand-new top is included, giving you a covered spot to eat, read, or wait out a passing storm. This is a yard where you grill ribs on Thanksgiving, not just on the Fourth of July. The fenced yard has an irrigation system and overlooks open space, so the view past the fence line stays open.
The practical upgrades are here too. The furnace and A/C were replaced about three years ago, and the two-car garage has a dedicated 240V outlet that's Level 2 EV-ready.
The Frederick rec center is a four-minute walk away, with a pool and everything else it offers, and I-25 is just minutes out for an easy run to Boulder, Denver, or Longmont.
Fresh finishes, useful updates, a full basement, and a backyard you'll use in every season. 782 Cedar Drive is the kind of home you can move into, get comfortable, and make your own....
Contact an agent
Home facts
- Year built:1998
- Subdivision & Development:Maplewood Sub Fg#3
- Listing ID #:8643649
Rooms and interior
- Bedrooms:3
- Total bathrooms:2
- Full bathrooms:1
- Flooring:Carpet, Tile
- Kitchen Description:Dishwasher, Disposal, Microwave, Oven, Range, Refrigerator
- Basement Description:Partial
- Living area:1,141 sq. ft.
Heating and cooling
- Cooling:Central Air
- Heating:Forced Air, Natural Gas
Structure and exterior
- Roof:Composition
- Year built:1998
- Building area:1,141 sq. ft.
- Lot Features:Sprinklers In Front, Sprinklers In Rear
- Architectural Style:Traditional
- Construction Materials:Frame
- Exterior Features:Front Porch, Patio, Private Yard, Water Feature
- Foundation Description:Slab
- Levels:1 Story
Schools
- High school:Frederick
- Middle school:Thunder Valley
- Elementary school:Thunder Valley
Utilities
- Water:Public
- Sewer:Public Sewer
Finances and disclosures
- Price:$474,900
- Price per sq. ft.:$416.21
- Tax amount:$3,110
Features and amenities
- Laundry features:Dryer, In Unit, Washer
- Amenities:Gas Water Heater
Parking
- Garage spaces:2
 Based on information submitted to the MLS GRID as of October 27, 2026 06:03 PM. All data is obtained from various sources and may not have been verified by broker or MLS GRID. Supplied Open House information is subject to change without notice. All information should be independently reviewed and verified for accuracy. Properties may or may not be listed by the office/agent presenting the information.
New listings near 782 Cedar
- Coming Soon
 $525,000Coming Soon3 beds 2 baths1,794 sq. ft.
5125 Mt St Vrain, Frederick, CO 80504
MLS# IR1071261Listed by: EXP REALTY LLC - New
 $290,000Active3 beds 2 baths1,456 sq. ft.
7755 Hummingbird #75, Frederick, CO 80530
MLS# 9856831Listed by: ONE AVENUE REALTY - New
 $505,000Active3 beds 2 baths1,764 sq. ft.
5361 Warrior, Frederick, CO 80504
MLS# 9901150Listed by: RESIDENT REALTY NORTH METRO LLC - New
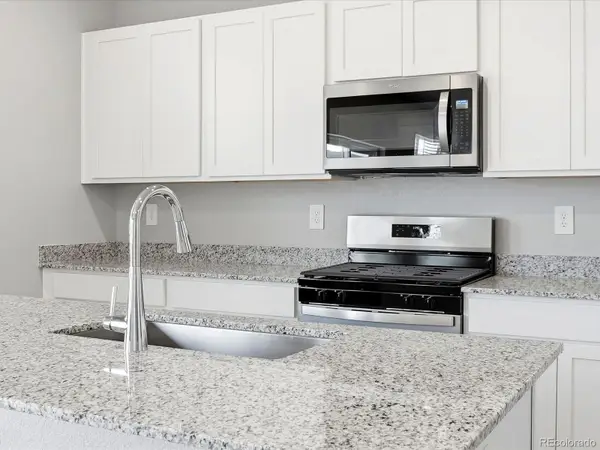 $556,140Active3 beds 3 baths2,033 sq. ft.
6922 Quail, Firestone, CO 80504
MLS# 1977934Listed by: KERRIE A. YOUNG (INDEPENDENT) - New
 $519,990Active3 beds 3 baths2,253 sq. ft.
7329 Arkansas, Frederick, CO 80530
MLS# IR1071040Listed by: RE/MAX ALLIANCE-FTC SOUTH - New
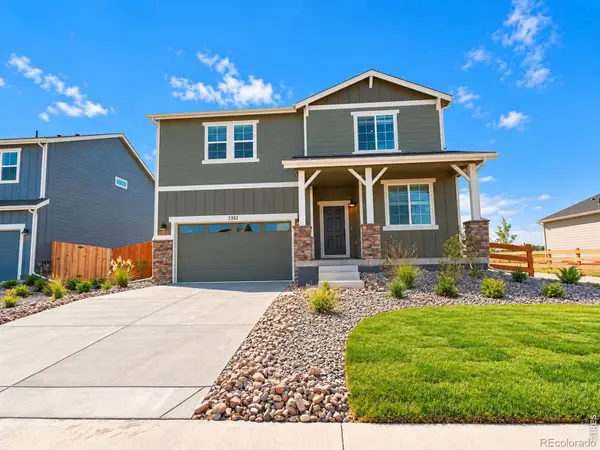 $549,990Active4 beds 3 baths2,476 sq. ft.
7332 Arkansas, Frederick, CO 80530
MLS# IR1070981Listed by: DFH COLORADO REALTY LLC - New
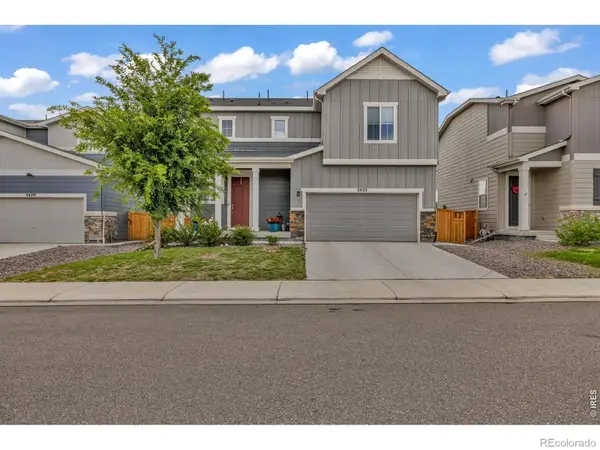 $499,000Active3 beds 3 baths1,903 sq. ft.
5433 Bauer, Frederick, CO 80504
MLS# IR1070987Listed by: COMPASS-DENVER - New
 $539,990Active4 beds 3 baths2,476 sq. ft.
7331 Swan River, Frederick, CO 80530
MLS# IR1070957Listed by: DFH COLORADO REALTY LLC - New
 $559,990Active4 beds 3 baths2,476 sq. ft.
7336 Swan River, Frederick, CO 80530
MLS# IR1070937Listed by: DFH COLORADO REALTY LLC - New
 $564,990Active4 beds 4 baths2,743 sq. ft.
7325 Arkansas, Frederick, CO 80530
MLS# IR1070909Listed by: DFH COLORADO REALTY LLC


Protect your home and budget from life's surprises with an Assurant Home Warranty, backed by a partner that supports you through every step of homeownership. Explore Plans.
© 2023 - 2026 ERA Franchise Systems LLC. All rights reserved. ERA Franchise Systems LLC fully supports the principles of the Fair Housing Act and the Equal Opportunity Act. ERA, ERA Real Estate powered, and their respective logos are registered service marks of ERA Franchise Systems LLC. Each office is independently owned and operated.