
7990 Saint Street, Frederick, CO 80530
Local realty services provided by:ERA New Age
Listed by: danna hinz
Office: re/max alliance-lsvl
MLS#:IR1063139
Source:ML
Price summary
- Price:$775,000
- Price per sq. ft.:$185.45
- Monthly HOA dues:$63.33
About this home
Spacious corner-lot in Frederick's best neighborhood - siting across from the neighborhood park, now offered at $775,000. With more than 4,100 sq ft and a 0.29-acre lot, this 5-bed, 3-bath home delivers room to grow plus low monthly costs thanks to no metro district, low taxes, and just $63/month HOA. Instead of staring at another house, your front view is lawn, trees, and big Colorado sky. The main level blends warmth and function with hardwood flooring, custom hand-troweled walls, and a fireplace-anchored living room. An open kitchen layout-granite counters, center island, breakfast bar, and double ovens-connects directly to the great room so everyday life flows easily from cooking to relaxing. High ceilings and abundant natural light give the entire space an airy feel. A main-floor bedroom paired with a full bath offers flexible use: guest suite, multigenerational setup, or dedicated office space. Upstairs, new carpet guides you to four additional bedrooms and an overlook to the main level, creating separation without sacrificing openness. The primary suite features a 5-piece bath and walk-in closet, providing a private place to unwind at the end of the day. The unfinished basement of over 1,400 sq ft opens up future options-home gym, theater, playroom, or extra bedrooms-as well as a safe room for added security. Outside, the fenced backyard is set up for pets, play, and outdoor gatherings, while the park across the street effectively extends your usable space. With an oversized 3-car garage, central A/C, included washer and dryer, and a price now at $775k (under $185/sq ft), this home stands out as a smart move in today's market....
Contact an agent
Home facts
- Year built:2013
- Subdivision & Development:Angel View Estates Sub
- Listing ID #:IR1063139
Rooms and interior
- Bedrooms:5
- Total bathrooms:3
- Full bathrooms:3
- Flooring:Tile, Wood
- Bathrooms Description:Five Piece Bath
- Kitchen Description:Dishwasher, Disposal, Double Oven, Eat-in Kitchen, Kitchen Island, Microwave, Pantry, Refrigerator
- Basement:Yes
- Basement Description:Bath/Stubbed, Full, Unfinished
- Living area:4,179 sq. ft.
Heating and cooling
- Cooling:Ceiling Fan(s), Central Air
- Heating:Forced Air
- Central air:Yes
Structure and exterior
- Roof:Composition
- Year built:2013
- Building area:4,179 sq. ft.
- Lot area:0.29 Acres
- Lot Features:Corner, Level, Sprinklers In Front
- Construction Materials:Frame, Stucco
- Exterior Features:Patio
- Foundation Description:Slab
- Levels:2 Story
Schools
- High school:Frederick
- Middle school:Thunder Valley
- Elementary school:Thunder Valley
Utilities
- Water:Public
- Sewer:Public Sewer
Finances and disclosures
- Price:$775,000
- Price per sq. ft.:$185.45
- Tax amount:$5,407 (2025)
Features and amenities
- Laundry features:Dryer, In Unit, Washer
- Amenities:Window Coverings
Parking
- Total parking spaces:3
- Parking description:Oversized
- Garage:Yes
- Garage spaces:3
 Based on information submitted to the MLS GRID as of August 22, 2026 02:26 PM. All data is obtained from various sources and may not have been verified by broker or MLS GRID. Supplied Open House information is subject to change without notice. All information should be independently reviewed and verified for accuracy. Properties may or may not be listed by the office/agent presenting the information.
New listings near 7990 Saint Street
- Open Sun, 12am to 3pmNew
 $430,000Active3 beds 3 baths1,200 sq. ft.
6119 Ralston Street, Frederick, CO 80530
MLS# 3034670Listed by: REAL BROKER, LLC DBA REAL - New
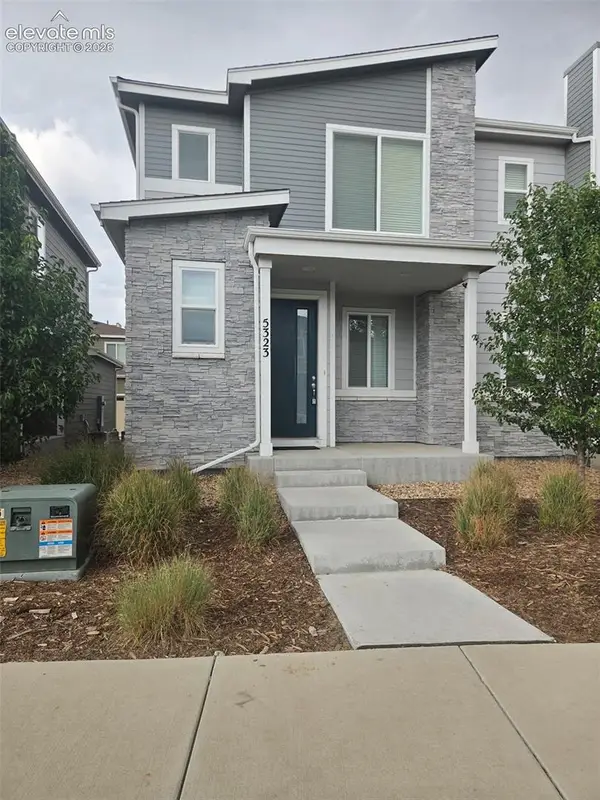 $388,000Active3 beds 3 baths1,577 sq. ft.
5323 Spalding Place, Longmont, CO 80504
MLS# 8006932Listed by: CIRCLE REALTY LLC - New
 $1,150,000Active5 beds 5 baths4,199 sq. ft.
7988 Wisdom Court, Frederick, CO 80530
MLS# 7817131Listed by: A+ PROPERTY - Open Sat, 4 to 5pmNew
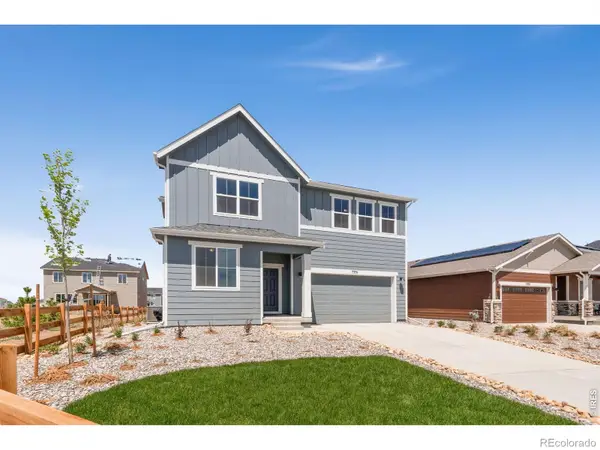 $595,656Active4 beds 3 baths2,476 sq. ft.
7331 Swan River Street, Frederick, CO 80530
MLS# IR1067023Listed by: DFH COLORADO REALTY LLC - New
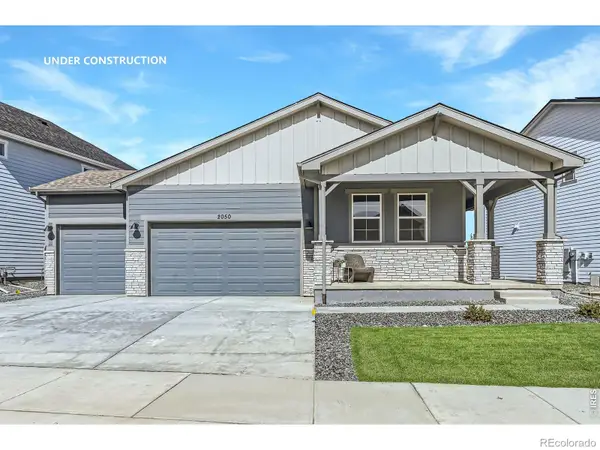 $633,297Active4 beds 2 baths1,887 sq. ft.
7332 Swan River Street, Frederick, CO 80530
MLS# IR1066940Listed by: RE/MAX ALLIANCE-FTC SOUTH - New
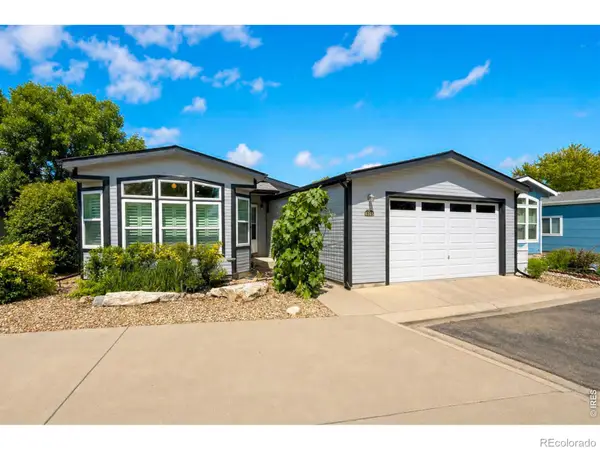 $279,000Active3 beds 2 baths1,530 sq. ft.
6105 Needlegrass Green, Frederick, CO 80530
MLS# IR1066886Listed by: EXP REALTY LLC - New
 $305,000Active4 beds 2 baths1,616 sq. ft.
7710 Hummingbird Green, Frederick, CO 80530
MLS# IR1066856Listed by: EXP REALTY LLC - New
 $606,550Active4 beds 3 baths2,476 sq. ft.
7332 Arkansas Street, Frederick, CO 80530
MLS# IR1066828Listed by: RE/MAX ALLIANCE-FTC SOUTH - New
 $535,000Active3 beds 3 baths1,975 sq. ft.
826 Catalpa Street, Frederick, CO 80530
MLS# 8051185Listed by: KELLER WILLIAMS REALTY NORTHERN COLORADO - New
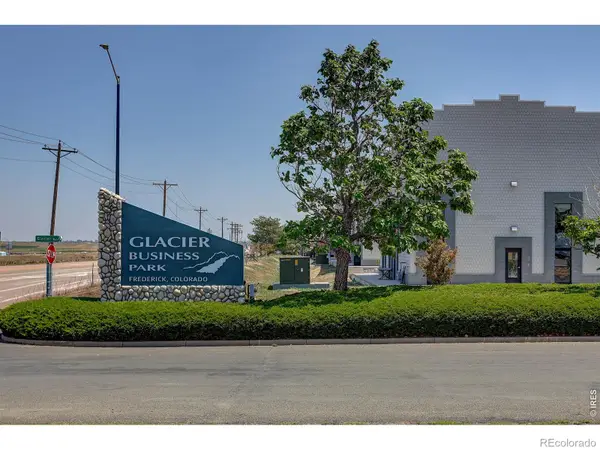 $299,500Active-- beds 1 baths1,210 sq. ft.
3550 Imperial Street #B14, Frederick, CO 80516
MLS# IR1065973Listed by: COLDWELL BANKER REALTY-BOULDER


Protect your home and budget from life's surprises with an Assurant Home Warranty, backed by a partner that supports you through every step of homeownership. Explore Plans.
© 2023 - 2026 ERA Franchise Systems LLC. All rights reserved. ERA Franchise Systems LLC fully supports the principles of the Fair Housing Act and the Equal Opportunity Act. ERA, ERA Real Estate powered, and their respective logos are registered service marks of ERA Franchise Systems LLC. Each office is independently owned and operated.