
826 Catalpa Street, Frederick, CO 80530
Local realty services provided by:LUX Real Estate Company ERA Powered
826 Catalpa Street,Frederick, CO 80530
$535,000
- 3 Beds
- 3 Baths
- 1,975 sq. ft.
- Single family
- Active
Listed by: empowerhome team
Office: keller williams dtc
MLS#:8037598
Source:ML
Price summary
- Price:$535,000
- Price per sq. ft.:$270.89
About this home
Welcome home to this uniquely designed gem to perfectly elevate your lifestyle. Step inside to a sun-drenched, open-concept main floor boasting soaring vaulted ceilings and expansive upgraded windows that bathe the entire space in natural light. The seamlessly redesigned kitchen is a chef's delight, offering striking visual appeal, maximum functionality, and ample storage. Retreat upstairs to your private primary suite, complete with a dedicated ensuite and a customized walk-in closet featuring built-in organization. A bright secondary bedroom, an additional full bath, and a versatile loft—ideal for a sunlit home office—complete this level. Tucked away in the corner, a charming spiral staircase leads to a unique, secluded third bedroom or office, offering the ultimate quiet getaway. Need space? An oversized 2-car garage opens directly to the backyard while providing abundant vehicle and equipment storage, supplemented by a massive crawl space. The solar system, that will be paid at closing, offers a significant savings on electrical. Enjoy unbeatable neighborhood convenience with schools, parks, and amenities just a short walk away. Don't miss out on this rare opportunity, schedule your showing tour today!...
Contact an agent
Home facts
- Year built:2004
- Subdivision & Development:Maplewood
- Listing ID #:8037598
Rooms and interior
- Bedrooms:3
- Total bathrooms:3
- Full bathrooms:2
- Half bathrooms:1
- Flooring:Carpet, Tile, Vinyl
- Kitchen Description:Cooktop, Dishwasher, Disposal, Kitchen Island, Microwave, Oven, Pantry, Range, Range Hood, Refrigerator, Self Cleaning Oven
- Basement:Yes
- Basement Description:Crawl Space, Unfinished
- Living area:1,975 sq. ft.
Heating and cooling
- Cooling:Central Air
- Heating:Forced Air, Natural Gas
- Central air:Yes
Structure and exterior
- Roof:Metal
- Year built:2004
- Building area:1,975 sq. ft.
- Lot area:0.14 Acres
- Lot Features:Landscaped, Sprinklers In Front, Sprinklers In Rear
- Construction Materials:Metal Siding
- Exterior Features:Deck
- Foundation Description:Concrete Perimeter, Slab
- Levels:2 Story
Schools
- High school:Frederick
- Middle school:Coal Ridge
- Elementary school:Thunder Valley
Utilities
- Water:Public
- Sewer:Community Sewer
Finances and disclosures
- Price:$535,000
- Price per sq. ft.:$270.89
- Tax amount:$3,715 (2025)
Features and amenities
- Laundry features:In Unit
- Amenities:Carbon Monoxide Detector(s), Double Pane Windows, Gas Water Heater, Storm Window(s), Video Doorbell, Window Coverings
Parking
- Total parking spaces:2
- Parking description:Concrete Driveway, Exterior Access Door, Lighted, Oversized
- Garage:Yes
- Garage spaces:2
 Based on information submitted to the MLS GRID as of August 19, 2026 05:47 PM. All data is obtained from various sources and may not have been verified by broker or MLS GRID. Supplied Open House information is subject to change without notice. All information should be independently reviewed and verified for accuracy. Properties may or may not be listed by the office/agent presenting the information.
New listings near 826 Catalpa Street
- Coming Soon
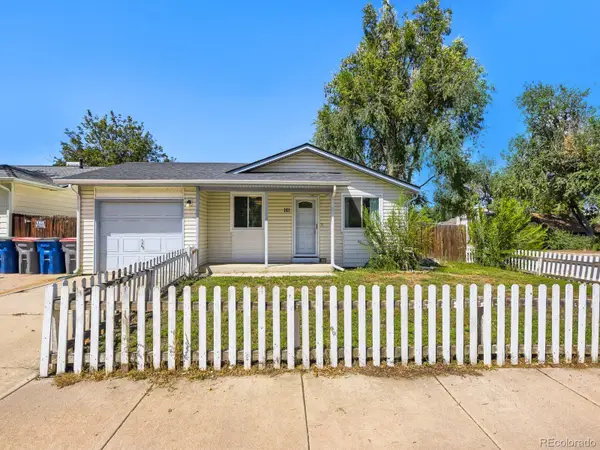 $329,000Coming Soon2 beds 1 baths
161 3rd Street, Frederick, CO 80530
MLS# 3638775Listed by: DISTINCT REAL ESTATE LLC - New
 $299,500Active-- beds 1 baths1,210 sq. ft.
3550 Imperial Street #B14, Frederick, CO 80516
MLS# IR1065973Listed by: COLDWELL BANKER REALTY-BOULDER - New
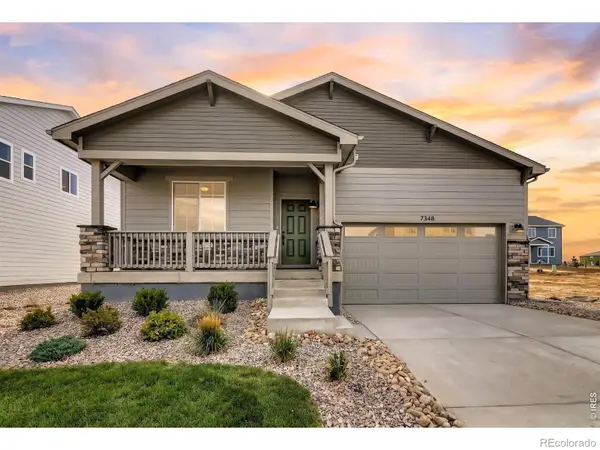 $516,550Active3 beds 2 baths1,894 sq. ft.
7348 Arkansas Street, Frederick, CO 80530
MLS# IR1066627Listed by: DFH COLORADO REALTY LLC - Open Sat, 12 to 3pmNew
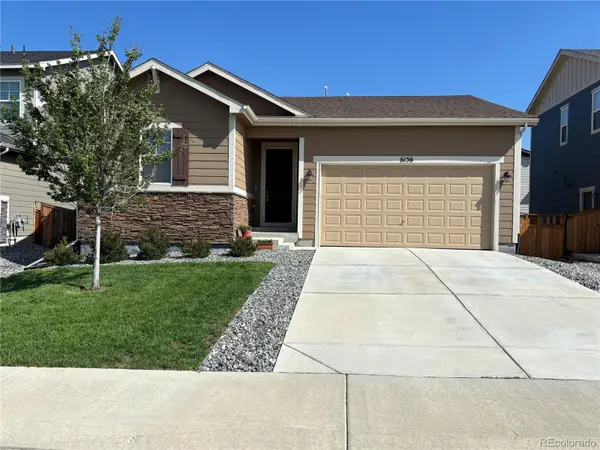 $495,000Active2 beds 2 baths1,419 sq. ft.
6156 Easton Circle, Frederick, CO 80504
MLS# 9011996Listed by: REAL ESTATE IN THE ROCKIES, LLC - New
 $739,900Active3 beds 3 baths4,804 sq. ft.
8703 Wild Horse Way, Frederick, CO 80504
MLS# IR1066570Listed by: MB/FEENSTRA PROPERTIES - New
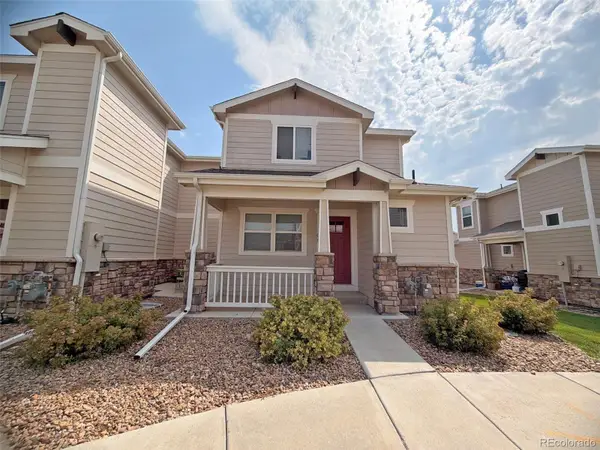 $370,000Active3 beds 3 baths1,945 sq. ft.
6107 Summit Peak Court #105, Erie, CO 80516
MLS# 4384340Listed by: TRILLIONAIRE REALTY - New
 $534,000Active4 beds 3 baths2,320 sq. ft.
6220 Sherwood Avenue, Frederick, CO 80504
MLS# 3078812Listed by: TRELORA REALTY, INC. - New
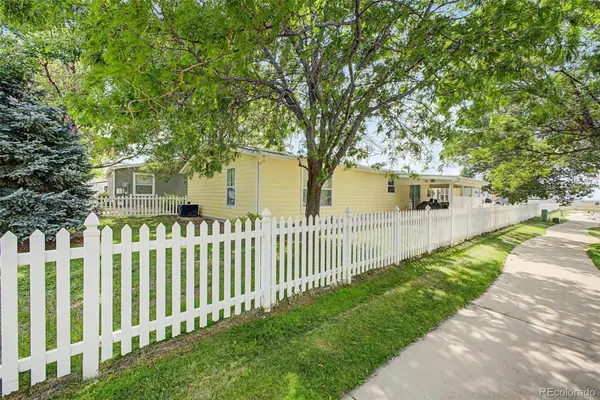 $320,000Active3 beds 2 baths2,016 sq. ft.
7735 Primrose Green #164, Frederick, CO 80530
MLS# 5785354Listed by: EXP REALTY, LLC - New
 $379,900Active1 beds 1 baths1,464 sq. ft.
211 Johnson Street, Frederick, CO 80530
MLS# IR1066261Listed by: RE/MAX MOMENTUM FREDERICK - New
 $358,000Active2 beds 1 baths828 sq. ft.
241 6th Street, Frederick, CO 80530
MLS# 8172279Listed by: HOMESMART REALTY


Protect your home and budget from life's surprises with an Assurant Home Warranty, backed by a partner that supports you through every step of homeownership. Explore Plans.
© 2023 - 2026 ERA Franchise Systems LLC. All rights reserved. ERA Franchise Systems LLC fully supports the principles of the Fair Housing Act and the Equal Opportunity Act. ERA, ERA Real Estate powered, and their respective logos are registered service marks of ERA Franchise Systems LLC. Each office is independently owned and operated.