
1127 Shady Lane, Fruita, CO 81521
Local realty services provided by:RONIN Real Estate Professionals ERA Powered
1127 Shady Lane,Fruita, CO 81521
$489,900
- 4 Beds
- 2 Baths
- 1,822 sq. ft.
- Single family
- Active
Listed by: the gerber group, kristie gerber, ian gallegos
Office: the agency grand junction
MLS#:20263418
Source:CO_GJARA
Price summary
- Price:$489,900
- Price per sq. ft.:$268.88
- Monthly HOA dues:$31.25
About this home
Looking for the ultimate basecamp for your growing family? Forget playing morning taxi driver: your middle and high schoolers can walk to school in minutes, while downtown festivals, farmer's markets, and local eats are an easy bike ride away. World-class hiking, mountain biking, and horseback riding trails are right in your backyard, and when it’s time to relax, just step out back—a neighborhood park with picnic shelters is directly across the alley, acting as an extended backyard without any of the mowing hassle. Inside, the heavy lifting has already been done. The entire home features fresh paint, upgraded ceiling fans, brand-new stainless steel kitchen appliances, and new flooring in the primary suite. The massive 3-car garage off the alley includes an extra storage closet for all your bikes, boards, and outdoor equipment. Low-maintenance landscaping means less time pushing a lawnmower on Saturdays and more time enjoying everything Fruita has to offer!
Contact an agent
Home facts
- Year built:2013
- Subdivision & Development:Legacy
- Listing ID #:20263418
- Added:43 day(s) ago
- Updated:August 26, 2026 at 02:24 PM
Rooms and interior
- Bedrooms:4
- Total bathrooms:2
- Full bathrooms:2
- Flooring:Carpet, Luxury Vinyl Plank, Tile
- Dining Description:Kitchen/Dining Combo
- Kitchen Description:Dishwasher, Disposal, Electric Oven, Electric Range, Microwave, Refrigerator
- Bedroom Description:Main Level Primary
- Living area:1,822 sq. ft.
Heating and cooling
- Cooling:Central Air
- Heating:Forced Air, Natural Gas
- Central air:Yes
Structure and exterior
- Roof:Asphalt, Composition
- Year built:2013
- Building area:1,822 sq. ft.
- Lot area:0.13 Acres
- Lot Features:Landscaped, Sprinklers In Front, Xeriscape
- Construction Materials:Stone, Stucco, Wood Frame
- Foundation Description:Slab
- Levels:2 Story
Schools
- High school:Fruita Monument
- Middle school:Fruita
- Elementary school:Rim Rock
Utilities
- Water:Public
- Sewer:Connected
Finances and disclosures
- Price:$489,900
- Price per sq. ft.:$268.88
Features and amenities
- Appliances:Dishwasher, Disposal, Electric Oven, Electric Range, Microwave, Refrigerator
- Laundry features:Dryer Hookup, Washer Hookup
- Amenities:Ceiling Fans, Low Emissivity Windows, Programmable Thermostat, Vaulted Ceilings, Walk-In Closets
Parking
- Parking description:Attached, Garage, Garage Door Opener
- Garage:Yes
- Garage spaces:3
New listings near 1127 Shady Lane
- New
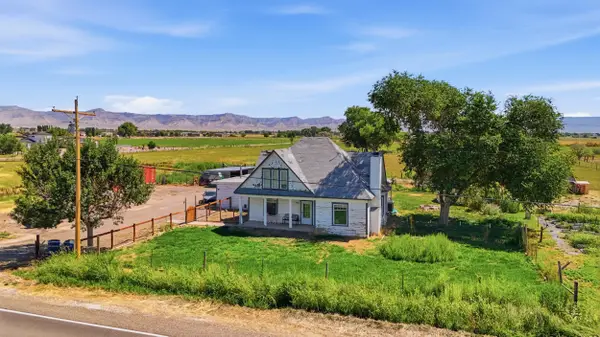 $649,500Active4 beds 2 baths2,492 sq. ft.
1130 20 Road, Fruita, CO 81521
MLS# 20264257Listed by: RE/MAX RISE UP - New
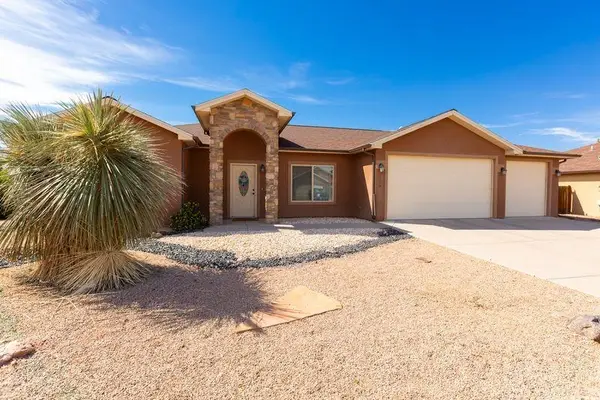 $479,900Active3 beds 2 baths1,569 sq. ft.
1188 Woodland Avenue, Fruita, CO 81521
MLS# 20264252Listed by: RE/MAX 4000, INC - New
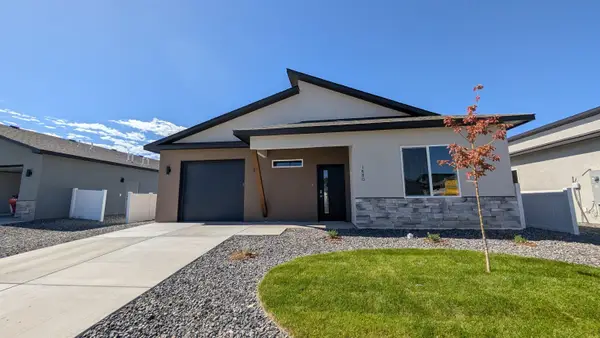 $427,127Active3 beds 2 baths1,704 sq. ft.
1680 Rusty Rivet Road, Fruita, CO 81521
MLS# 20264247Listed by: THE AGENCY GRAND JUNCTION - New
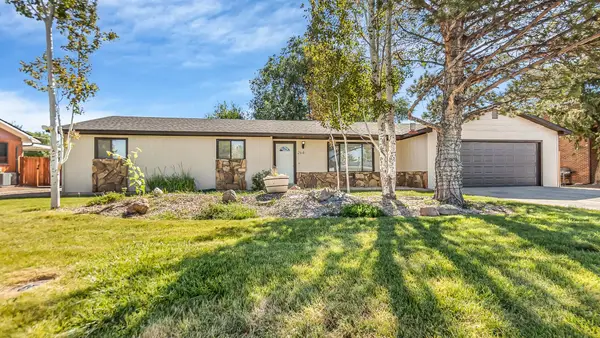 $575,000Active3 beds 2 baths1,674 sq. ft.
266 N Mulberry Street, Fruita, CO 81521
MLS# 20264243Listed by: EXP REALTY, LLC - New
 $1,100,000Active3 beds 3 baths2,716 sq. ft.
1011 Summer Haven Court, Fruita, CO 81521
MLS# 20264217Listed by: RIVER CITY REAL ESTATE, LLC 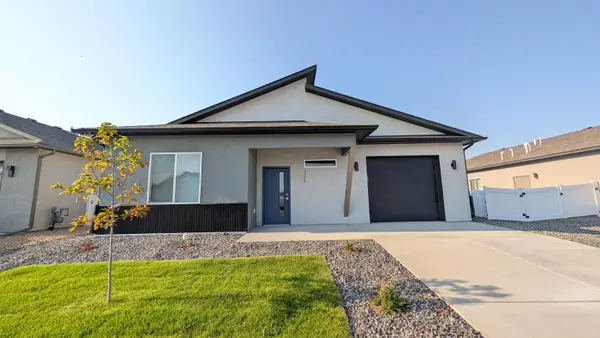 $435,127Pending3 beds 2 baths1,704 sq. ft.
1750 Rusty Rivet Road, Fruita, CO 81521
MLS# 20264196Listed by: THE AGENCY GRAND JUNCTION- New
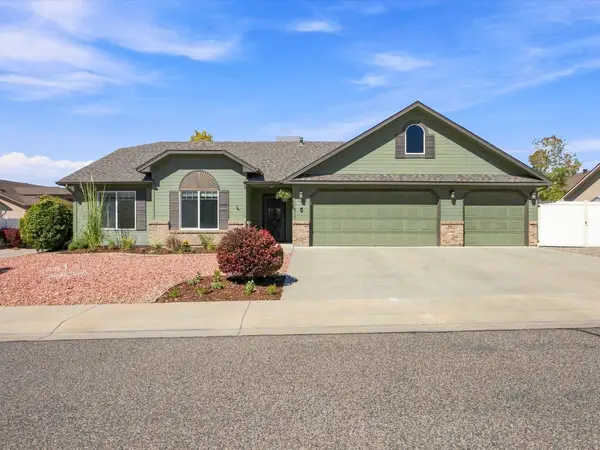 $524,900Active4 beds 2 baths1,864 sq. ft.
853 Jasper Drive, Fruita, CO 81521
MLS# 20264188Listed by: COLDWELL BANKER DISTINCTIVE PROPERTIES - New
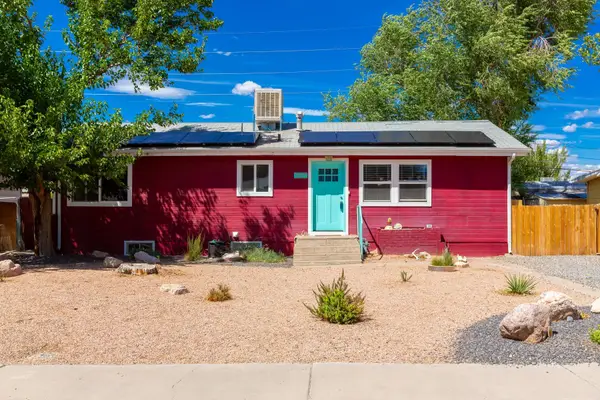 $484,500Active4 beds 2 baths2,160 sq. ft.
1047 E Aspen Avenue, Fruita, CO 81521
MLS# 20264176Listed by: RE/MAX 4000, INC - New
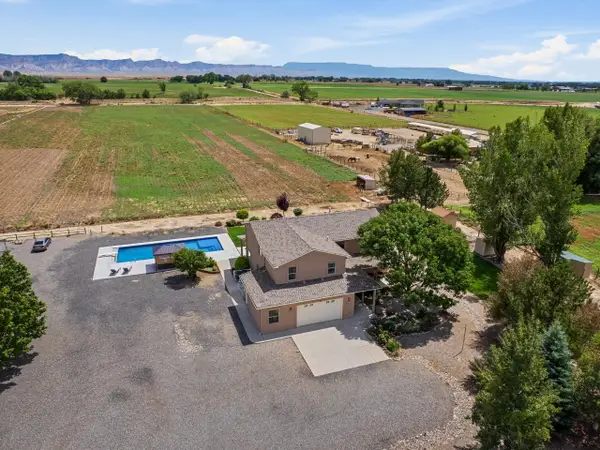 $999,900Active5 beds 4 baths3,344 sq. ft.
1454 19 Road, Fruita, CO 81521
MLS# 20264141Listed by: THE CHRISTI REECE GROUP - New
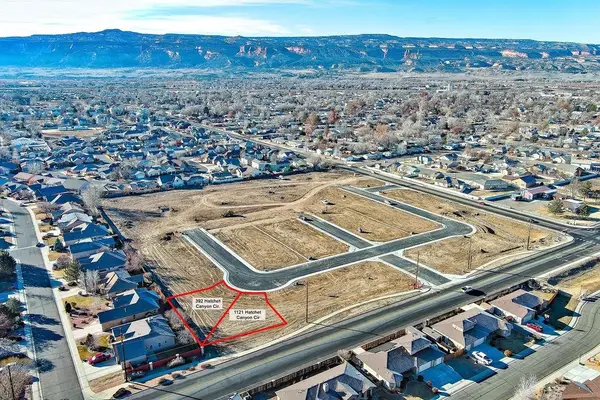 $99,500Active0.11 Acres
392 Hatchet Canyon Circle, Fruita, CO 81521
MLS# 20264121Listed by: BRAY REAL ESTATE


Protect your home and budget from life's surprises with an Assurant Home Warranty, backed by a partner that supports you through every step of homeownership. Explore Plans.
© 2023 - 2026 ERA Franchise Systems LLC. All rights reserved. ERA Franchise Systems LLC fully supports the principles of the Fair Housing Act and the Equal Opportunity Act. ERA, ERA Real Estate powered, and their respective logos are registered service marks of ERA Franchise Systems LLC. Each office is independently owned and operated.