
410 12th, Gilcrest, CO 80623
Local realty services provided by:ERA Shields Real Estate
410 12th,Gilcrest, CO 80623
$290,000
- 3 Beds
- 2 Baths
- 1,562 sq. ft.
- Single family
- Active
Listed by: skyler jess
Office: homesmart realty
MLS#:6851084
Source:ML
Price summary
- Price:$290,000
- Price per sq. ft.:$185.66
About this home
Bring your tools, ideas, and vision! This 3-bedroom, 2-bath bi-level in Gilcrest is a fixer-upper packed with potential and ready for its next chapter. Whether you're an investor searching for a value-add opportunity or a DIY homeowner looking to build sweat equity and make a home your own, this property offers the space, layout, and renovation potential to do just that. The upper level features two bedrooms, a full bath, living room, dining area, and kitchen. Downstairs you'll find a third bedroom, 3/4 bath, living room with fireplace, additional flex/living space, and laundry/mechanical area. Outside, enjoy a fenced backyard, mature trees, attached 1-car garage, and extended driveway with plenty of off-street parking. A great opportunity for an investor, contractor, handyman, or buyer ready to roll up their sleeves and create value through updates and improvements. Property is being sold AS-IS; Seller will not make repairs.
Contact an agent
Home facts
- Year built:1979
- Subdivision & Development:Stockton Sub 4th Fg
- Listing ID #:6851084
Rooms and interior
- Bedrooms:3
- Total bathrooms:2
- Full bathrooms:1
- Kitchen Description:Microwave, Range, Refrigerator
- Basement Description:Finished
- Living area:1,562 sq. ft.
Heating and cooling
- Cooling:Central Air
- Heating:Forced Air
Structure and exterior
- Roof:Shingle
- Year built:1979
- Building area:1,562 sq. ft.
- Architectural Style:Contemporary
- Construction Materials:Concrete, Frame
- Exterior Features:Deck
- Levels:Bi-Level
Schools
- High school:Valley
- Middle school:South Valley
- Elementary school:Gilcrest
Utilities
- Sewer:Public Sewer
Finances and disclosures
- Price:$290,000
- Price per sq. ft.:$185.66
- Tax amount:$2,590
Features and amenities
- Laundry features:In Unit
- Amenities:Gas Water Heater
Parking
- Garage spaces:1
 Based on information submitted to the MLS GRID as of October 27, 2026 06:03 PM. All data is obtained from various sources and may not have been verified by broker or MLS GRID. Supplied Open House information is subject to change without notice. All information should be independently reviewed and verified for accuracy. Properties may or may not be listed by the office/agent presenting the information.
New listings near 410 12th
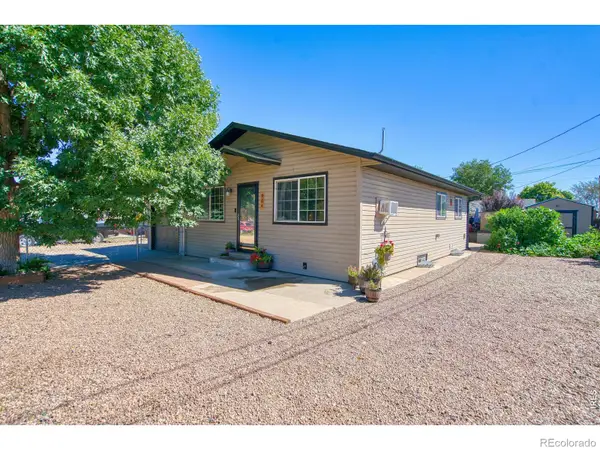 $409,000Active5 beds 3 baths2,390 sq. ft.
904 Vine, Gilcrest, CO 80623
MLS# IR1068464Listed by: PATRIDGE REALTY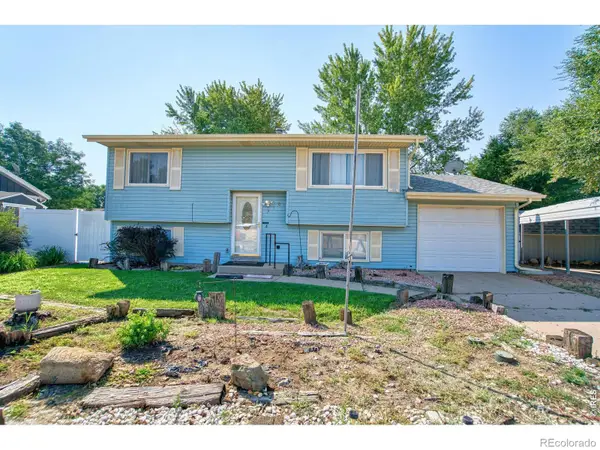 $398,999Active3 beds 2 baths1,617 sq. ft.
310 Stockton, Gilcrest, CO 80623
MLS# IR1065695Listed by: THE COLORADO SCENE REALTY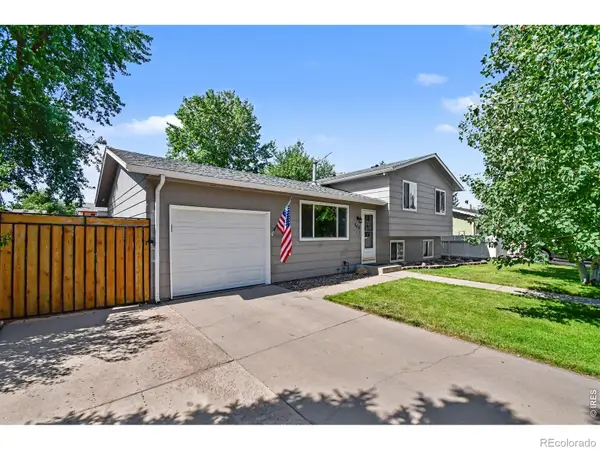 $355,000Active4 beds 2 baths1,508 sq. ft.
504 12th, Gilcrest, CO 80623
MLS# IR1064994Listed by: LINDHOLM REALTY, INC.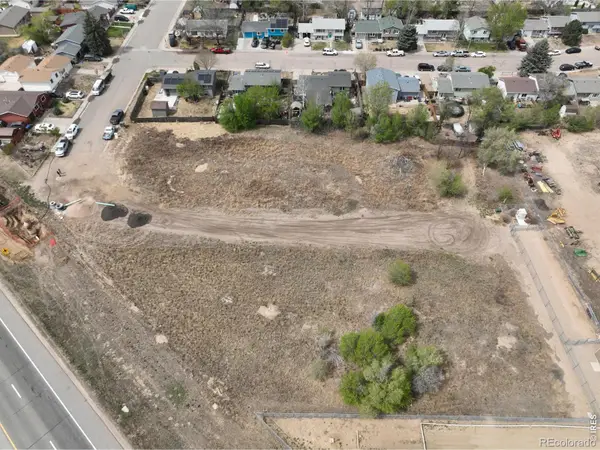 $105,000Active0 Acres
5 Watson Subdivision #8-10, Gilcrest, CO 80623
MLS# IR1056637Listed by: WEST AND MAIN HOMES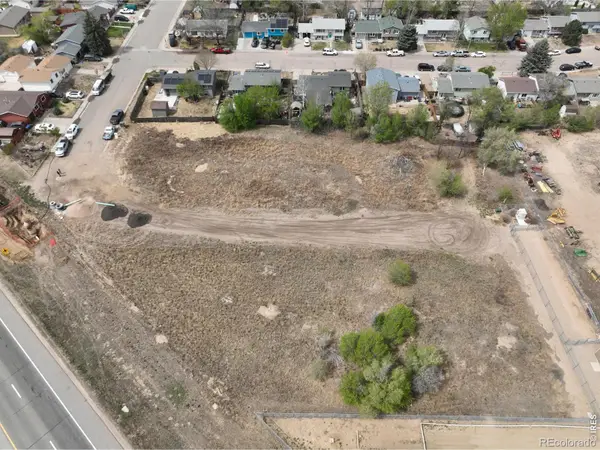 $105,000Active0 Acres
4 Watson Subdivision #14-16, Gilcrest, CO 80623
MLS# IR1057549Listed by: WEST AND MAIN HOMES


Protect your home and budget from life's surprises with an Assurant Home Warranty, backed by a partner that supports you through every step of homeownership. Explore Plans.
© 2023 - 2026 ERA Franchise Systems LLC. All rights reserved. ERA Franchise Systems LLC fully supports the principles of the Fair Housing Act and the Equal Opportunity Act. ERA, ERA Real Estate powered, and their respective logos are registered service marks of ERA Franchise Systems LLC. Each office is independently owned and operated.