
904 Vine Street, Gilcrest, CO 80623
Local realty services provided by:LUX Real Estate Company ERA Powered
904 Vine Street,Gilcrest, CO 80623
$419,000
- 5 Beds
- 3 Baths
- 2,390 sq. ft.
- Single family
- Active
Listed by: deborah patridge, jamison walsh
Office: patridge realty
MLS#:IR1068464
Source:ML
Price summary
- Price:$419,000
- Price per sq. ft.:$175.31
About this home
Updated Gem with Flexible Living Options & Great Outdoor Space! This wonderfully updated home is larger than it appears, offering thoughtful improvements, abundant space & flexibility for the way you live. With new carpet , new paint, new trim, new lighting, new ceiling fans, new sump pump/pit, new gutters, new hot water heater, new front doors, along with 2 furnaces, this home is turn-key ready! The main level features 4-5 bedrooms-currently configured as 5 non-conforming bedrooms, with a temporary/floating wall that can easily be removed to create 4 generously sized conforming bedrooms.The massive updated chef's kitchen is a true standout, featuring a spacious pantry, butcher block & granite counters, stainless steel appliances & cabinets galore, providing plenty of room for cooking, entertaining, and storage. The dreamy primary suite offers its own updated dedicated 3/4 bath & walk-in closet.The finished lower level adds even more living space with a rec room, bedroom, & 3/4 bath. Plumbing for a sink is already in place, offering additional potential for the space. Both the main & lower levels feature laundry, separate entrances, & private outdoor spaces, creating excellent possibilities. Whether you're looking for a spacious single-family home with room to spread out, multi-generational living, or the opportunity for a lower-level rental, this property offers remarkable versatility. The outdoor amenities are just as impressive! Store your RV at your house! Your pups will love the dedicated space upstairs & the large, fully fenced dog run outside. There's also a chicken coop & a garden featuring raspberries, strawberries, & herbs. The deep one-car garage can accommodate a full-size truck, adding valuable storage & parking space. With thoughtful updates, flexible living options, abundant storage & fantastic outdoor space this home truly has it all. No HOA & no metro taxes! Come see this beautifully updated property & make it your new home....
Contact an agent
Home facts
- Year built:1980
- Subdivision & Development:Gilcrest Town
- Listing ID #:IR1068464
Rooms and interior
- Bedrooms:5
- Total bathrooms:3
- Full bathrooms:1
- Flooring:Laminate
- Kitchen Description:Dishwasher, Kitchen Island, Microwave, Oven, Pantry, Refrigerator
- Basement:Yes
- Basement Description:Crawl Space, Partial
- Living area:2,390 sq. ft.
Heating and cooling
- Cooling:Air Conditioning-Room, Ceiling Fan(s)
- Heating:Forced Air
Structure and exterior
- Roof:Composition
- Year built:1980
- Building area:2,390 sq. ft.
- Lot area:0.17 Acres
- Lot Features:Level
- Architectural Style:Cottage
- Construction Materials:Frame
- Exterior Features:Dog Run, Patio
- Levels:1 Story
Schools
- High school:Valley
- Middle school:Other
- Elementary school:Gilcrest
Utilities
- Water:Public
- Sewer:Public Sewer
Finances and disclosures
- Price:$419,000
- Price per sq. ft.:$175.31
- Tax amount:$2,012 (2025)
Features and amenities
- Laundry features:Dryer, In Unit, Washer
- Amenities:Smoke Detector(s), Window Coverings
Parking
- Total parking spaces:1
- Garage:Yes
- Garage spaces:1
 Based on information submitted to the MLS GRID as of September 15, 2026 02:30 PM. All data is obtained from various sources and may not have been verified by broker or MLS GRID. Supplied Open House information is subject to change without notice. All information should be independently reviewed and verified for accuracy. Properties may or may not be listed by the office/agent presenting the information.
New listings near 904 Vine Street
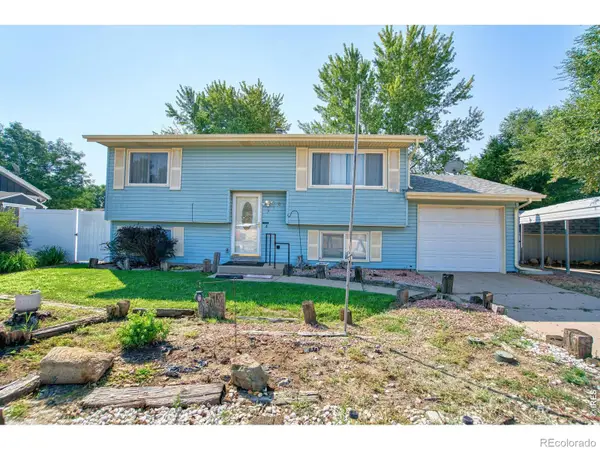 $398,999Active3 beds 2 baths1,617 sq. ft.
310 Stockton Street, Gilcrest, CO 80623
MLS# IR1065695Listed by: THE COLORADO SCENE REALTY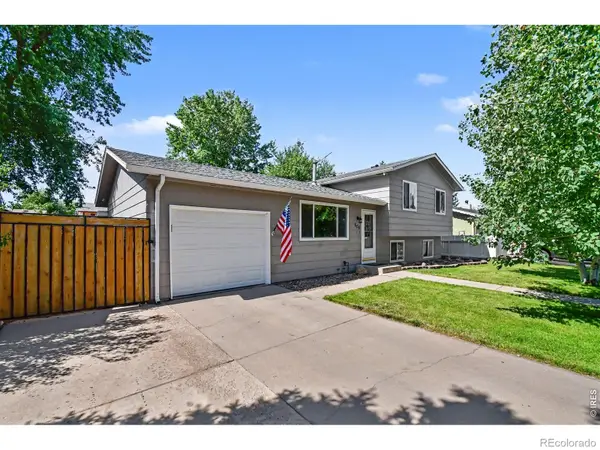 $365,000Active4 beds 2 baths1,572 sq. ft.
504 12th Street, Gilcrest, CO 80623
MLS# IR1064994Listed by: LINDHOLM REALTY, INC.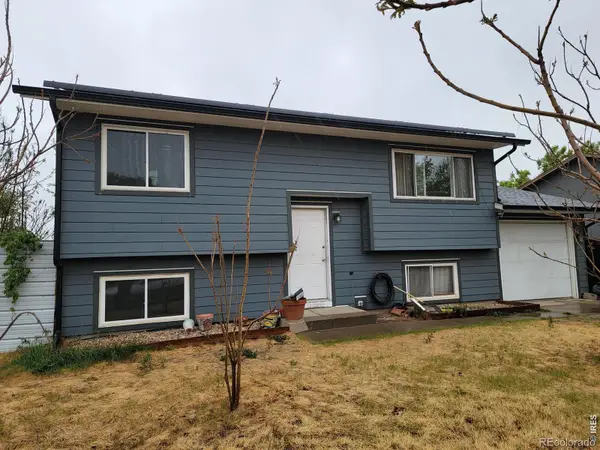 $280,000Active4 beds 1 baths1,588 sq. ft.
1202 Moore Drive, Gilcrest, CO 80623
MLS# IR1058286Listed by: PRO REALTY INC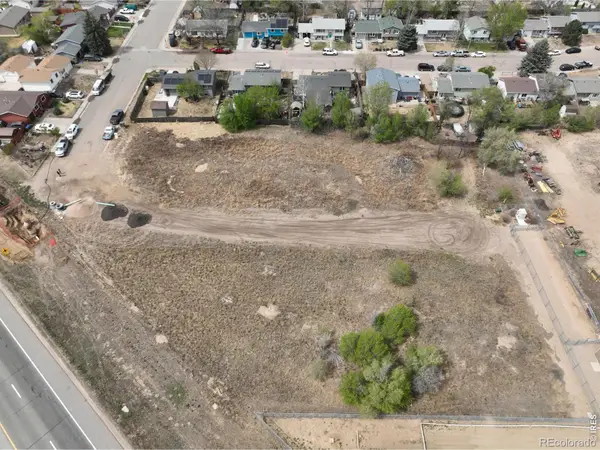 $105,000Active0.7 Acres
5 Watson Subdivision #8-10, Gilcrest, CO 80623
MLS# IR1056637Listed by: WEST AND MAIN HOMES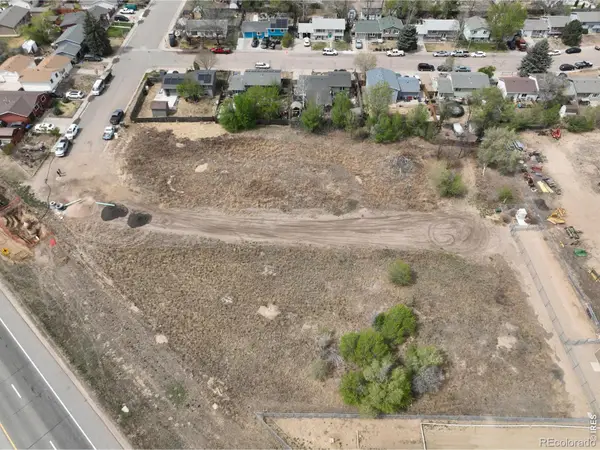 $105,000Active0.72 Acres
4 Watson Subdivision #14-16, Gilcrest, CO 80623
MLS# IR1057549Listed by: WEST AND MAIN HOMES


Protect your home and budget from life's surprises with an Assurant Home Warranty, backed by a partner that supports you through every step of homeownership. Explore Plans.
© 2023 - 2026 ERA Franchise Systems LLC. All rights reserved. ERA Franchise Systems LLC fully supports the principles of the Fair Housing Act and the Equal Opportunity Act. ERA, ERA Real Estate powered, and their respective logos are registered service marks of ERA Franchise Systems LLC. Each office is independently owned and operated.