
2821 Ds Road, Glade Park, CO 81523
Local realty services provided by:RONIN Real Estate Professionals ERA Powered
Listed by: mandy rush
Office: re/max 4000, inc
MLS#:20264402
Source:CO_GJARA
Price summary
- Price:$590,000
- Price per sq. ft.:$333.71
About this home
Situated on 17.3 acres with direct access to public land (BLM), this beautifully updated home offers the perfect blend of privacy and space. Spanning 1,768 sq ft, this 3-bedroom, 2-bathroom home is move-in ready and features fresh updates throughout. Enjoy expansive rural views, room for livestock or recreation, and an oversized 2-car attached garage with plenty of room for vehicles, gear, and workshop space. Whether you're looking for an ideal horse property, outdoor recreation right from your backyard, or a serene mountain-bench escape, this Glade Park property is ready for you to call home.
Contact an agent
Home facts
- Year built:1995
- Subdivision & Development:N/A
- Listing ID #:20264402
- Added:1 day(s) ago
- Updated:September 01, 2026 at 11:01 PM
Rooms and interior
- Bedrooms:3
- Total bathrooms:2
- Full bathrooms:2
- Flooring:Carpet, Linoleum
- Dining Description:Kitchen/Dining Combo
- Bathrooms Description:Garden Tub/Roman Tub, Walk-In Shower
- Kitchen Description:Dishwasher, Gas Oven, Gas Range, Range Hood, Refrigerator
- Bedroom Description:Main Level Primary
- Basement:Yes
- Basement Description:Block, Crawl Space
- Living area:1,768 sq. ft.
Heating and cooling
- Cooling:Evaporative Cooling, Window Units
- Heating:Floor Furnace, Pellet Stove, Propane
Structure and exterior
- Roof:Asphalt, Composition
- Year built:1995
- Building area:1,768 sq. ft.
- Lot area:17.3 Acres
- Lot Features:Adjacent To Public Land
- Construction Materials:Manufactured, Wood Siding
- Exterior Features:Propane Tank Leased, Shed
- Foundation Description:Block
- Levels:1 Story
Schools
- High school:Grand Junction
- Middle school:Redlands
- Elementary school:Wingate
Utilities
- Water:Private, Well
- Sewer:Septic Tank
Finances and disclosures
- Price:$590,000
- Price per sq. ft.:$333.71
Features and amenities
- Appliances:Dishwasher, Gas Oven, Gas Range, Range Hood, Refrigerator
- Laundry features:Dryer Hookup, Laundry Room, Washer Hookup
- Amenities:Ceiling Fans, Pantry, Walk-In Closets
Parking
- Parking description:Attached, Garage, Garage Door Opener
- Garage:Yes
- Garage spaces:2
New listings near 2821 Ds Road
- New
 $139,500Active35.22 Acres
Lot 13 Indian Camp Road, Glade Park, CO 81523
MLS# 20264380Listed by: UNITED COUNTRY REAL COLORADO PROPERTIES 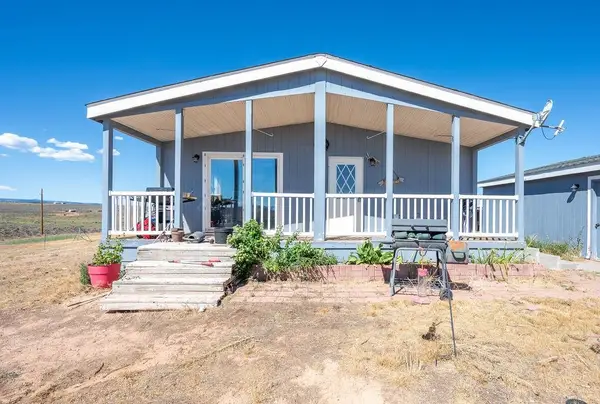 $425,000Active3 beds 2 baths1,296 sq. ft.
15470 B 1/4 Road, Glade Park, CO 81523
MLS# 20264119Listed by: BRAY REAL ESTATE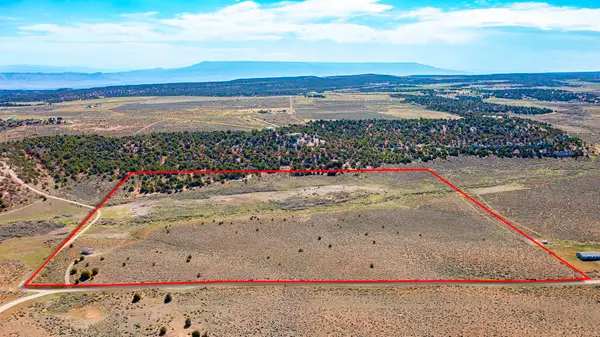 $135,000Active40.1 Acres
TBD S Trail Canyon Drive, Glade Park, CO 81523
MLS# 20263974Listed by: THE AGENCY GRAND JUNCTION $190,000Active36.13 Acres
Tbd S 9 8/10 Road, Glade Park, CO 81523
MLS# 194110Listed by: UNITED COUNTRY REAL COLORADO PROPERTIES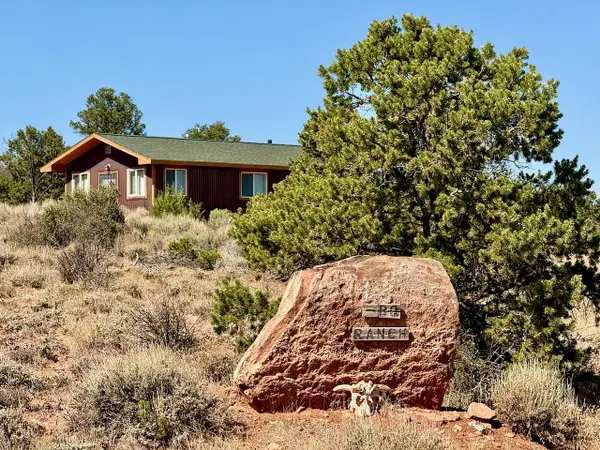 $325,000Active-- beds 1 baths480 sq. ft.
4875 S Miller Canyon Road, Glade Park, CO 81523
MLS# 20263886Listed by: COLORADO RANCH & LAND BROKERS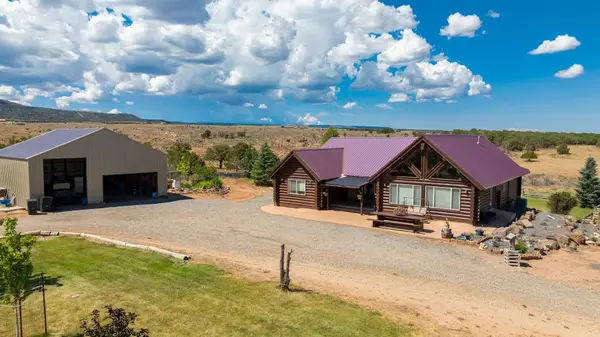 $1,045,000Active5 beds 4 baths4,593 sq. ft.
3391 S 16 1/2 Road, Glade Park, CO 81523
MLS# 20263711Listed by: RE/MAX 4000, INC $170,000Active38.69 Acres
TBD Bs Road, Glade Park, CO 81523
MLS# 20262891Listed by: KELLER WILLIAMS COLORADO WEST REALTY $438,000Active82 Acres
TBD Bs Road, Glade Park, CO 81523
MLS# 20262892Listed by: KELLER WILLIAMS COLORADO WEST REALTY $608,000Active118.69 Acres
TBD Bs Road, Glade Park, CO 81523
MLS# 20262895Listed by: KELLER WILLIAMS COLORADO WEST REALTY


Protect your home and budget from life's surprises with an Assurant Home Warranty, backed by a partner that supports you through every step of homeownership. Explore Plans.
© 2023 - 2026 ERA Franchise Systems LLC. All rights reserved. ERA Franchise Systems LLC fully supports the principles of the Fair Housing Act and the Equal Opportunity Act. ERA, ERA Real Estate powered, and their respective logos are registered service marks of ERA Franchise Systems LLC. Each office is independently owned and operated.