
4153 Griffith Lane, Glade Park, CO 81523
Local realty services provided by:ERA New Age
4153 Griffith Lane,Glade Park, CO 81523
$1,199,000
- 3 Beds
- 3 Baths
- 2,682 sq. ft.
- Single family
- Active
Listed by: reece stanley
Office: the christi reece group
MLS#:20264427
Source:CO_GJARA
Price summary
- Price:$1,199,000
- Price per sq. ft.:$447.05
- Monthly HOA dues:$39.67
About this home
360° views surround this custom built luxury 35-acre property perched at 7,300’ in Glade Park - the kind of place that doesn’t come around twice. Step through the custom entry door into a foyer that makes a statement with wood-beamed ceilings carrying through the great room and a wall of windows framing views that stop people mid-sentence. The living room, kitchen, and dining space flow together in one elevated layout built for entertaining, anchored by a gas fireplace. High-end finishes throughout — hand-scraped hickory, bamboo, tigerwood, porcelain tile, wool carpet, even leather wall tile — give each room its own personality within one cohesive whole. The kitchen features a massive island crafted from repurposed wine vats, granite countertops, custom cabinetry, and a substantial walk-in pantry. The dining room opens to one of two outdoor living rooms and includes a wet bar with wine fridge and bottle storage — built for entertaining, not just cooking. The primary suite is a retreat of its own, with a spa-like ensuite; soaking tub, glass walk-in shower, smart toilet, separate vanities and a California Closets- designed walk-in dressing area to match the scale of the home. A slider opens directly to the courtyard and hot tub. Upstairs, two bedrooms share a full bath alongside a sunroom leading to a rooftop deck with panoramic views, 24/7/365. The utility room has cabinetry throughout, and a dedicated gym or hobby space is accessible from the courtyard. Outside, two spacious living rooms feature xeriscape landscaping, a drip system, and pergolas offering sun or shade on demand - with multiple seating areas for amazing stargazing. The attached 2-car garage includes extensive built-in storage, a sauna, and access to a smaller fenced dog area. A 30 x 40 detached shop has plenty of room for equipment and toys, plus RV parking. Formerly a 4-stall horse barn, it’;s now a fully insulated, heated shop with a storage loft; one 10’ section has epoxy flooring (currently a dog area), while the remaining stall doors were left intact for easy conversion back. Located in the gated community of Red Creek Ranch, where the POA maintains roads year-round — no 4WD required. The full 35 acres is fenced and cross-fenced, served by a strong well that has never decreased in capacity. Built with an Energy Star rating keeping utility costs down. This is luxury mountain living at its best — space, privacy, high-end appointments, and views for miles. No need to settle....
Contact an agent
Home facts
- Year built:2008
- Subdivision & Development:Red Creek Ranch
- Listing ID #:20264427
- Added:1 day(s) ago
- Updated:September 02, 2026 at 07:45 PM
Rooms and interior
- Bedrooms:3
- Total bathrooms:3
- Full bathrooms:3
- Flooring:Carpet, Hardwood, Luxury Vinyl Plank, Tile
- Bathrooms Description:Garden Tub/Roman Tub, Walk-In Shower
- Kitchen Description:Dishwasher, Disposal, Gas Oven, Gas Range, Microwave, Range Hood, Refrigerator, Water Purifier
- Bedroom Description:Main Level Primary
- Living area:2,682 sq. ft.
Heating and cooling
- Cooling:Central Air
- Heating:Fireplaces, Forced Air, Natural Gas, Propane
- Central air:Yes
Structure and exterior
- Roof:Flat, Metal, Rubber
- Year built:2008
- Building area:2,682 sq. ft.
- Lot area:35.22 Acres
- Construction Materials:Stucco, Wood Frame
- Exterior Features:Propane Tank Leased
- Foundation Description:Slab
- Levels:2 Story
Schools
- High school:Grand Junction
- Middle school:Redlands
- Elementary school:Wingate
Utilities
- Water:Private, Well
- Sewer:Septic Tank
Finances and disclosures
- Price:$1,199,000
- Price per sq. ft.:$447.05
Features and amenities
- Appliances:Dishwasher, Disposal, Dryer, Gas Oven, Gas Range, Microwave, Range Hood, Refrigerator, Washer, Water Purifier
- Laundry features:Dryer, Dryer Hookup, Laundry Room, Washer, Washer Hookup
- Amenities:Ceiling Fans, Pantry, Programmable Thermostat, Security System, Walk-In Closets, Window Coverings
Parking
- Parking description:Attached, Garage, Garage Door Opener, Shared Driveway
- Garage:Yes
- Garage spaces:2
New listings near 4153 Griffith Lane
- New
 $590,000Active3 beds 2 baths1,768 sq. ft.
2821 Ds Road, Glade Park, CO 81523
MLS# 20264402Listed by: RE/MAX 4000, INC - New
 $139,500Active35.22 Acres
Lot 13 Indian Camp Road, Glade Park, CO 81523
MLS# 20264380Listed by: UNITED COUNTRY REAL COLORADO PROPERTIES 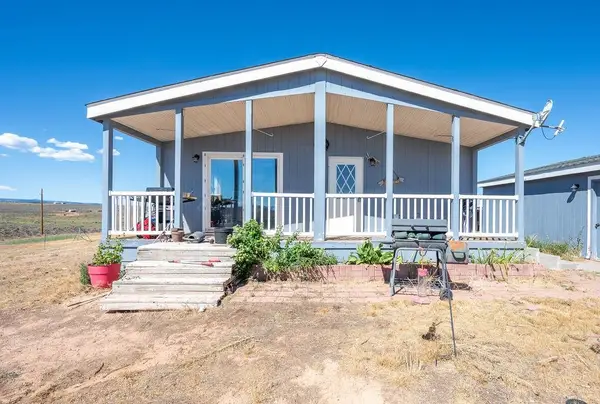 $425,000Active3 beds 2 baths1,296 sq. ft.
15470 B 1/4 Road, Glade Park, CO 81523
MLS# 20264119Listed by: BRAY REAL ESTATE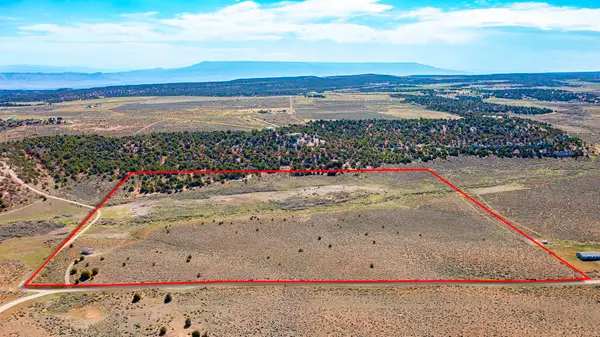 $135,000Active40.1 Acres
TBD S Trail Canyon Drive, Glade Park, CO 81523
MLS# 20263974Listed by: THE AGENCY GRAND JUNCTION $190,000Active36.13 Acres
Tbd S 9 8/10 Road, Glade Park, CO 81523
MLS# 194110Listed by: UNITED COUNTRY REAL COLORADO PROPERTIES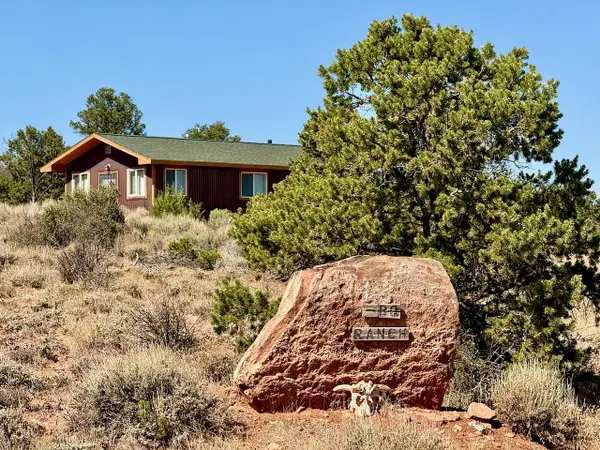 $325,000Active-- beds 1 baths480 sq. ft.
4875 S Miller Canyon Road, Glade Park, CO 81523
MLS# 20263886Listed by: COLORADO RANCH & LAND BROKERS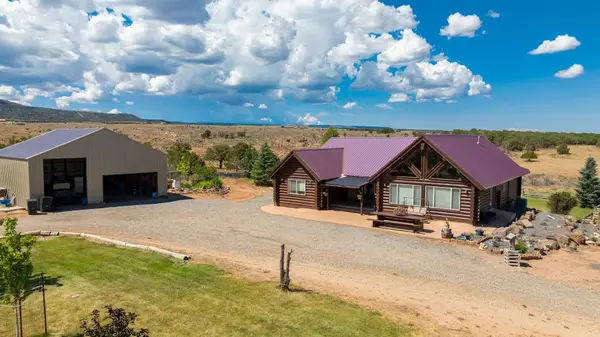 $1,045,000Active5 beds 4 baths4,593 sq. ft.
3391 S 16 1/2 Road, Glade Park, CO 81523
MLS# 20263711Listed by: RE/MAX 4000, INC $170,000Active38.69 Acres
TBD Bs Road, Glade Park, CO 81523
MLS# 20262891Listed by: KELLER WILLIAMS COLORADO WEST REALTY $438,000Active82 Acres
TBD Bs Road, Glade Park, CO 81523
MLS# 20262892Listed by: KELLER WILLIAMS COLORADO WEST REALTY


Protect your home and budget from life's surprises with an Assurant Home Warranty, backed by a partner that supports you through every step of homeownership. Explore Plans.
© 2023 - 2026 ERA Franchise Systems LLC. All rights reserved. ERA Franchise Systems LLC fully supports the principles of the Fair Housing Act and the Equal Opportunity Act. ERA, ERA Real Estate powered, and their respective logos are registered service marks of ERA Franchise Systems LLC. Each office is independently owned and operated.