
106 Wild Rose Drive, Glenwood Springs, CO 81601
Local realty services provided by:RONIN Real Estate Professionals ERA Powered
106 Wild Rose Drive,Glenwood Springs, CO 81601
$1,695,000
- 5 Beds
- 3 Baths
- 2,958 sq. ft.
- Single family
- Active
Listed by: amy joyce
Office: real broker, llc.855-450-0422
MLS#:192932
Source:CO_AGSMLS
Price summary
- Price:$1,695,000
- Price per sq. ft.:$573.02
About this home
Experience the best of Colorado living in this beautifully updated 5-bedroom, 3-bathroom home in the sought-after Ironbridge community. Offering 2,958 square feet of thoughtfully designed living space, the home is framed by spectacular views of Mt. Sopris, with mountain vistas enjoyed from the primary suite and throughout the property.
Recent updates include a remodeled kitchen (2023), new LVP flooring, a fully renovated main-level bathroom (2026), and fresh interior and exterior paint completed in May 2026. The flexible floor plan offers three bedrooms upstairs, plus two additional bedrooms and a spacious lower-level living or recreation area--ideal for guests, entertaining, a home gym, office, or additional gathering space.
Beyond your front door, Ironbridge offers an exceptional amenity-rich lifestyle with championship golf, fitness center, pool, hot tub, tennis and pickleball courts, trails, and access to the Roaring Fork River. All of this is set against expansive mountain views and surrounded by the beauty of the Roaring Fork Valley.
Conveniently located just 15 minutes from Glenwood Springs, 10 minutes from Carbondale, and 40 minutes from Aspen, 106 Wild Rose Drive offers the space, updates, amenities, and iconic Colorado setting you've been looking for....
Contact an agent
Home facts
- Year built:2005
- Subdivision & Development:Ironbridge
- Listing ID #:192932
- Added:109 day(s) ago
- Updated:September 07, 2026 at 02:43 PM
Rooms and interior
- Bedrooms:5
- Total bathrooms:3
- Full bathrooms:3
- Rooms Total:13
- Living area:2,958 sq. ft.
Heating and cooling
- Heating:Forced Air
- Central air:Yes
Structure and exterior
- Year built:2005
- Building area:2,958 sq. ft.
- Lot area:0.24 Acres
Finances and disclosures
- Price:$1,695,000
- Price per sq. ft.:$573.02
- Tax amount:$6,089 (2025)
Parking
- Garage:Yes
New listings near 106 Wild Rose Drive
- New
 $600,000Active2 beds 3 baths1,308 sq. ft.
832 Donegan Road #Unit B, Glenwood Springs, CO 81601
MLS# 194450Listed by: VICKI LEE GREEN REALTORS LLC - New
 $1,370,000Active2 beds 3 baths2,864 sq. ft.
620 S Marsh Lane, Glenwood Springs, CO 81601
MLS# 194430Listed by: COLDWELL BANKER MASON MORSE-GWS - New
 $3,000,000Active18 Acres
Tbd Forest Service Road 300 #The Meadow, Glenwood Springs, CO 81601
MLS# 194381Listed by: EXP REALTY LLC - New
 $849,000Active3 beds 3 baths1,968 sq. ft.
3130 Hager Lane #B, Glenwood Springs, CO 81601
MLS# 194353Listed by: COMPASS ASPEN 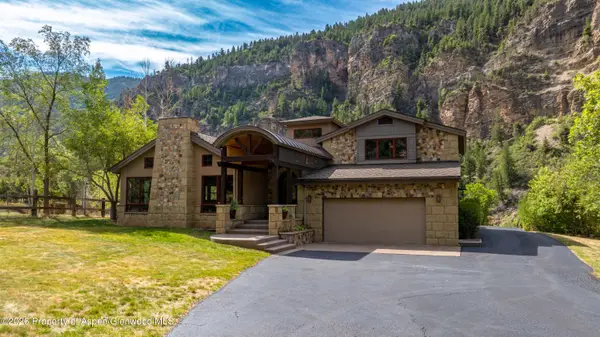 $1,790,000Active3 beds 3 baths3,300 sq. ft.
1082 County Road 129, Glenwood Springs, CO 81601
MLS# 194314Listed by: VICKI LEE GREEN REALTORS LLC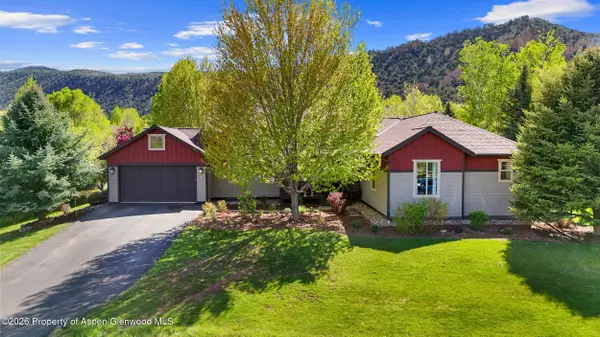 $1,850,000Active5 beds 4 baths4,064 sq. ft.
302 Silver Mountain Drive, Glenwood Springs, CO 81601
MLS# 194305Listed by: EXP REALTY LLC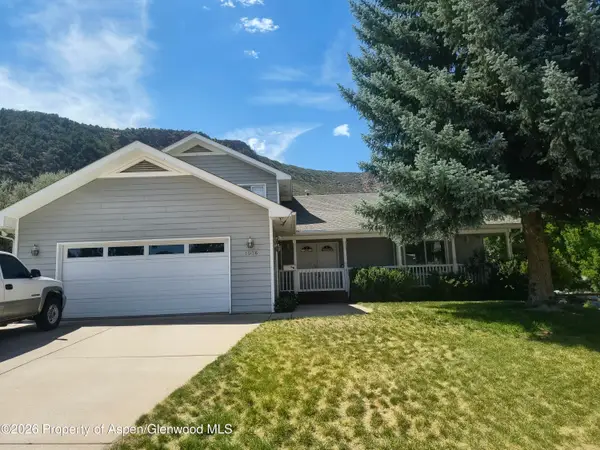 $980,000Active3 beds 3 baths2,305 sq. ft.
1036 Park West Drive, Glenwood Springs, CO 81601
MLS# 194277Listed by: REAL BROKER, LLC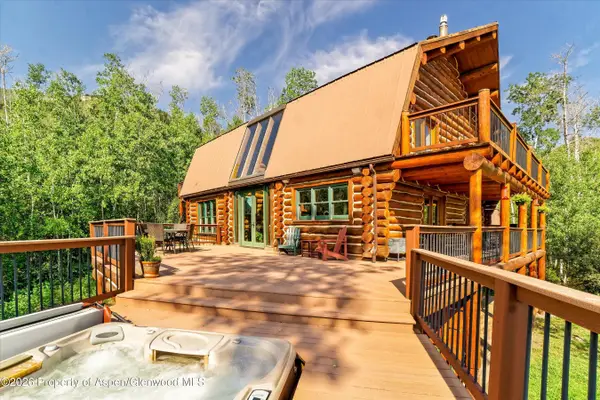 $1,580,000Active4 beds 4 baths4,371 sq. ft.
48 Sun King Drive, Glenwood Springs, CO 81601
MLS# 194248Listed by: COLDWELL BANKER MASON MORSE-CARBONDALE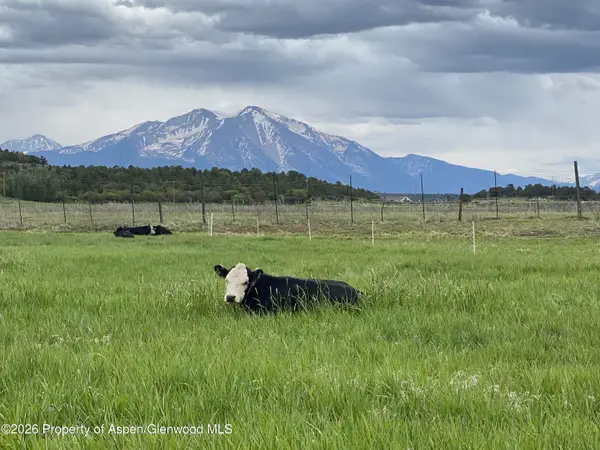 $4,000,000Pending3 beds 4 baths1,956 sq. ft.
3961 114 County Rd Road, Glenwood Springs, CO 81601
MLS# 194243Listed by: GREAT PLAINS LAND COMPANY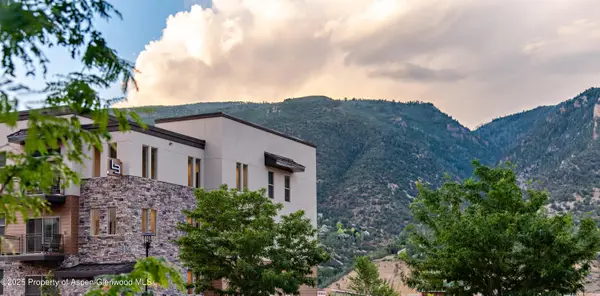 $394,000Active1 beds 1 baths665 sq. ft.
253 Wulfsohn Road #304, Glenwood Springs, CO 81601
MLS# 194235Listed by: COMPASS ASPEN


Protect your home and budget from life's surprises with an Assurant Home Warranty, backed by a partner that supports you through every step of homeownership. Explore Plans.
© 2023 - 2026 ERA Franchise Systems LLC. All rights reserved. ERA Franchise Systems LLC fully supports the principles of the Fair Housing Act and the Equal Opportunity Act. ERA, ERA Real Estate powered, and their respective logos are registered service marks of ERA Franchise Systems LLC. Each office is independently owned and operated.