
1064 Park West, Glenwood Springs, CO 81601
Local realty services provided by:RONIN Real Estate Professionals ERA Powered
1064 Park West,Glenwood Springs, CO 81601
$976,900
- 4 Beds
- 3 Baths
- 2,622 sq. ft.
- Single family
- Active
Listed by: michelle james
Office: vicki lee green realtors llc.970-945-1010
MLS#:193827
Source:CO_AGSMLS
Price summary
- Price:$976,900
- Price per sq. ft.:$372.58
About this home
Welcome home to this beautifully maintained ranch-style home with a full basement, perfectly situated on a spacious corner lot in the highly sought-after Parkwest subdivision. Known for its central location, Parkwest offers an easy commute to shopping, schools, restaurants, and all the amenities Glenwood Springs has to offer--with Sunlight Mountain Resort just 15 minutes away for year-round outdoor recreation.
The main level features a comfortable primary suite with a private bath, two additional bedrooms, and a full guest bath, creating a functional layout for families and guests alike. Downstairs has full bath, bedroom and large family room.
Enjoy the peace of mind that comes with extensive recent improvements, including a new roof, air conditioning, furnace, windows, deck, fence, and all kitchen appliances--allowing you to move right in and start enjoying your new home.
Outside, you'll love the mature trees, automatic sprinkler system, fully fenced backyard, and spacious deck that's perfect for entertaining, or simply relaxing in your private outdoor space.
This exceptional home combines location, comfort, and valuable updates in one outstanding package. Don't miss your opportunity to make it yours!...
Contact an agent
Home facts
- Year built:1993
- Subdivision & Development:Parkwest
- Listing ID #:193827
- Added:52 day(s) ago
- Updated:September 07, 2026 at 02:43 PM
Rooms and interior
- Bedrooms:4
- Total bathrooms:3
- Full bathrooms:3
- Living area:2,622 sq. ft.
Heating and cooling
- Heating:Forced Air
- Central air:Yes
Structure and exterior
- Year built:1993
- Building area:2,622 sq. ft.
- Lot area:0.19 Acres
- Architectural Style:Ranch
- Foundation Description:Slab
Finances and disclosures
- Price:$976,900
- Price per sq. ft.:$372.58
- Tax amount:$3,928 (2025)
Parking
- Garage:Yes
New listings near 1064 Park West
- New
 $600,000Active2 beds 3 baths1,308 sq. ft.
832 Donegan Road #Unit B, Glenwood Springs, CO 81601
MLS# 194450Listed by: VICKI LEE GREEN REALTORS LLC - New
 $1,370,000Active2 beds 3 baths2,864 sq. ft.
620 S Marsh Lane, Glenwood Springs, CO 81601
MLS# 194430Listed by: COLDWELL BANKER MASON MORSE-GWS - New
 $3,000,000Active18 Acres
Tbd Forest Service Road 300 #The Meadow, Glenwood Springs, CO 81601
MLS# 194381Listed by: EXP REALTY LLC - New
 $849,000Active3 beds 3 baths1,968 sq. ft.
3130 Hager Lane #B, Glenwood Springs, CO 81601
MLS# 194353Listed by: COMPASS ASPEN 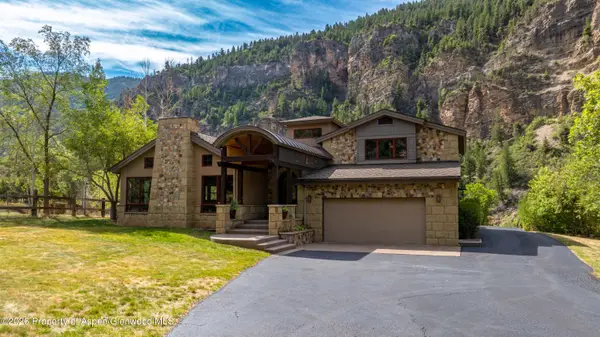 $1,790,000Active3 beds 3 baths3,300 sq. ft.
1082 County Road 129, Glenwood Springs, CO 81601
MLS# 194314Listed by: VICKI LEE GREEN REALTORS LLC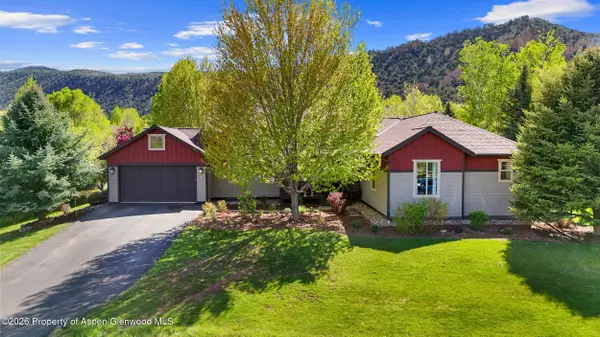 $1,850,000Active5 beds 4 baths4,064 sq. ft.
302 Silver Mountain Drive, Glenwood Springs, CO 81601
MLS# 194305Listed by: EXP REALTY LLC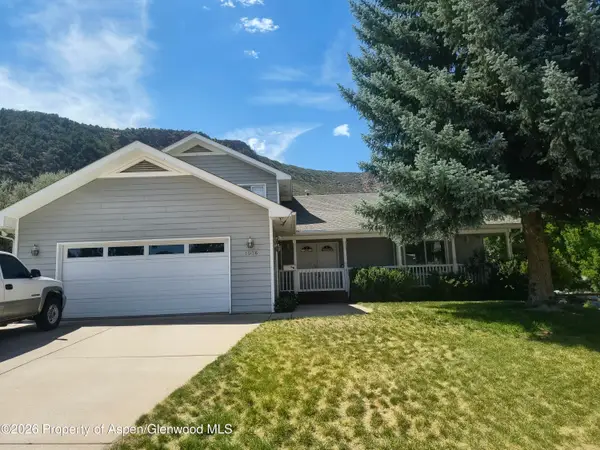 $980,000Active3 beds 3 baths2,305 sq. ft.
1036 Park West Drive, Glenwood Springs, CO 81601
MLS# 194277Listed by: REAL BROKER, LLC $1,580,000Active4 beds 4 baths4,371 sq. ft.
48 Sun King Drive, Glenwood Springs, CO 81601
MLS# 194248Listed by: COLDWELL BANKER MASON MORSE-CARBONDALE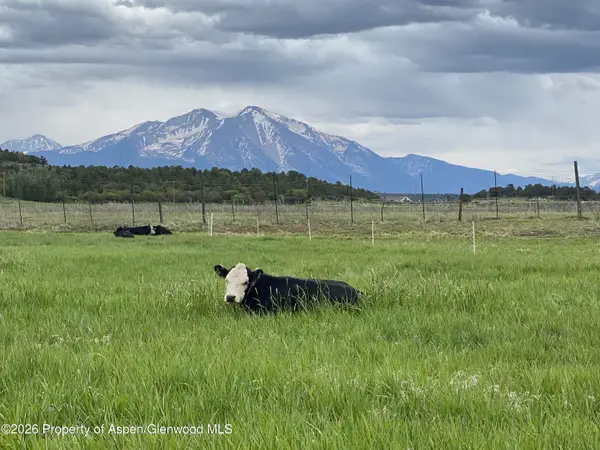 $4,000,000Pending3 beds 4 baths1,956 sq. ft.
3961 114 County Rd Road, Glenwood Springs, CO 81601
MLS# 194243Listed by: GREAT PLAINS LAND COMPANY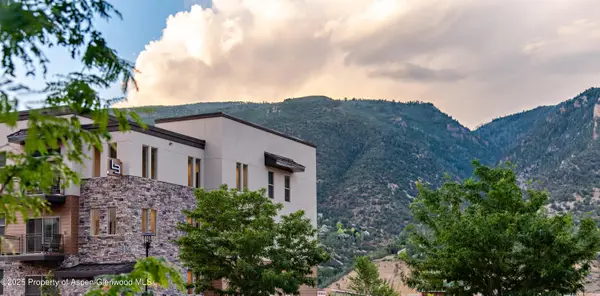 $394,000Active1 beds 1 baths665 sq. ft.
253 Wulfsohn Road #304, Glenwood Springs, CO 81601
MLS# 194235Listed by: COMPASS ASPEN


Protect your home and budget from life's surprises with an Assurant Home Warranty, backed by a partner that supports you through every step of homeownership. Explore Plans.
© 2023 - 2026 ERA Franchise Systems LLC. All rights reserved. ERA Franchise Systems LLC fully supports the principles of the Fair Housing Act and the Equal Opportunity Act. ERA, ERA Real Estate powered, and their respective logos are registered service marks of ERA Franchise Systems LLC. Each office is independently owned and operated.