
302 Silver Mountain Drive, Glenwood Springs, CO 81601
Local realty services provided by:RONIN Real Estate Professionals ERA Powered
302 Silver Mountain Drive,Glenwood Springs, CO 81601
$1,850,000
- 5 Beds
- 4 Baths
- 4,064 sq. ft.
- Single family
- Active
Listed by: carly passchier
Office: exp realty llc.888-440-2724
MLS#:194305
Source:CO_AGSMLS
Price summary
- Price:$1,850,000
- Price per sq. ft.:$455.22
About this home
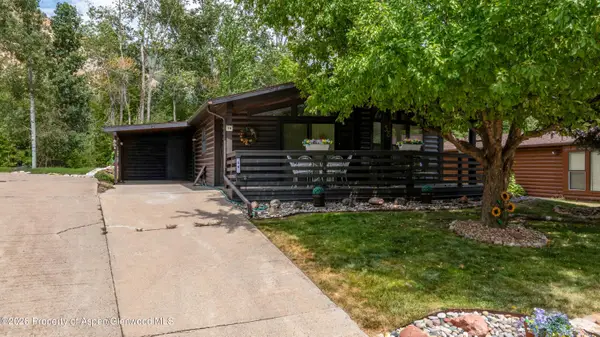
Spacious 5-bedroom, 4,064 sf home on a generous .35-acre lot in the coveted Ironbridge golf community, ideally located between Glenwood Springs and Carbondale. Enjoy light-filled living spaces with room to spread out -- perfect for family living, guests, or a home office. Step outside to your own private backyard oasis, featuring a spacious deck and fully fenced yard -- ideal for entertaining, relaxing, or letting kids and pets roam free.
Ironbridge offers resort-style amenities including an onsite restaurant, community pool, tennis courts, fitness room, and championship golf course. Minutes from Glenwood Springs' hot springs and Carbondale's dining and outdoor recreation, this home offers the best of Roaring Fork Valley living.
A rare opportunity in one of the valley's most desirable communities. Schedule your private showing today.
Contact an agent
Home facts
- Year built:2006
- Subdivision & Development:Ironbridge
- Listing ID #:194305
- Added:1 day(s) ago
- Updated:August 24, 2026 at 10:41 PM
Rooms and interior
- Bedrooms:5
- Total bathrooms:4
- Full bathrooms:3
- Half bathrooms:1
- Living area:4,064 sq. ft.
Heating and cooling
- Cooling:A/C
- Heating:Forced Air
Structure and exterior
- Year built:2006
- Building area:4,064 sq. ft.
- Lot area:0.35 Acres
- Architectural Style:Contemporary
Utilities
- Water:Community
Finances and disclosures
- Price:$1,850,000
- Price per sq. ft.:$455.22
- Tax amount:$7,047 (2025)
Parking
- Garage:Yes
New listings near 302 Silver Mountain Drive
- New
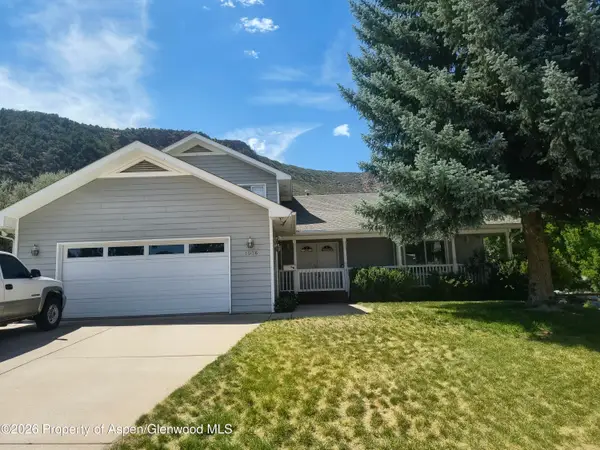 $980,000Active3 beds 3 baths2,305 sq. ft.
1036 Park West Drive, Glenwood Springs, CO 81601
MLS# 194277Listed by: REAL BROKER, LLC - New
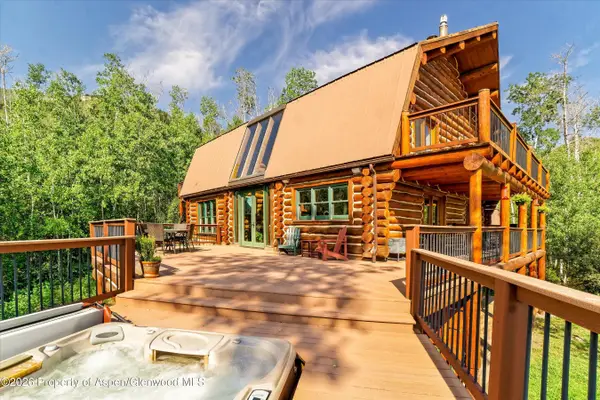 $1,580,000Active4 beds 4 baths4,371 sq. ft.
48 Sun King Drive, Glenwood Springs, CO 81601
MLS# 194248Listed by: COLDWELL BANKER MASON MORSE-CARBONDALE 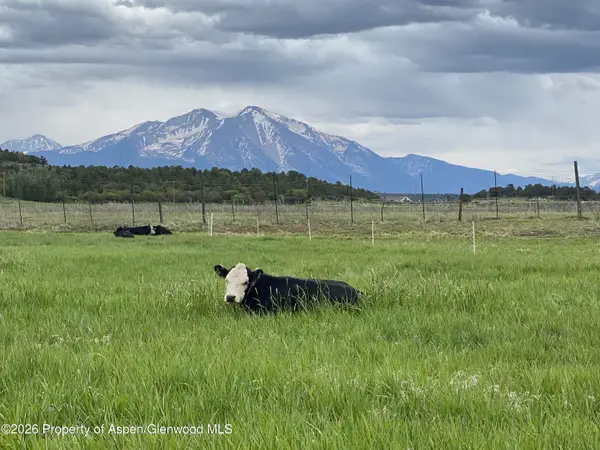 $4,000,000Pending3 beds 4 baths1,956 sq. ft.
3961 114 County Rd Road, Glenwood Springs, CO 81601
MLS# 194243Listed by: GREAT PLAINS LAND COMPANY- New
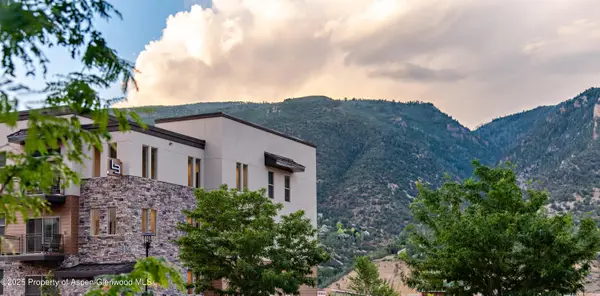 $394,000Active1 beds 1 baths665 sq. ft.
253 Wulfsohn Road #304, Glenwood Springs, CO 81601
MLS# 194235Listed by: COMPASS ASPEN - New
 $325,000Active2 beds 1 baths1,053 sq. ft.
125 Center Drive #38, Glenwood Springs, CO 81601
MLS# 194221Listed by: THE PROPERTY SHOP  $1,100,000Active6 beds 4 baths3,978 sq. ft.
908 & 910 Blake Avenue, Glenwood Springs, CO 81601
MLS# 193979Listed by: THE BEST WAY HOME REAL ESTATE- New
 $1,400,000Active4 beds 2 baths1,518 sq. ft.
1205 Riverside Drive, Glenwood Springs, CO 81601
MLS# 194180Listed by: BERKSHIRE HATHAWAY - EDWARDS - New
 $1,300,000Active2 beds 1 baths1,780 sq. ft.
6778 Highway 82, Glenwood Springs, CO 81601
MLS# 194177Listed by: BRETT NELSON REALTY  $5,000,000Active80 Acres
Tbd Forest Service Road 300 #East Ridge, Glenwood Springs, CO 81601
MLS# 194169Listed by: EXP REALTY LLC


Protect your home and budget from life's surprises with an Assurant Home Warranty, backed by a partner that supports you through every step of homeownership. Explore Plans.
© 2023 - 2026 ERA Franchise Systems LLC. All rights reserved. ERA Franchise Systems LLC fully supports the principles of the Fair Housing Act and the Equal Opportunity Act. ERA, ERA Real Estate powered, and their respective logos are registered service marks of ERA Franchise Systems LLC. Each office is independently owned and operated.