
1155 Elk Springs Drive, Glenwood Springs, CO 81601
Local realty services provided by:RONIN Real Estate Professionals ERA Powered
1155 Elk Springs Drive,Glenwood Springs, CO 81601
$1,695,000
- 4 Beds
- 4 Baths
- 4,203 sq. ft.
- Single family
- Active
Listed by: jamie maybon, kirsten morey
Office: coldwell banker mason morse-carbondale970-963-3300
MLS#:192895
Source:CO_AGSMLS
Price summary
- Price:$1,695,000
- Price per sq. ft.:$403.28
About this home
Tucked within a private gated community on expansive acreage, this extraordinary 4-bedroom retreat blends artistic craftsmanship, natural beauty, and peaceful mountain living. A one-of-a-kind artist-tiled fireplace creates a stunning focal point, while integrated wood-branch staircases add warmth and architectural character throughout the home. Designed for entertaining and everyday comfort, the spacious layout features inviting gathering areas filled with natural light, a serene main-level primary ensuite, expansive outdoor decks, and flexible lower-level living spaces for guests. A 3-car garage provides convenience and storage for mountain adventures. Surrounded by breathtaking scenery and abundant wildlife, residents enjoy private hiking and walking trails woven throughout the community's preserved natural landscape, creating a truly unforgettable lifestyle. Elk Springs is a Nationally Recognized Firewise site. You can find details at www.firewise.org.
Contact an agent
Home facts
- Year built:2008
- Subdivision & Development:Elk Springs
- Listing ID #:192895
- Added:110 day(s) ago
- Updated:September 07, 2026 at 02:43 PM
Rooms and interior
- Bedrooms:4
- Total bathrooms:4
- Full bathrooms:3
- Half bathrooms:1
- Living area:4,203 sq. ft.
Heating and cooling
- Cooling:A/C
- Heating:Hot Water, Radiant
Structure and exterior
- Year built:2008
- Building area:4,203 sq. ft.
- Lot area:2.86 Acres
- Architectural Style:Contemporary
Utilities
- Water:Community
Finances and disclosures
- Price:$1,695,000
- Price per sq. ft.:$403.28
- Tax amount:$9,306 (2025)
Parking
- Garage:Yes
New listings near 1155 Elk Springs Drive
- New
 $600,000Active2 beds 3 baths1,308 sq. ft.
832 Donegan Road #Unit B, Glenwood Springs, CO 81601
MLS# 194450Listed by: VICKI LEE GREEN REALTORS LLC - New
 $1,370,000Active2 beds 3 baths2,864 sq. ft.
620 S Marsh Lane, Glenwood Springs, CO 81601
MLS# 194430Listed by: COLDWELL BANKER MASON MORSE-GWS - New
 $3,000,000Active18 Acres
Tbd Forest Service Road 300 #The Meadow, Glenwood Springs, CO 81601
MLS# 194381Listed by: EXP REALTY LLC - New
 $849,000Active3 beds 3 baths1,968 sq. ft.
3130 Hager Lane #B, Glenwood Springs, CO 81601
MLS# 194353Listed by: COMPASS ASPEN 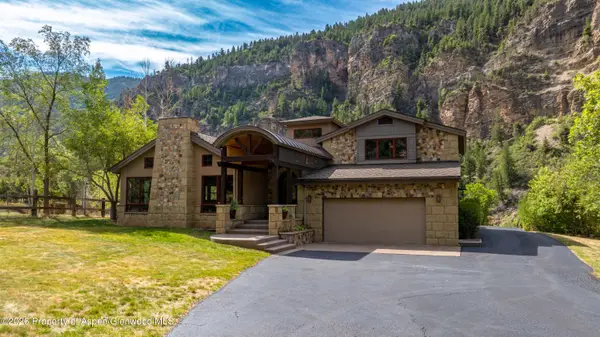 $1,790,000Active3 beds 3 baths3,300 sq. ft.
1082 County Road 129, Glenwood Springs, CO 81601
MLS# 194314Listed by: VICKI LEE GREEN REALTORS LLC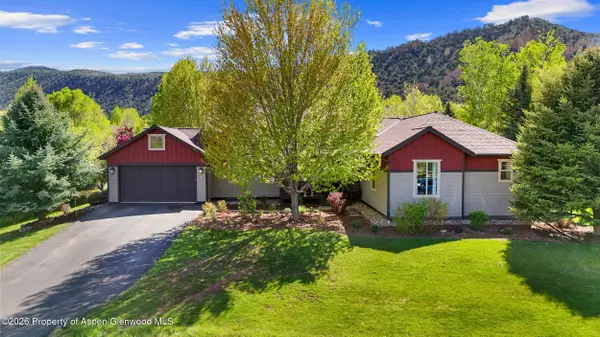 $1,850,000Active5 beds 4 baths4,064 sq. ft.
302 Silver Mountain Drive, Glenwood Springs, CO 81601
MLS# 194305Listed by: EXP REALTY LLC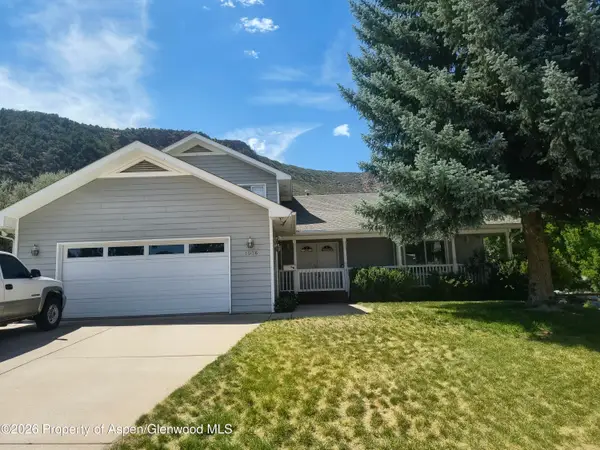 $980,000Active3 beds 3 baths2,305 sq. ft.
1036 Park West Drive, Glenwood Springs, CO 81601
MLS# 194277Listed by: REAL BROKER, LLC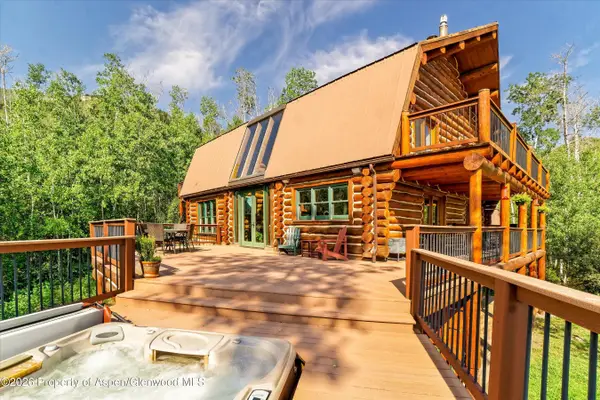 $1,580,000Active4 beds 4 baths4,371 sq. ft.
48 Sun King Drive, Glenwood Springs, CO 81601
MLS# 194248Listed by: COLDWELL BANKER MASON MORSE-CARBONDALE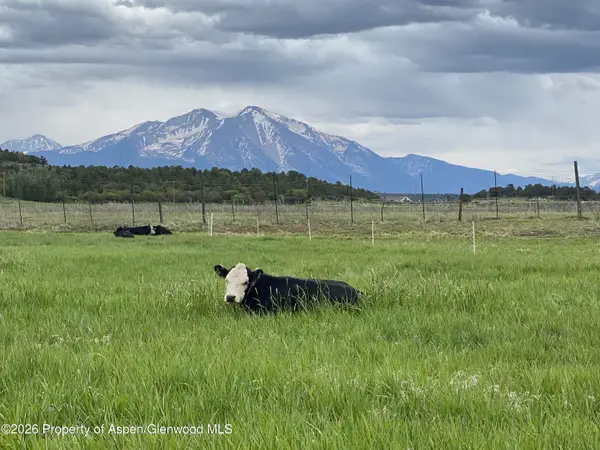 $4,000,000Pending3 beds 4 baths1,956 sq. ft.
3961 114 County Rd Road, Glenwood Springs, CO 81601
MLS# 194243Listed by: GREAT PLAINS LAND COMPANY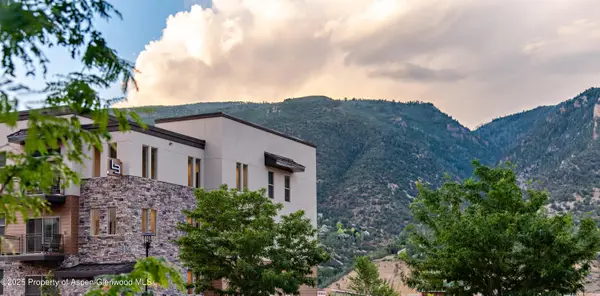 $394,000Active1 beds 1 baths665 sq. ft.
253 Wulfsohn Road #304, Glenwood Springs, CO 81601
MLS# 194235Listed by: COMPASS ASPEN


Protect your home and budget from life's surprises with an Assurant Home Warranty, backed by a partner that supports you through every step of homeownership. Explore Plans.
© 2023 - 2026 ERA Franchise Systems LLC. All rights reserved. ERA Franchise Systems LLC fully supports the principles of the Fair Housing Act and the Equal Opportunity Act. ERA, ERA Real Estate powered, and their respective logos are registered service marks of ERA Franchise Systems LLC. Each office is independently owned and operated.