
12820 Willow #7, Golden, CO 80401
Local realty services provided by:RONIN Real Estate Professionals ERA Powered
12820 Willow #7,Golden, CO 80401
$450,000
- 4 Beds
- 3 Baths
- 1,719 sq. ft.
- Single family
- Active
Listed by: lisa kenner
Office: ascent property brokers, inc.
MLS#:5394737
Source:ML
Price summary
- Price:$450,000
- Price per sq. ft.:$261.78
- Monthly HOA dues:$500
About this home
Fully remodeled and reimagined 4 bedroom, 3 bath home in Applewood, just 5.2 miles from Colorado School of Mines! Two en suite bedrooms, two in-unit laundry spaces, a finished basement, and assigned covered parking make this home stand out for its flexible layout and everyday convenience.
Completely remodeled just two years ago, the interior features high ceilings on the main level, luxury vinyl plank flooring, new carpet, fresh paint, updated LED lighting, and custom window coverings throughout. The kitchen pairs new cabinetry and butcher block countertops with a Samsung smart induction range and microwave, KitchenAid dishwasher, and stainless steel refrigerator.
Two en suite bedrooms offer privacy, while the finished basement features a bedroom with its own living room and dedicated laundry room; creating a separate retreat for guests or additional living space. Central air, an updated electrical panel, and a smart door lock add comfort and convenience. Ground-floor entry and a nearby assigned covered parking space simplify daily arrivals. Heat, gas, water, trash, and snow removal are included in the monthly HOA fee for added convenience.
Enjoy nearby Applewood Park and neighborhood dining favorites Teller’s Taproom & Kitchen and Abrusci’s Fire & Vine. Colorado Mills and Denver West offer shopping, dining, and entertainment, while South Table Mountain and Crown Hill Park provide opportunities for hiking, walking, and outdoor recreation. With Colorado School of Mines just 5.2 miles away, this updated home brings together versatile living spaces and a convenient west-side location....
Contact an agent
Home facts
- Year built:1963
- Subdivision & Development:Quailridge
- Listing ID #:5394737
Rooms and interior
- Bedrooms:4
- Total bathrooms:3
- Full bathrooms:3
- Flooring:Carpet, Laminate
- Kitchen Description:Butcher Counters, Cooktop, Dishwasher, Disposal, Eat-in Kitchen, Microwave, Oven, Refrigerator, Smart Appliances
- Basement Description:Finished
- Living area:1,719 sq. ft.
Heating and cooling
- Cooling:Central Air
- Heating:Hot Water
Structure and exterior
- Year built:1963
- Building area:1,719 sq. ft.
- Construction Materials:Brick
- Exterior Features:Covered, Front Porch
Schools
- High school:Wheat Ridge
- Middle school:Everitt
- Elementary school:Stober
Utilities
- Water:Public
- Sewer:Public Sewer
Finances and disclosures
- Price:$450,000
- Price per sq. ft.:$261.78
- Tax amount:$2,883
Features and amenities
- Laundry features:Dryer, In Unit, Washer
- Amenities:Smart Appliances
 Based on information submitted to the MLS GRID as of October 27, 2026 08:53 PM. All data is obtained from various sources and may not have been verified by broker or MLS GRID. Supplied Open House information is subject to change without notice. All information should be independently reviewed and verified for accuracy. Properties may or may not be listed by the office/agent presenting the information.
New listings near 12820 Willow #7
- Coming Soon
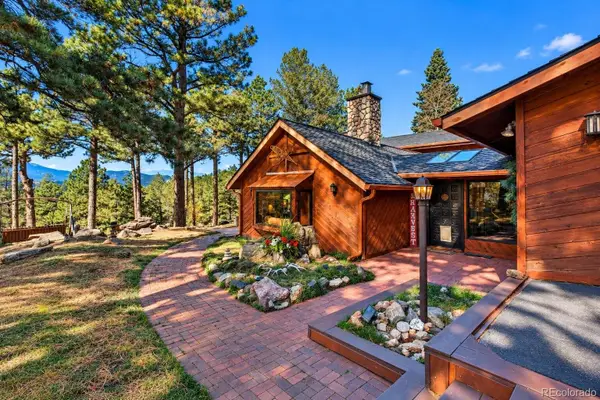 $1,195,000Coming Soon4 beds 3 baths3,282 sq. ft.
26112 Chief Hosa, Golden, CO 80401
MLS# 5348061Listed by: HOMESMART - Coming Soon
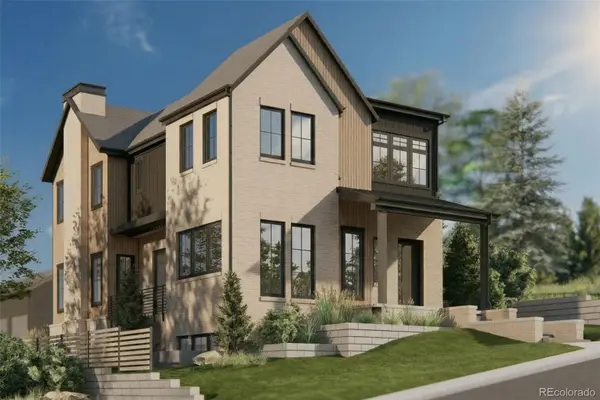 $2,500,000Coming Soon5 beds 4 baths4,642 sq. ft.
414 Ford, Golden, CO 80403
MLS# 6638961Listed by: GUIDE REAL ESTATE - Coming Soon
 $2,969,000Coming Soon4 beds 5 baths4,457 sq. ft.
18455 Anvil, Golden, CO 80403
MLS# 8502103Listed by: COMPASS COLORADO, LLC - BOULDER - New
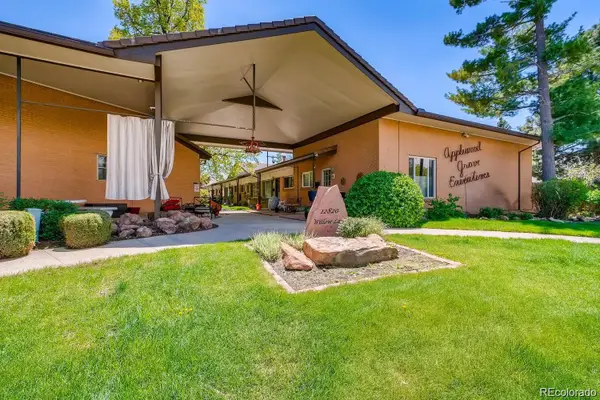 $225,000Active2 beds 1 baths899 sq. ft.
12820 Willow #14, Golden, CO 80401
MLS# 7563394Listed by: ROCKY MOUNTAIN REAL ESTATE INC - New
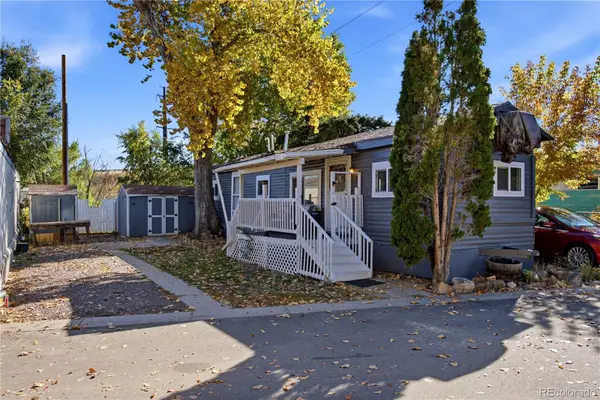 $39,900Active2 beds 1 baths520 sq. ft.
15150 S Golden, Golden, CO 80401
MLS# 5720511Listed by: ELEVATE REAL ESTATE - New
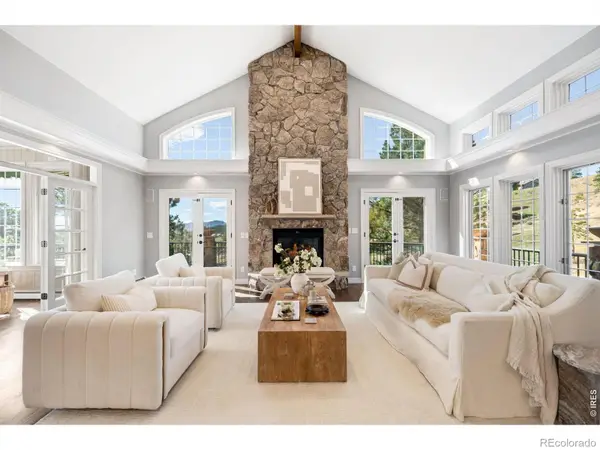 $2,095,000Active4 beds 5 baths6,236 sq. ft.
27927 Meadowlark, Golden, CO 80401
MLS# IR1071412Listed by: COMPASS-DENVER - New
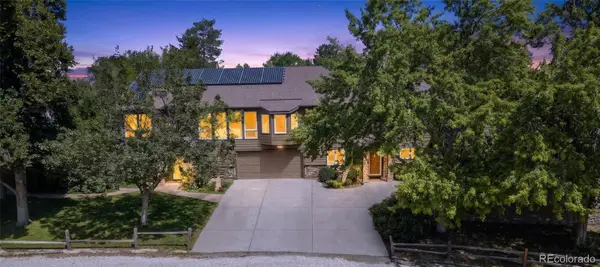 $600,000Active4 beds 3 baths2,450 sq. ft.
12421 W 9th, Golden, CO 80401
MLS# 2776269Listed by: EXP REALTY, LLC - New
 $1,450,000Active4 beds 4 baths3,100 sq. ft.
25250 Montane, Golden, CO 80401
MLS# 9341613Listed by: RE/MAX PROFESSIONALS - New
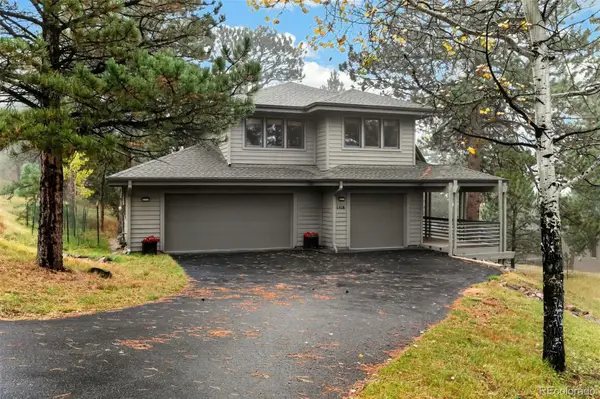 $1,195,000Active4 beds 4 baths3,884 sq. ft.
1318 Northridge, Golden, CO 80401
MLS# 3494117Listed by: LIV SOTHEBY'S INTERNATIONAL REALTY - New
 $589,900Active5 beds 3 baths1,380 sq. ft.
12720 W 6th, Golden, CO 80401
MLS# 2040448Listed by: KELLER WILLIAMS ADVANTAGE REALTY LLC


Protect your home and budget from life's surprises with an Assurant Home Warranty, backed by a partner that supports you through every step of homeownership. Explore Plans.
© 2023 - 2026 ERA Franchise Systems LLC. All rights reserved. ERA Franchise Systems LLC fully supports the principles of the Fair Housing Act and the Equal Opportunity Act. ERA, ERA Real Estate powered, and their respective logos are registered service marks of ERA Franchise Systems LLC. Each office is independently owned and operated.