
12830 W 15th Drive, Golden, CO 80401
Local realty services provided by:ERA New Age
Listed by: ann panagos
Office: compass - denver
MLS#:5725702
Source:ML
Price summary
- Price:$829,000
- Price per sq. ft.:$439.09
About this home
Welcome to this exceptional Applewood home, perfectly positioned on a rare and highly desirable lot backing directly to the creek and trail. Offering an ideal blend of comfort, privacy, thoughtful updates, and modern technology, this 3-bedroom, 3-bathroom home is a true gem.Step inside to gleaming hardwood floors, a cozy wood-burning fireplace, and an inviting layout designed for both everyday living and entertaining. The beautifully maintained exterior features mature aspen and shade trees, dedicated RV parking, and an attached 2-car garage with a smart opener. The remodeled kitchen features updated appliances and a newer smart range/oven, while updated bathrooms bring style and functionality throughout. The spacious primary suite offers two closets and a large shower. Lower level expands your living and entertaining space with a built-in bar, additional bathroom, and a dedicated laundry room. Smart-home technology is seamlessly integrated throughout, including lighting and thermostat, Nest Protect smoke/CO detectors, low-voltage exterior lighting with a Rachio Smart Lighting and irrigation controller.
Step outside and enjoy your own private retreat. Fire up the BBQ on the patio, unwind in the hot tub, or let the kids enjoy the play set. The backyard also features multiple sheds, a garden, and a convenient rear gate providing direct access to the creek.The peaceful setting offers a rare sense of privacy while keeping nature right outside your door. Enjoy easy access to South Table Mountain trails, Lifetime Fitness, Applewood Park and pool, Whole Foods, and a variety of popular local restaurants. With its exceptional setting, inviting living spaces, extensive updates, and incredible outdoor access, this Applewood Grove home offers a lifestyle that is truly hard to find....
Contact an agent
Home facts
- Year built:1959
- Subdivision & Development:Applewood Grove
- Listing ID #:5725702
Rooms and interior
- Bedrooms:3
- Total bathrooms:3
- Full bathrooms:1
- Flooring:Carpet, Wood
- Bathrooms Description:Hot Tub
- Kitchen Description:Bar Fridge, Cooktop, Dishwasher, Disposal, Eat-in Kitchen, Freezer, Kitchen Island, Microwave, Refrigerator
- Basement:Yes
- Basement Description:Finished
- Living area:1,888 sq. ft.
Heating and cooling
- Cooling:Central Air
- Heating:Forced Air
- Central air:Yes
Structure and exterior
- Roof:Composition
- Year built:1959
- Building area:1,888 sq. ft.
- Lot area:0.36 Acres
- Lot Features:Ditch, Irrigated, Landscaped, Many Trees, Near Public Transit, Rolling Slope
- Architectural Style:Traditional
- Construction Materials:Brick, Vinyl Siding, Wood Siding
- Exterior Features:Garden, Gas Grill, Patio, Playground, Private Yard, Spa/Hot Tub
Schools
- High school:Wheat Ridge
- Middle school:Everitt
- Elementary school:Stober
Utilities
- Water:Public
- Sewer:Public Sewer
Finances and disclosures
- Price:$829,000
- Price per sq. ft.:$439.09
- Tax amount:$4,923 (2025)
Features and amenities
- Amenities:Bar Fridge, Carbon Monoxide Detector(s), Double Pane Windows, Smoke Detector(s), Window Coverings
- Smart home:Yes
Parking
- Total parking spaces:2
- Garage:Yes
- Garage spaces:2
 Based on information submitted to the MLS GRID as of August 17, 2026 02:30 PM. All data is obtained from various sources and may not have been verified by broker or MLS GRID. Supplied Open House information is subject to change without notice. All information should be independently reviewed and verified for accuracy. Properties may or may not be listed by the office/agent presenting the information.
New listings near 12830 W 15th Drive
- New
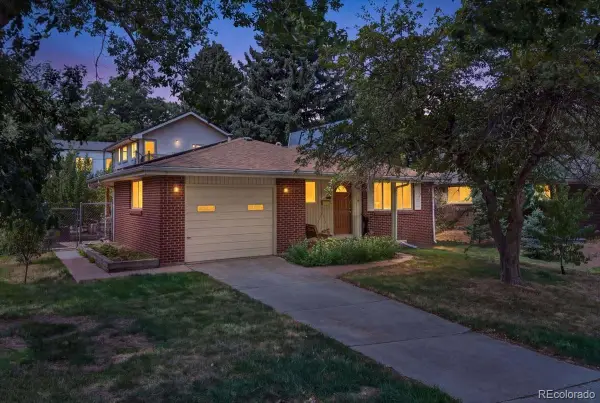 $1,500,000Active8 beds 4 baths3,503 sq. ft.
2006 Arapahoe Street, Golden, CO 80401
MLS# 8766843Listed by: REDFIN CORPORATION - Coming Soon
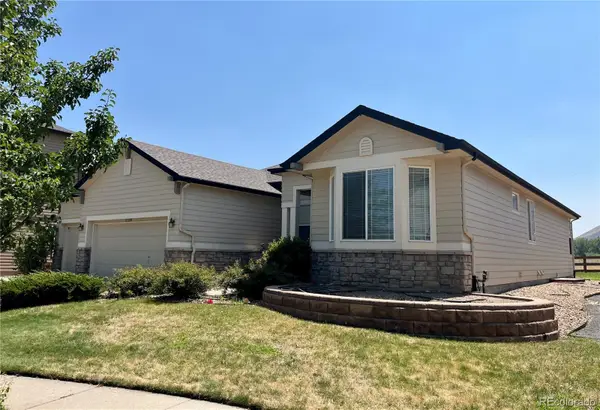 $975,000Coming Soon2 beds 2 baths
17558 W 62nd Place, Golden, CO 80403
MLS# 9624580Listed by: KELLER WILLIAMS DTC - New
 $620,000Active3 beds 3 baths2,318 sq. ft.
1209 Camp Eden Road, Golden, CO 80403
MLS# 1516906Listed by: RE/MAX ALLIANCE - New
 $437,500Active2 beds 1 baths858 sq. ft.
309 Arapahoe Street #1/2, Golden, CO 80403
MLS# 5842328Listed by: GREEN DOOR LIVING REAL ESTATE - Coming Soon
 $690,000Coming Soon2 beds 1 baths
1419 Ford Street, Golden, CO 80401
MLS# 6520969Listed by: THE GREEN HOUSE - Open Sat, 1 to 3pmNew
 $1,690,000Active4 beds 3 baths3,345 sq. ft.
9567 Ute Drive, Golden, CO 80403
MLS# 7422674Listed by: 8Z REAL ESTATE - New
 $529,000Active3 beds 1 baths1,092 sq. ft.
32048 Highway 72, Golden, CO 80403
MLS# IR1066411Listed by: COMPASS - BOULDER - New
 $1,050,000Active3 beds 3 baths2,938 sq. ft.
1644 Tamarac Drive, Golden, CO 80401
MLS# 5849928Listed by: LIV SOTHEBY'S INTERNATIONAL REALTY - New
 $685,000Active3 beds 2 baths1,786 sq. ft.
1310 Joyce Street, Golden, CO 80401
MLS# 5973461Listed by: OLDE TOWNE GOLDEN REALTY LLC


Protect your home and budget from life's surprises with an Assurant Home Warranty, backed by a partner that supports you through every step of homeownership. Explore Plans.
© 2023 - 2026 ERA Franchise Systems LLC. All rights reserved. ERA Franchise Systems LLC fully supports the principles of the Fair Housing Act and the Equal Opportunity Act. ERA, ERA Real Estate powered, and their respective logos are registered service marks of ERA Franchise Systems LLC. Each office is independently owned and operated.