
1419 Ford, Golden, CO 80401
Local realty services provided by:ERA Teamwork Realty
Listed by: jamie schingeck
Office: the green house
MLS#:6520969
Source:ML
Price summary
- Price:$650,000
- Price per sq. ft.:$495.43
About this home
Owner Carry Loan may be Available as low as 5.7% Interest rate! The perfect project home in the heart of Golden! (this is not an AI write up- it really is in the heart of Golden) Investors Welcome! Very Favorable R3 zoning allows for single family, multi family, ADU, so many options! After Renovation Value (ARV) is over $900,000 and could be much more with an addition or multi-family build. This 1800s Victorian has been part of Golden's story for over a century, Original stained-glass front door, transom window, hardware, and all! Original hardwood floors run throughout and would shine with a refinish, and era-appropriate high ceilings carry through two bedrooms and a bath in the classic Victorian footprint.
A vaulted kitchen addition with exposed beams and brick adds unexpected warmth to the historic bones. The concrete stairway down leads to a basement (formerly a cellar). Outside, a fenced yard with period fencing and a small greenhouse and yard offers a head start on a garden, a carriage house/shed adds extra storage, and a driveway provides off-street parking, genuinely rare in this neighborhood.
E Street Historic district brings strong neighborhood support for high-dollar renovation and addition projects. Grants may be available with restoration through Golden Historic Preservation.
The location is unbeatable: near Washington Avenue's shops and restaurants, the Clear Creek Walkway, the Golden Mill food hall, and Parfet Park, with the School of Mines and downtown Golden just around the corner....
Contact an agent
Home facts
- Year built:1893
- Subdivision & Development:E Street Historic District
- Listing ID #:6520969
Rooms and interior
- Bedrooms:2
- Total bathrooms:1
- Full bathrooms:1
- Flooring:Wood
- Kitchen Description:Dishwasher, Eat-in Kitchen, Microwave, Oven, Refrigerator
- Basement Description:Cellar, Partial
- Living area:1,312 sq. ft.
Heating and cooling
- Cooling:Evaporative Cooling
- Heating:Forced Air
Structure and exterior
- Roof:Composition
- Year built:1893
- Building area:1,312 sq. ft.
- Lot Features:Sloped
- Architectural Style:Victorian
- Construction Materials:Brick
- Exterior Features:Covered, Front Porch, Garden, Private Yard
- Levels:1 Story
Schools
- High school:Golden
- Middle school:Bell
- Elementary school:Mitchell
Utilities
- Water:Public
- Sewer:Public Sewer
Finances and disclosures
- Price:$650,000
- Price per sq. ft.:$495.43
- Tax amount:$3,324
Features and amenities
- Laundry features:Dryer, Washer
- Amenities:Window Treatments
Parking
- Parking description:Driveway-Gravel
 Based on information submitted to the MLS GRID as of October 27, 2026 08:38 AM. All data is obtained from various sources and may not have been verified by broker or MLS GRID. Supplied Open House information is subject to change without notice. All information should be independently reviewed and verified for accuracy. Properties may or may not be listed by the office/agent presenting the information. ML Member Broker: Carson Om
New listings near 1419 Ford
- Coming Soon
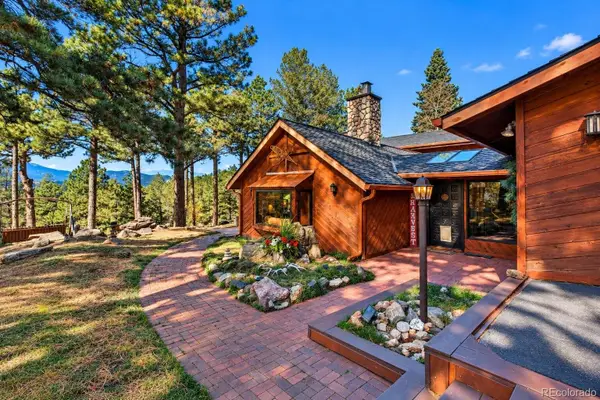 $1,195,000Coming Soon4 beds 3 baths3,282 sq. ft.
26112 Chief Hosa, Golden, CO 80401
MLS# 5348061Listed by: HOMESMART - Coming Soon
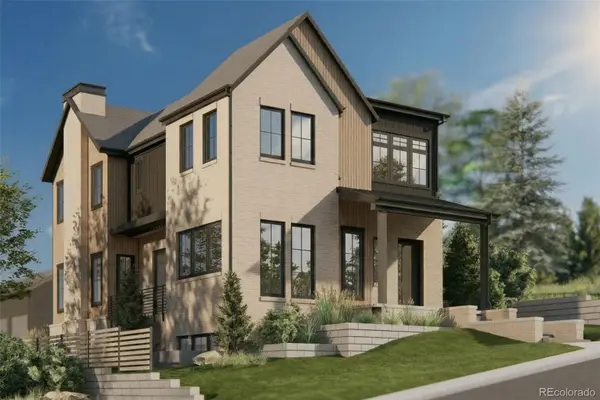 $2,500,000Coming Soon5 beds 4 baths4,642 sq. ft.
414 Ford, Golden, CO 80403
MLS# 6638961Listed by: GUIDE REAL ESTATE - Coming Soon
 $2,969,000Coming Soon4 beds 5 baths4,457 sq. ft.
18455 Anvil, Golden, CO 80403
MLS# 8502103Listed by: COMPASS COLORADO, LLC - BOULDER - New
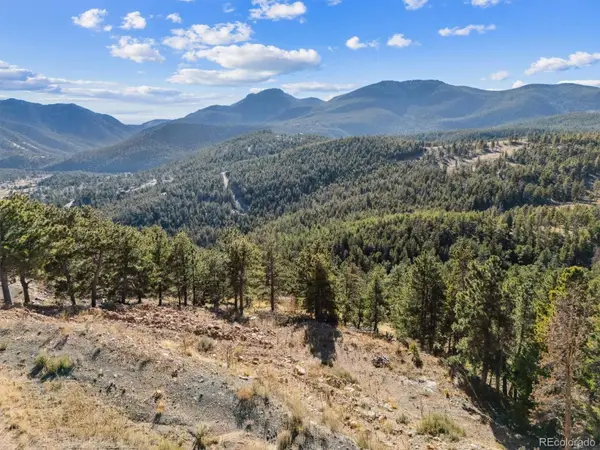 $349,500Active0 Acres
32748 Janelle, Golden, CO 80403
MLS# 3480143Listed by: KELLER WILLIAMS ADVANTAGE REALTY LLC - New
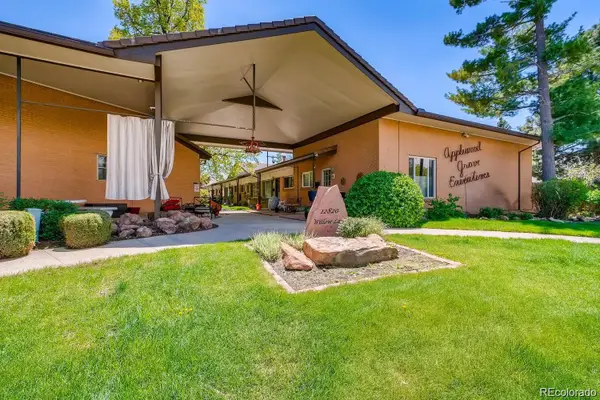 $225,000Active2 beds 1 baths899 sq. ft.
12820 Willow #14, Golden, CO 80401
MLS# 7563394Listed by: ROCKY MOUNTAIN REAL ESTATE INC - New
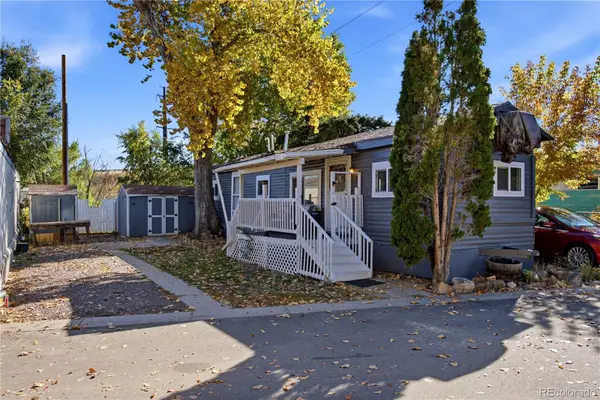 $39,900Active2 beds 1 baths520 sq. ft.
15150 S Golden, Golden, CO 80401
MLS# 5720511Listed by: ELEVATE REAL ESTATE - New
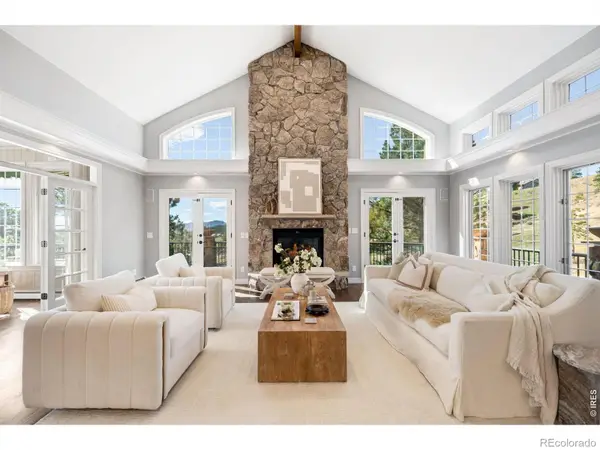 $2,095,000Active4 beds 5 baths6,236 sq. ft.
27927 Meadowlark, Golden, CO 80401
MLS# IR1071412Listed by: COMPASS-DENVER - New
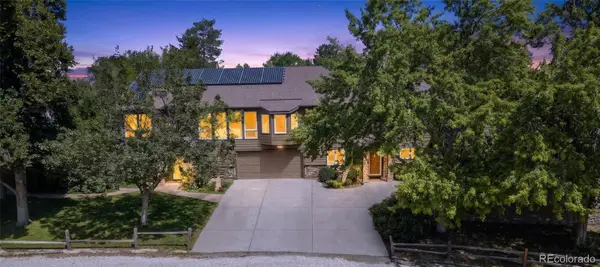 $600,000Active4 beds 3 baths2,450 sq. ft.
12421 W 9th, Golden, CO 80401
MLS# 2776269Listed by: EXP REALTY, LLC - New
 $1,450,000Active4 beds 4 baths3,100 sq. ft.
25250 Montane, Golden, CO 80401
MLS# 9341613Listed by: RE/MAX PROFESSIONALS - New
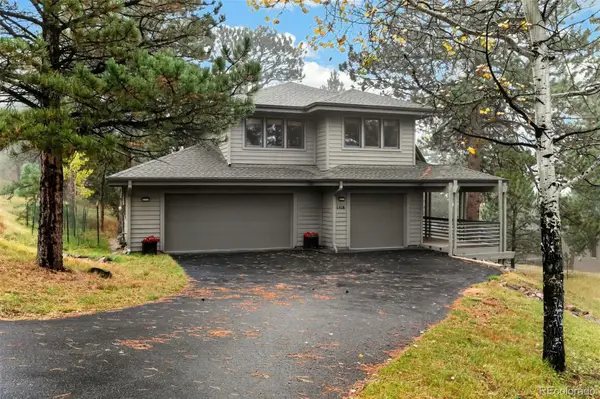 $1,195,000Active4 beds 4 baths3,884 sq. ft.
1318 Northridge, Golden, CO 80401
MLS# 3494117Listed by: LIV SOTHEBY'S INTERNATIONAL REALTY


Protect your home and budget from life's surprises with an Assurant Home Warranty, backed by a partner that supports you through every step of homeownership. Explore Plans.
© 2023 - 2026 ERA Franchise Systems LLC. All rights reserved. ERA Franchise Systems LLC fully supports the principles of the Fair Housing Act and the Equal Opportunity Act. ERA, ERA Real Estate powered, and their respective logos are registered service marks of ERA Franchise Systems LLC. Each office is independently owned and operated.