
14075 Crabapple Place, Golden, CO 80401
Local realty services provided by:LUX Real Estate Company ERA Powered
14075 Crabapple Place,Golden, CO 80401
$1,325,000
- 5 Beds
- 3 Baths
- 4,202 sq. ft.
- Single family
- Active
Listed by: motif shelton
Office: redfin corporation
MLS#:9555118
Source:ML
Price summary
- Price:$1,325,000
- Price per sq. ft.:$315.33
About this home
Spacious Applewood ranch offering more than 4,200 square feet, main-level living and a finished walk-out basement. The main level features three bedrooms, including a generous primary suite with a remodeled bathroom and walk-in closet. The updated kitchen includes stainless steel appliances, modern finishes and an open connection to the living and dining areas.
The walk-out lower level provides two additional bedrooms, a second kitchen, bathroom and flexible living space—ideal for extended family, guests, recreation, work-from-home needs or multi-generational living.
Situated on a private one-third-acre lot, the property also features a deck, garden area, mature landscaping, circular driveway and views of South Table Mountain. Key areas have already been updated, with additional opportunities to personalize the home over time. Conveniently located near parks, trails, shopping, dining and major commuting routes, this property offers exceptional space, flexibility and potential in one of Golden’s most established neighborhoods....
Contact an agent
Home facts
- Year built:1964
- Subdivision & Development:Applewood Mesa
- Listing ID #:9555118
Rooms and interior
- Bedrooms:5
- Total bathrooms:3
- Full bathrooms:1
- Flooring:Carpet, Concrete, Laminate, Stone, Tile
- Kitchen Description:Bar Fridge, Convection Oven, Cooktop, Dishwasher, Disposal, Double Oven, Eat-in Kitchen, Kitchen Island, Microwave, Refrigerator, Self Cleaning Oven, Water Purifier, Wine Cooler
- Basement:Yes
- Basement Description:Bath/Stubbed, Daylight, Exterior Entry, Finished, Full, Interior Entry, Walk-Out Access
- Living area:4,202 sq. ft.
Heating and cooling
- Cooling:Evaporative Cooling
- Heating:Baseboard, Hot Water, Natural Gas
Structure and exterior
- Roof:Concrete
- Year built:1964
- Building area:4,202 sq. ft.
- Lot area:0.33 Acres
- Lot Features:Greenbelt, Landscaped, Level, Many Trees, Sprinklers In Front, Sprinklers In Rear
- Architectural Style:Traditional
- Construction Materials:Brick, Concrete, Frame
- Exterior Features:Covered, Deck, Front Porch, Patio, Private Yard, Rain Gutters
- Levels:1 Story
Schools
- High school:Golden
- Middle school:Everitt
- Elementary school:Maple Grove
Utilities
- Water:Public
- Sewer:Community Sewer
Finances and disclosures
- Price:$1,325,000
- Price per sq. ft.:$315.33
- Tax amount:$7,633 (2025)
Features and amenities
- Laundry features:Common Area, Dryer, Washer
- Amenities:Bar Fridge, Bay Window(s), Carbon Monoxide Detector(s), Double Pane Windows, Gas Water Heater, Skylight(s), Smoke Detector(s), Water Purifier, Window Coverings, Wine Cooler
Parking
- Total parking spaces:2
- Parking description:Asphalt, Circular Driveway, Exterior Access Door, Insulated Garage
- Garage:Yes
- Garage spaces:2
 Based on information submitted to the MLS GRID as of September 15, 2026 02:30 PM. All data is obtained from various sources and may not have been verified by broker or MLS GRID. Supplied Open House information is subject to change without notice. All information should be independently reviewed and verified for accuracy. Properties may or may not be listed by the office/agent presenting the information.
New listings near 14075 Crabapple Place
- Coming Soon
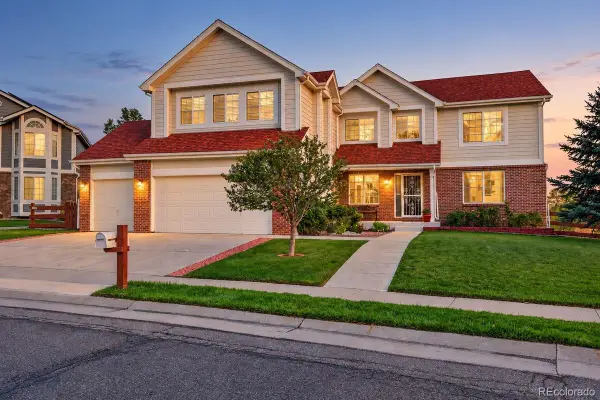 $1,195,000Coming Soon5 beds 5 baths5,357 sq. ft.
6058 Rogers Circle, Golden, CO 80403
MLS# 8994354Listed by: KELLER WILLIAMS REALTY DOWNTOWN LLC - Coming Soon
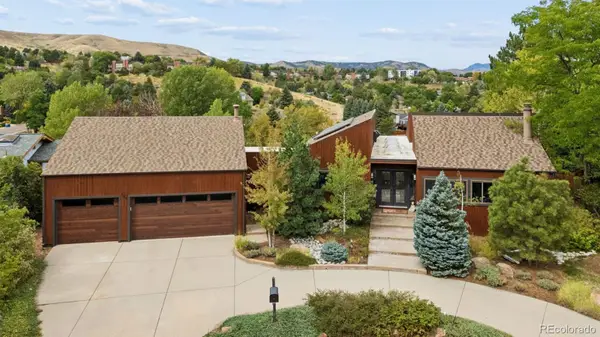 $1,699,000Coming Soon4 beds 3 baths4,058 sq. ft.
129 S Eldridge Way, Golden, CO 80401
MLS# 3778402Listed by: LIV SOTHEBY'S INTERNATIONAL REALTY - Coming Soon
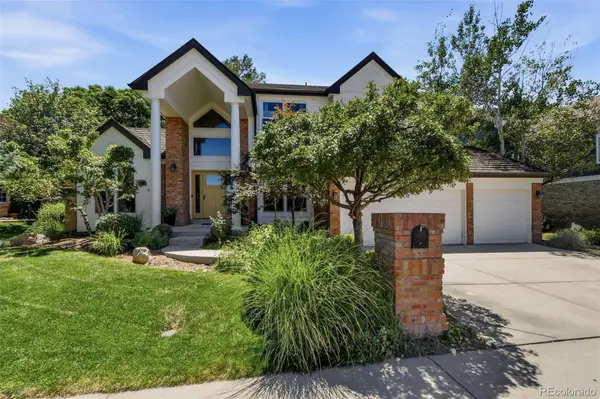 $1,595,000Coming Soon4 beds 5 baths4,769 sq. ft.
16310 W Ellsworth Avenue, Golden, CO 80401
MLS# 9889796Listed by: COMPASS - DENVER - Open Tue, 9am to 7pmNew
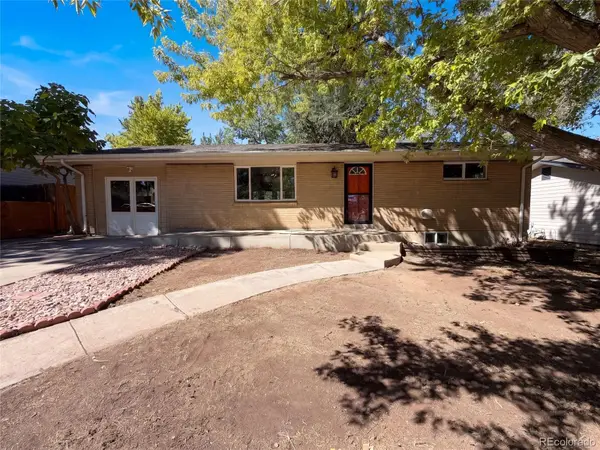 $650,000Active4 beds 2 baths2,346 sq. ft.
223 Orion Street, Golden, CO 80401
MLS# 2814370Listed by: OPENDOOR BROKERAGE LLC - New
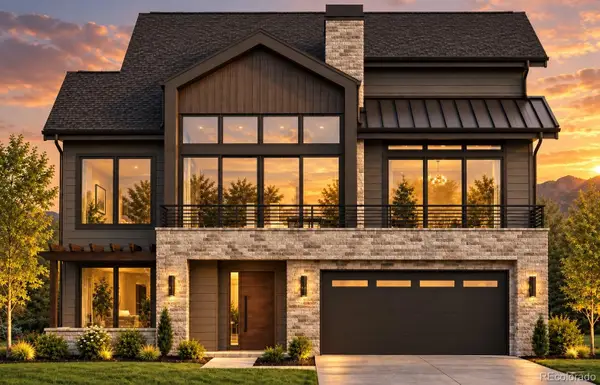 $3,149,000Active5 beds 7 baths5,382 sq. ft.
18467 Anvil Circle, Golden, CO 80403
MLS# 6187925Listed by: COMPASS COLORADO, LLC - BOULDER - New
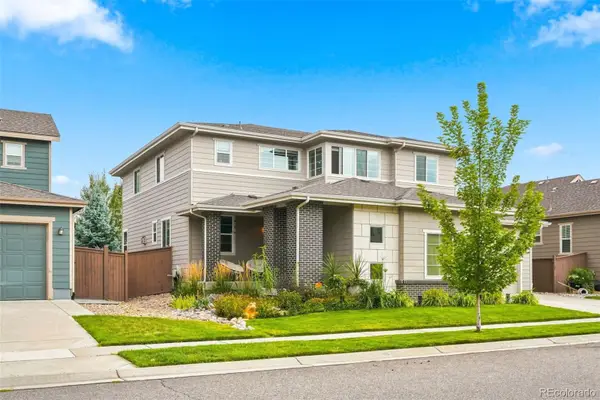 $1,299,000Active4 beds 4 baths4,608 sq. ft.
15398 W 50th Place, Golden, CO 80403
MLS# 3482750Listed by: GOLDEN KEY REAL ESTATE - New
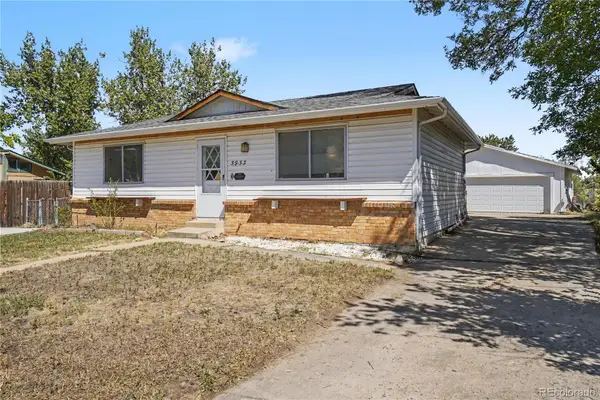 $649,000Active3 beds 2 baths1,728 sq. ft.
5933 Culebra Court, Golden, CO 80403
MLS# 1570161Listed by: ORCHARD BROKERAGE LLC - New
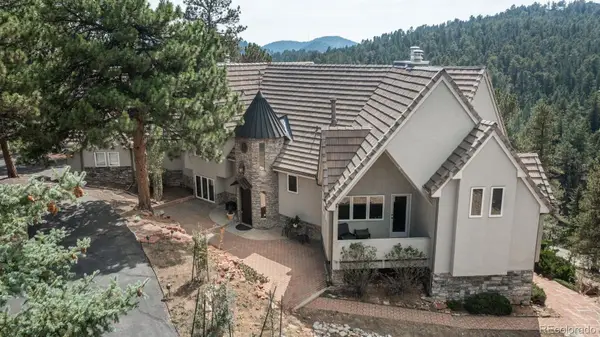 $2,100,000Active6 beds 6 baths5,735 sq. ft.
22594 Treetop Lane, Golden, CO 80401
MLS# 2474266Listed by: LIV SOTHEBY'S INTERNATIONAL REALTY - New
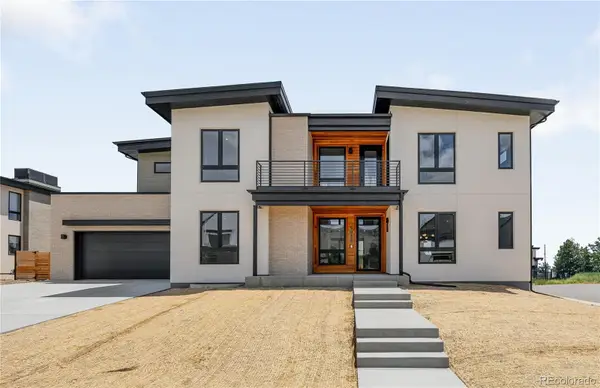 $2,495,000Active6 beds 5 baths4,806 sq. ft.
5032 Nile Court, Golden, CO 80402
MLS# 3530115Listed by: SERHANT COLORADO LLC - New
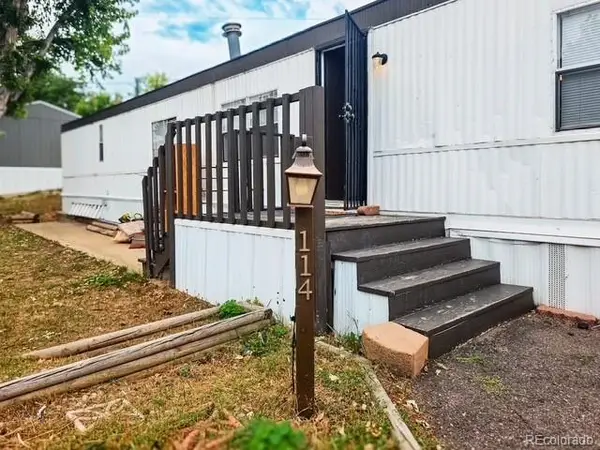 $23,999Active1 beds 1 baths840 sq. ft.
17190 Mt Vernon Road, Golden, CO 80401
MLS# 3792560Listed by: CENTURY 21 ELEVATED REAL ESTATE


Protect your home and budget from life's surprises with an Assurant Home Warranty, backed by a partner that supports you through every step of homeownership. Explore Plans.
© 2023 - 2026 ERA Franchise Systems LLC. All rights reserved. ERA Franchise Systems LLC fully supports the principles of the Fair Housing Act and the Equal Opportunity Act. ERA, ERA Real Estate powered, and their respective logos are registered service marks of ERA Franchise Systems LLC. Each office is independently owned and operated.