
15050 Foothill, Golden, CO 80401
Local realty services provided by:ERA Teamwork Realty
15050 Foothill,Golden, CO 80401
$1,860,000
- 5 Beds
- 4 Baths
- 3,846 sq. ft.
- Single family
- Active
Listed by: nikki ragonese
Office: homesmart
MLS#:5496613
Source:ML
Price summary
- Price:$1,860,000
- Price per sq. ft.:$483.62
About this home
Some houses follow the formula. This one has a point of view.
Designed and built by professional enginieer Ronald C. McLaughlin, this one-of-a-kind home is anything but basic. (Except maybe the staging. We can talk about that. ??)
Open-beam wood ceilings. Wood floors. Light everywhere. It’s giving California hills vibes - with Front Range views and a decidedly Colorado address.
South Table Mountain is your backdrop, open space fills the south-facing outlook, and trail access makes “heading out for a quick hike” a reality. The low-maintenance landscape? More weekend, less yard work.
Inside, the easy flow was made for dinner parties that run late and Sundays that start slow. Move in and enjoy it. Or bring your designer and turn it up to 11 - this has all the makings of one of the sexiest houses on the block.
Come for the views. Stay for the possibilities.
Golden, Colorado | Near The Club at Rolling Hills
Message me with questions.
Contact an agent
Home facts
- Year built:1981
- Subdivision & Development:Echo Hills
- Listing ID #:5496613
Rooms and interior
- Bedrooms:5
- Total bathrooms:4
- Full bathrooms:1
- Half bathrooms:1
- Flooring:Tile, Wood
- Kitchen Description:Butcher Counters, Convection Oven, Dishwasher, Disposal, Kitchen Island, Microwave, Pantry, Range, Range Hood, Refrigerator
- Basement Description:Crawl Space
- Living area:3,846 sq. ft.
Heating and cooling
- Cooling:Air Conditioning-Room, Central Air
- Heating:Forced Air
Structure and exterior
- Roof:Metal
- Year built:1981
- Building area:3,846 sq. ft.
- Lot Features:Borders Public Land, Foothills, Landscaped, Mountainous, Sloped
- Architectural Style:Mountain Contemporary
- Construction Materials:Concrete, Wood Siding
- Exterior Features:Balcony, Deck, Dog Run, Lighting, Patio, Private Yard
Schools
- High school:Golden
- Middle school:Everitt
- Elementary school:Maple Grove
Utilities
- Water:Public
- Sewer:Public Sewer
Finances and disclosures
- Price:$1,860,000
- Price per sq. ft.:$483.62
- Tax amount:$9,376
Features and amenities
- Laundry features:Dryer, Laundry Closet, Washer
- Amenities:Gas Water Heater, Skylight(s)
Parking
- Parking description:Oversized, Tandem
- Garage spaces:4
 Based on information submitted to the MLS GRID as of October 27, 2026 06:03 PM. All data is obtained from various sources and may not have been verified by broker or MLS GRID. Supplied Open House information is subject to change without notice. All information should be independently reviewed and verified for accuracy. Properties may or may not be listed by the office/agent presenting the information. ML Member Broker: Carson Om
New listings near 15050 Foothill
- Coming Soon
 $2,969,000Coming Soon4 beds 5 baths4,457 sq. ft.
18455 Anvil, Golden, CO 80403
MLS# 8502103Listed by: COMPASS COLORADO, LLC - BOULDER - Coming Soon
 $1,450,000Coming Soon4 beds 4 baths3,100 sq. ft.
25250 Montane, Golden, CO 80401
MLS# 9341613Listed by: RE/MAX PROFESSIONALS - Coming Soon
 $524,870Coming Soon3 beds 4 baths2,254 sq. ft.
206 S Holman, Golden, CO 80401
MLS# 7273422Listed by: ENGEL & VOLKERS DENVER - Coming Soon
 $510,000Coming Soon2 beds 2 baths1,314 sq. ft.
16844 W 62nd, Golden, CO 80403
MLS# 3699548Listed by: KELLER WILLIAMS DTC - Coming SoonOpen Sat, 11am to 1pm
 $1,339,000Coming Soon4 beds 3 baths2,861 sq. ft.
386 Monte Vista, Golden, CO 80401
MLS# 7871112Listed by: FATHOM REALTY COLORADO LLC - Coming Soon
 $575,000Coming Soon2 beds 3 baths1,972 sq. ft.
6255 Terry, Golden, CO 80403
MLS# 2636130Listed by: COMPASS - DENVER - New
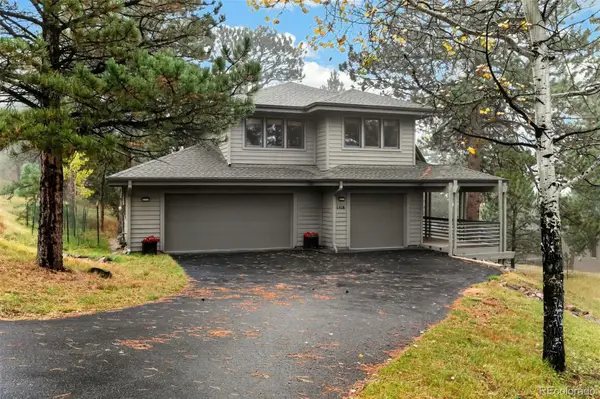 $1,195,000Active4 beds 4 baths3,884 sq. ft.
1318 Northridge, Golden, CO 80401
MLS# 3494117Listed by: LIV SOTHEBY'S INTERNATIONAL REALTY - New
 $589,900Active5 beds 3 baths1,380 sq. ft.
12720 W 6th, Golden, CO 80401
MLS# 2040448Listed by: KELLER WILLIAMS ADVANTAGE REALTY LLC - New
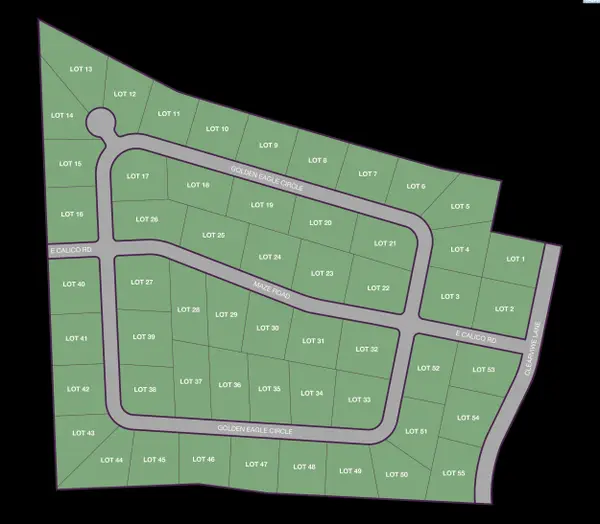 $300,000Active1.34 Acres
NKA Golden Eagle Circle Lot 13, Kennewick, WA 99338
MLS# 297414Listed by: RE/MAX, THE COLLECTIVE - New
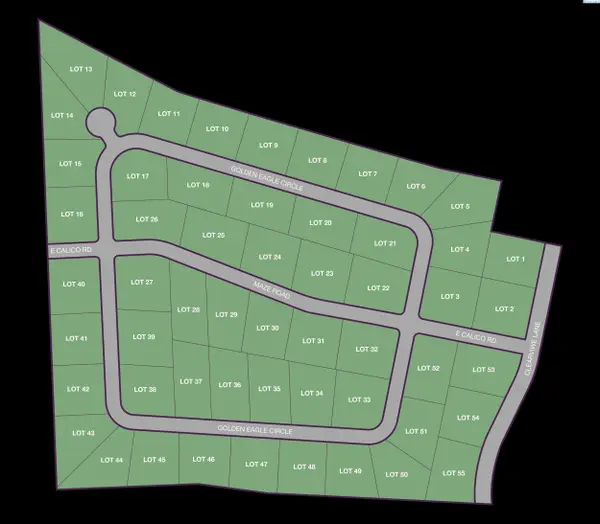 $295,000Active1 Acres
NKA Golden Eagle Circle Lot 14, Kennewick, WA 99338
MLS# 297415Listed by: RE/MAX, THE COLLECTIVE


Protect your home and budget from life's surprises with an Assurant Home Warranty, backed by a partner that supports you through every step of homeownership. Explore Plans.
© 2023 - 2026 ERA Franchise Systems LLC. All rights reserved. ERA Franchise Systems LLC fully supports the principles of the Fair Housing Act and the Equal Opportunity Act. ERA, ERA Real Estate powered, and their respective logos are registered service marks of ERA Franchise Systems LLC. Each office is independently owned and operated.