
15207 W Ellsworth, Golden, CO 80401
Local realty services provided by:LUX Real Estate Company ERA Powered
Listed by: heather kirchhoff
Office: hk real estate
MLS#:6657075
Source:ML
Price summary
- Price:$1,150,000
- Price per sq. ft.:$279.67
- Monthly HOA dues:$102.5
About this home
Talk about room to spread out. A kitchen worth gathering in. Colorado evenings under your own pergola. This Mesa View Estates home brings together the features that make everyday living feel a little more special—with five bedrooms, four bathrooms, over 4,100 finished square feet, and an oversized three-car garage. The remodeled kitchen anchors the home, while multiple living spaces give you room to host, work from home, and unwind without everyone competing for the same space. Large windows bring in natural light and frame mountain and city views. Updated flooring, recently painted exterior, and fully paid-off solar panels add lasting appeal. The finished walk-out basement offers even more flexibility for guests, movie nights, hobbies, or a home gym. Outside, the fenced backyard and custom pergola set the scene for summer dinners, morning coffee, and evenings spent catching up with friends. There’s room to garden, play, and enjoy the Colorado sunshine, plus garage space for the gear that comes with living close to the foothills. And then there’s Mesa View Estates: an established Golden neighborhood with nearby parks, access to Green Mountain trails, and convenient connections to downtown Golden, Denver, and mountain adventures. Space, outdoor living, and a location that keeps your favorite Colorado activities within reach—this home deserves a closer look....
Contact an agent
Home facts
- Year built:1989
- Subdivision & Development:Sixth Ave West Estates 5th Filing
- Listing ID #:6657075
Rooms and interior
- Bedrooms:5
- Total bathrooms:4
- Full bathrooms:2
- Half bathrooms:1
- Flooring:Carpet, Tile
- Kitchen Description:Bar Fridge, Dishwasher, Disposal, Double Oven, Microwave, Refrigerator, Self Cleaning Oven
- Basement Description:Finished, Interior Entry, Sump Pump, Walk-Out Access
- Living area:4,112 sq. ft.
Heating and cooling
- Cooling:Central Air
- Heating:Forced Air
Structure and exterior
- Roof:Composition
- Year built:1989
- Building area:4,112 sq. ft.
- Lot Features:Corner, Cul-De-Sac, Irrigated, Landscaped, Many Trees, Near Public Transit, Sprinklers In Front, Sprinklers In Rear
- Architectural Style:Traditional
- Construction Materials:Brick, Frame
- Exterior Features:Deck, Fire Pit, Front Porch, Garden, Water Feature
- Foundation Description:Slab
- Levels:2 Story
Schools
- High school:Golden
- Middle school:Bell
- Elementary school:Kyffin
Utilities
- Water:Public
- Sewer:Public Sewer
Finances and disclosures
- Price:$1,150,000
- Price per sq. ft.:$279.67
- Tax amount:$6,836
Features and amenities
- Laundry features:Dryer, Washer
- Amenities:Bar Fridge, Double Pane Windows
Parking
- Garage spaces:3
 Based on information submitted to the MLS GRID as of November 11, 2026 05:54 PM. All data is obtained from various sources and may not have been verified by broker or MLS GRID. Supplied Open House information is subject to change without notice. All information should be independently reviewed and verified for accuracy. Properties may or may not be listed by the office/agent presenting the information.
New listings near 15207 W Ellsworth
- Coming Soon
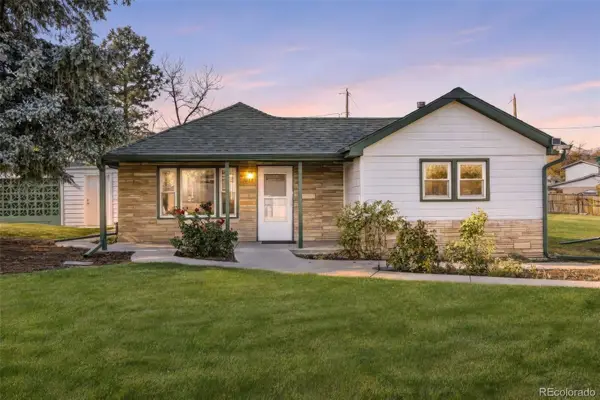 $615,000Coming Soon3 beds 2 baths1,155 sq. ft.
1095 Terry, Golden, CO 80401
MLS# 2241793Listed by: WESTBOUND REALTY, LLC - New
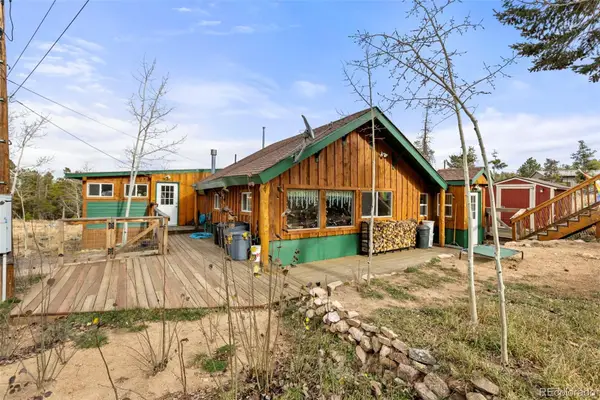 $470,000Active1 beds 1 baths1,154 sq. ft.
47 Sunny, Golden, CO 80403
MLS# 9689098Listed by: BERKSHIRE HATHAWAY HOMESERVICES ROCKY MTN REALTORS - New
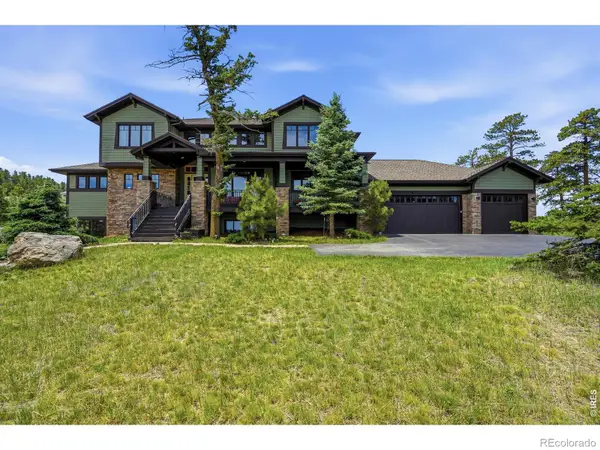 $1,999,000Active7 beds 5 baths6,033 sq. ft.
1543 Copper Rose, Golden, CO 80401
MLS# IR1071954Listed by: REAL - New
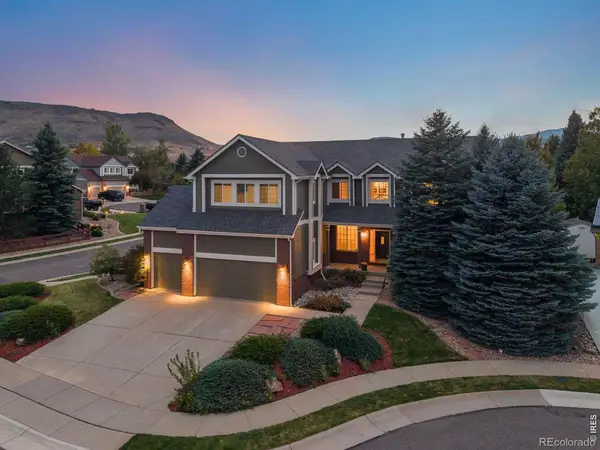 $1,150,000Active6 beds 4 baths3,657 sq. ft.
6053 Salvia, Golden, CO 80403
MLS# IR1071936Listed by: LIV SOTHEBY'S INTL REALTY D - New
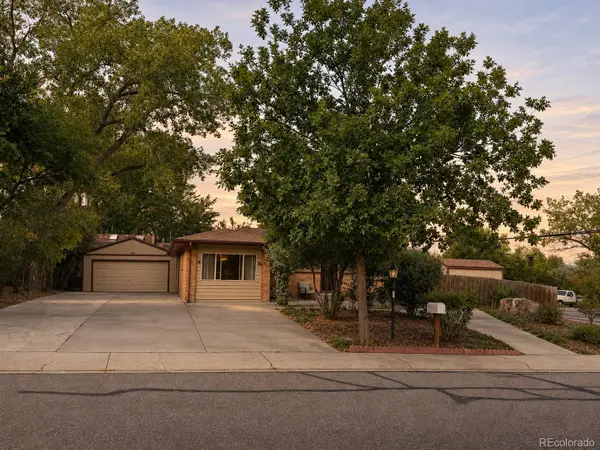 $599,000Active3 beds 2 baths1,238 sq. ft.
799 Xenophon, Golden, CO 80401
MLS# 7745226Listed by: KELLER WILLIAMS ADVANTAGE REALTY LLC - Open Sat, 11am to 2pmNew
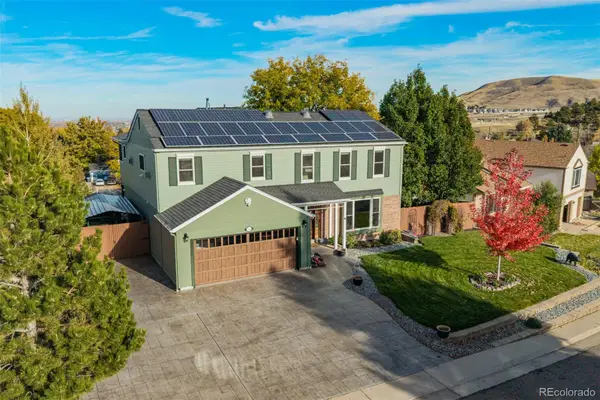 $1,299,900Active6 beds 4 baths3,884 sq. ft.
232 Berthoud, Golden, CO 80401
MLS# 2383240Listed by: REAL BROKER, LLC DBA REAL 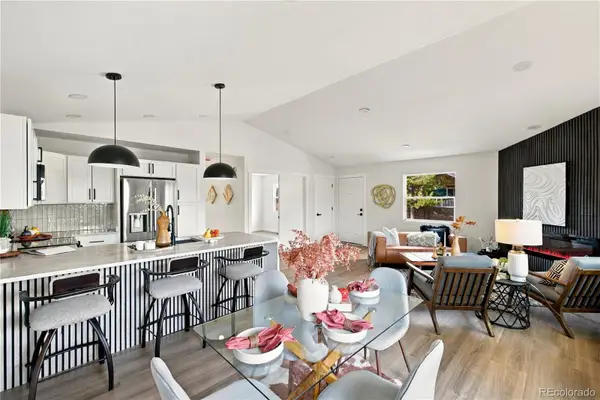 $469,900Pending3 beds 2 baths1,200 sq. ft.
18328 W 58th #84, Golden, CO 80403
MLS# 7845714Listed by: REAL BROKER, LLC DBA REAL- New
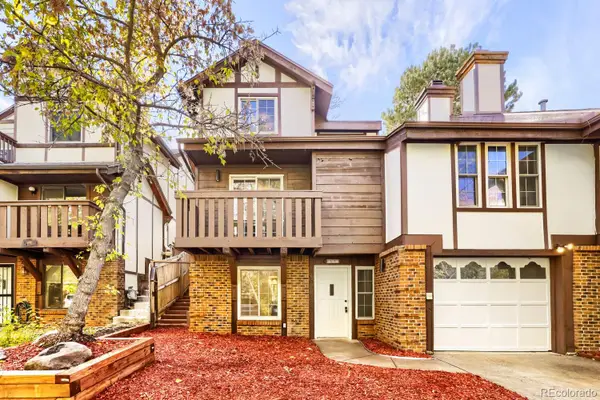 $815,000Active4 beds 4 baths2,020 sq. ft.
713 20th, Golden, CO 80401
MLS# 1714500Listed by: HACKETT HOMES - Open Sat, 11am to 1pmNew
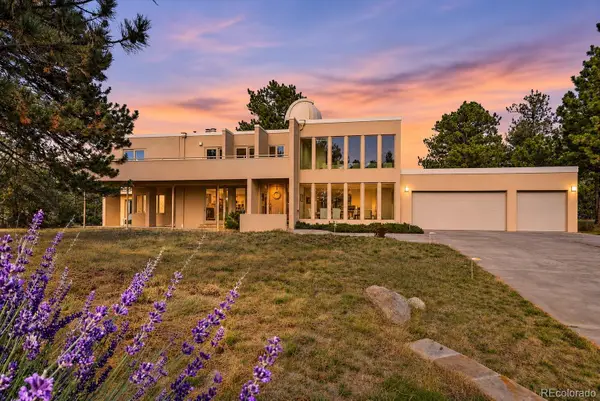 $1,650,000Active5 beds 5 baths4,870 sq. ft.
1551 Genesee Ridge, Golden, CO 80401
MLS# 5407655Listed by: KENTWOOD REAL ESTATE CITY PROPERTIES - New
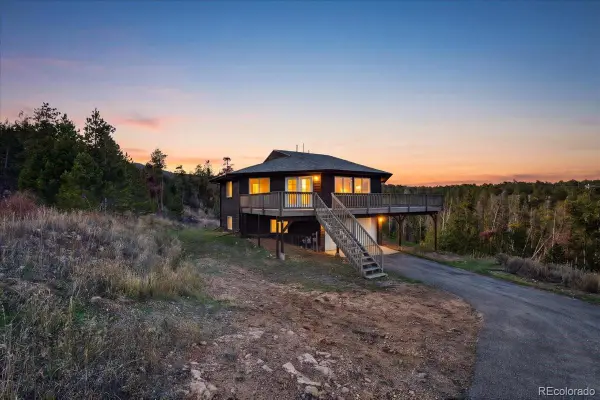 $570,000Active4 beds 3 baths2,183 sq. ft.
425 Crescent Lake, Golden, CO 80403
MLS# 7180512Listed by: EXP REALTY, LLC


Protect your home and budget from life's surprises with an Assurant Home Warranty, backed by a partner that supports you through every step of homeownership. Explore Plans.
© 2023 - 2026 ERA Franchise Systems LLC. All rights reserved. ERA Franchise Systems LLC fully supports the principles of the Fair Housing Act and the Equal Opportunity Act. ERA, ERA Real Estate powered, and their respective logos are registered service marks of ERA Franchise Systems LLC. Each office is independently owned and operated.