
15263 W 49th Place, Golden, CO 80403
Local realty services provided by:ERA Teamwork Realty
15263 W 49th Place,Golden, CO 80403
$950,000
- 5 Beds
- 4 Baths
- 3,033 sq. ft.
- Single family
- Active
Upcoming open houses
- Sat, Sep 1912:00 pm - 02:00 pm
Listed by: natalie parsons
Office: 8z real estate
MLS#:IR1066841
Source:ML
Price summary
- Price:$950,000
- Price per sq. ft.:$313.22
- Monthly HOA dues:$58
About this home
This exceptional Gardens at Table Mountain home is ready to make Colorado living feel effortless. With the low HOA dues of $58/month, homeowners enjoy a community pool, neighborhood trails, playgrounds, and trash service. Inside the home, vaulted ceilings and an open-concept design create an airy backdrop for everything from quiet mornings to evenings spent entertaining. The spacious kitchen, centered around a large island and generous dining area, naturally becomes the place where everyone gathers. Upstairs, a flexible loft adds space to curl up with a book, work from home, or simply spread out, while the primary suite offers a peaceful retreat with a spacious bath and light-filled walk-in closet. Two additional bedrooms capture foothills views, and the finished lower level adds even more room for guests, hobbies, fitness, or recreation. Then take the living outside. Professionally xeriscaped front and back yards create beautiful spaces to enjoy with less maintenance, while paid-off solar panels add long-term energy benefits. And beyond your front door, Golden is yours to explore -- from Clear Creek and nearby trails and open space to downtown dining, shopping, and community events. Conveniently located close to commuter routes, travel is quick and easy from home! Here, the best of Colorado living is not something you have to plan for a weekend away; it is simply part of everyday life....
Contact an agent
Home facts
- Year built:2017
- Subdivision & Development:Gardens At Table Mountain
- Listing ID #:IR1066841
Rooms and interior
- Bedrooms:5
- Total bathrooms:4
- Full bathrooms:2
- Half bathrooms:1
- Flooring:Tile, Wood
- Bathrooms Description:Jack & Jill Bathroom
- Kitchen Description:Dishwasher, Disposal, Eat-in Kitchen, Kitchen Island, Microwave, Oven, Pantry, Refrigerator
- Basement:Yes
- Basement Description:Partial
- Living area:3,033 sq. ft.
Heating and cooling
- Cooling:Central Air
- Heating:Forced Air
- Central air:Yes
Structure and exterior
- Roof:Composition
- Year built:2017
- Building area:3,033 sq. ft.
- Lot area:0.11 Acres
- Lot Features:Level
- Construction Materials:Frame
- Exterior Features:Patio
- Levels:2 Story
Schools
- High school:Arvada West
- Middle school:Drake
- Elementary school:Fairmount
Utilities
- Water:Public
- Sewer:Public Sewer
Finances and disclosures
- Price:$950,000
- Price per sq. ft.:$313.22
- Tax amount:$7,528 (2025)
Features and amenities
- Laundry features:Dryer, Washer
- Amenities:Double Pane Windows, Smoke Detector(s), Window Coverings
Parking
- Total parking spaces:2
- Garage:Yes
- Garage spaces:2
 Based on information submitted to the MLS GRID as of September 16, 2026 02:39 PM. All data is obtained from various sources and may not have been verified by broker or MLS GRID. Supplied Open House information is subject to change without notice. All information should be independently reviewed and verified for accuracy. Properties may or may not be listed by the office/agent presenting the information.
New listings near 15263 W 49th Place
- Coming Soon
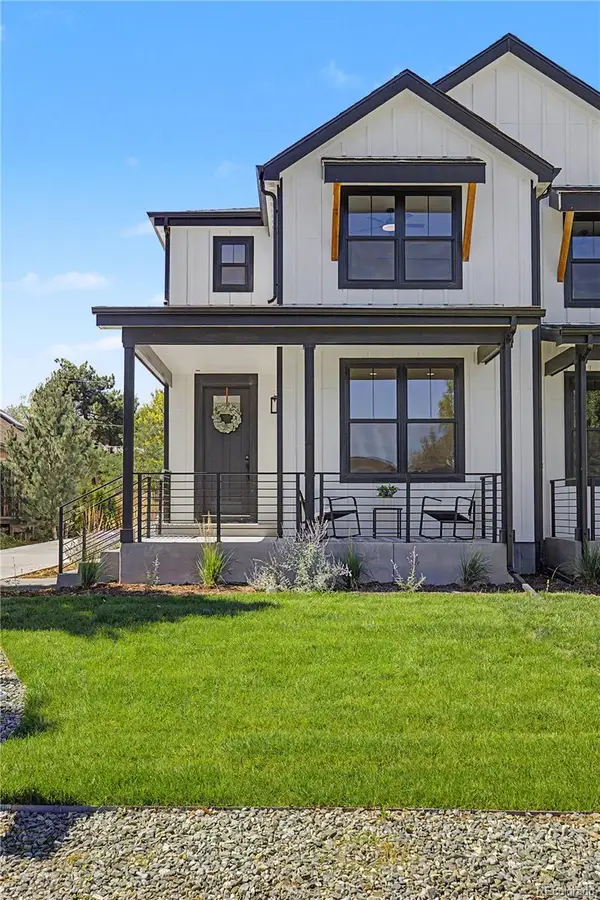 $950,000Coming Soon4 beds 3 baths2,916 sq. ft.
1043 Xenon Street, Golden, CO 80401
MLS# 3020119Listed by: HOMESMART - Coming SoonOpen Sat, 12 to 3pm
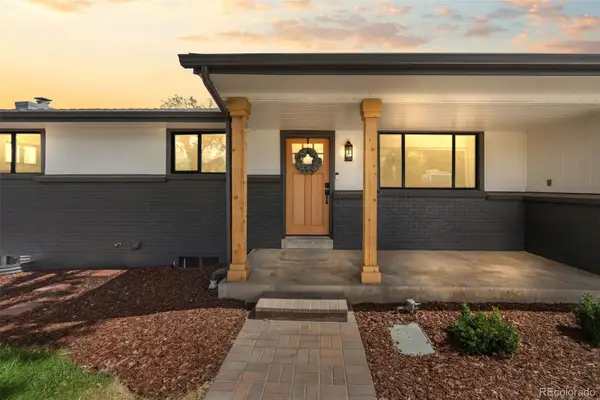 $1,100,000Coming Soon5 beds 3 baths2,480 sq. ft.
74 S Flora Way, Golden, CO 80401
MLS# 2162953Listed by: MADISON & COMPANY PROPERTIES - Coming Soon
 $650,000Coming Soon3 beds 2 baths1,701 sq. ft.
16839 W 14th Place, Golden, CO 80401
MLS# 6504039Listed by: EXP REALTY, LLC - Coming SoonOpen Sat, 12 to 2pm
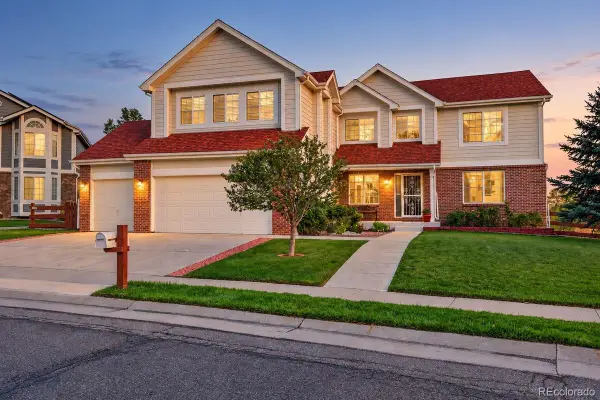 $1,195,000Coming Soon5 beds 5 baths5,357 sq. ft.
6058 Rogers Circle, Golden, CO 80403
MLS# 8994354Listed by: KELLER WILLIAMS REALTY DOWNTOWN LLC - Coming Soon
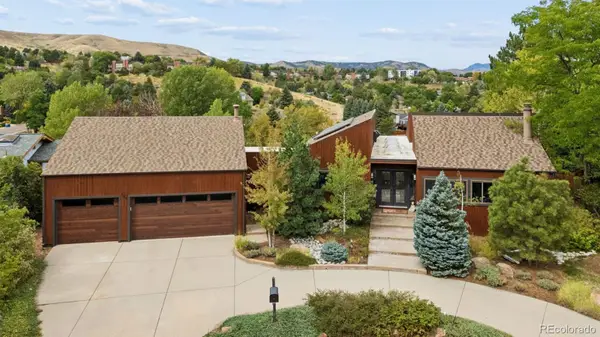 $1,699,000Coming Soon4 beds 3 baths4,058 sq. ft.
129 S Eldridge Way, Golden, CO 80401
MLS# 3778402Listed by: LIV SOTHEBY'S INTERNATIONAL REALTY - Coming Soon
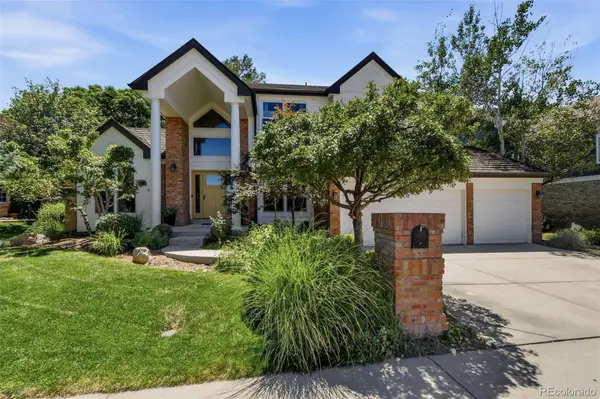 $1,595,000Coming Soon4 beds 5 baths4,769 sq. ft.
16310 W Ellsworth Avenue, Golden, CO 80401
MLS# 9889796Listed by: COMPASS - DENVER - New
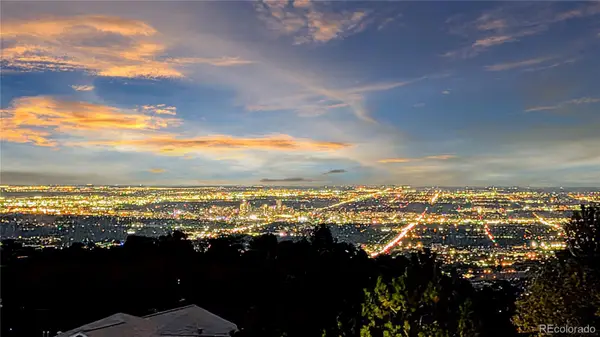 $1,149,000Active4 beds 2 baths2,838 sq. ft.
21518 Mountsfield Drive, Golden, CO 80401
MLS# 2972543Listed by: BULLOCK'S REALTY LLC - New
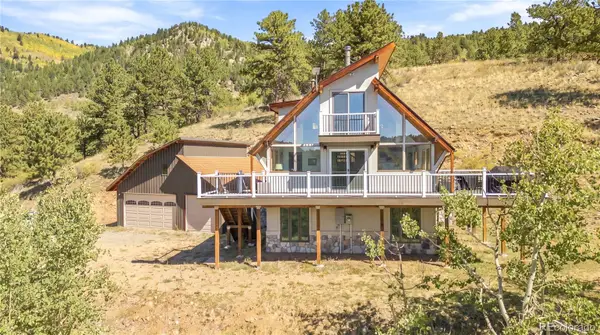 $1,090,000Active3 beds 2 baths1,576 sq. ft.
34129 Robinson Hill Road, Golden, CO 80403
MLS# 3023864Listed by: MILEHIMODERN - New
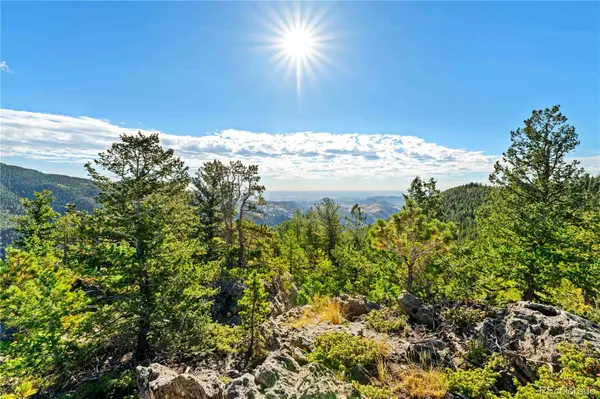 $449,000Active38.86 Acres
Lot F Gray Wolf Trail, Golden, CO 80403
MLS# 4407824Listed by: WHITETAIL PROPERTIES REAL ESTATE LLC - Open Thu, 9am to 7pmNew
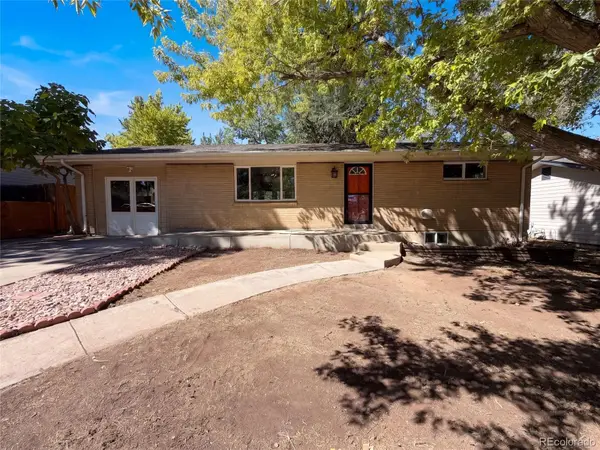 $650,000Active4 beds 2 baths2,346 sq. ft.
223 Orion Street, Golden, CO 80401
MLS# 2814370Listed by: OPENDOOR BROKERAGE LLC


Protect your home and budget from life's surprises with an Assurant Home Warranty, backed by a partner that supports you through every step of homeownership. Explore Plans.
© 2023 - 2026 ERA Franchise Systems LLC. All rights reserved. ERA Franchise Systems LLC fully supports the principles of the Fair Housing Act and the Equal Opportunity Act. ERA, ERA Real Estate powered, and their respective logos are registered service marks of ERA Franchise Systems LLC. Each office is independently owned and operated.