
15335 Arapahoe Drive, Golden, CO 80403
Local realty services provided by:ERA Teamwork Realty
Listed by: evelin kahre
Office: exit realty dtc, cherry creek, pikes peak.
MLS#:2113677
Source:ML
Price summary
- Price:$488,000
- Price per sq. ft.:$488
About this home
Endless Possibilities in the Heart of Golden!
Discover an incredible opportunity to own an affordable property in one of Colorado's most sought-after communities. Whether you're looking for your next investment, a primary residence with room to grow, or a property with income-producing potential, this home offers exceptional flexibility.
Situated on a spacious lot, the property provides plenty of room to enjoy outdoor living while offering the potential to explore adding an Accessory Dwelling Unit (ADU) or additional improvements, subject to local zoning and approval.
Golden continues to attract visitors year-round with its vibrant downtown, mountain recreation, breweries, Clear Creek, Red Rocks Amphitheatre, and the Colorado School of Mines—making this property an attractive option for buyers considering a future long-term or short-term rental opportunity (buyer to verify local regulations).
Its convenient location also makes it ideal for contractors, small business owners, tradespeople, and commuters seeking quick access to major highways while enjoying everything Golden has to offer.
Whether you're searching for a place to call home, an investment property, or a project with outstanding upside, this property is full of potential....
Contact an agent
Home facts
- Year built:1948
- Subdivision & Development:Schreiners Resub
- Listing ID #:2113677
Rooms and interior
- Bedrooms:3
- Total bathrooms:1
- Full bathrooms:1
- Flooring:Laminate, Tile, Wood
- Kitchen Description:Butcher Counters, Dishwasher, Disposal, Oven, Range, Refrigerator
- Basement:Yes
- Basement Description:Crawl Space
- Living area:1,000 sq. ft.
Heating and cooling
- Cooling:Air Conditioning-Room
- Heating:Wall Furnace
Structure and exterior
- Roof:Shingle
- Year built:1948
- Building area:1,000 sq. ft.
- Lot area:0.21 Acres
- Lot Features:Foothills
- Architectural Style:Mid-Century Modern
- Construction Materials:Wood Siding
- Exterior Features:Deck, Dog Run, Fire Pit, Front Porch, Garden, Private Yard, Rain Gutters, Water Feature
- Levels:1 Story
Schools
- High school:Arvada West
- Middle school:Drake
- Elementary school:Fairmount
Utilities
- Water:Public
- Sewer:Public Sewer
Finances and disclosures
- Price:$488,000
- Price per sq. ft.:$488
- Tax amount:$2,367 (2025)
Features and amenities
- Laundry features:In Unit
- Amenities:Carbon Monoxide Detector(s), Double Pane Windows, Smoke Detector(s)
Parking
- Total parking spaces:1
- Parking description:Exterior Access Door, Gravel
- Garage:Yes
- Garage spaces:1
 Based on information submitted to the MLS GRID as of September 15, 2026 02:30 PM. All data is obtained from various sources and may not have been verified by broker or MLS GRID. Supplied Open House information is subject to change without notice. All information should be independently reviewed and verified for accuracy. Properties may or may not be listed by the office/agent presenting the information.
New listings near 15335 Arapahoe Drive
- Coming Soon
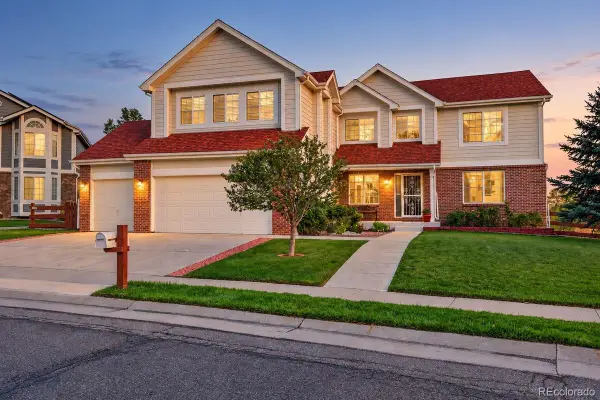 $1,195,000Coming Soon5 beds 5 baths5,357 sq. ft.
6058 Rogers Circle, Golden, CO 80403
MLS# 8994354Listed by: KELLER WILLIAMS REALTY DOWNTOWN LLC - Coming Soon
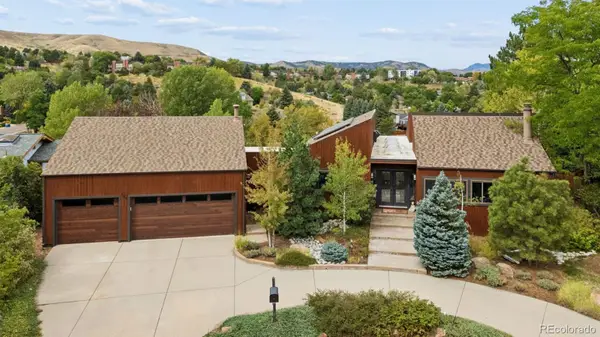 $1,699,000Coming Soon4 beds 3 baths4,058 sq. ft.
129 S Eldridge Way, Golden, CO 80401
MLS# 3778402Listed by: LIV SOTHEBY'S INTERNATIONAL REALTY - Coming Soon
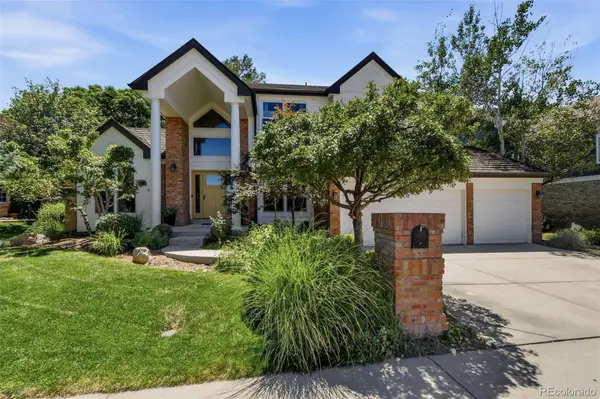 $1,595,000Coming Soon4 beds 5 baths4,769 sq. ft.
16310 W Ellsworth Avenue, Golden, CO 80401
MLS# 9889796Listed by: COMPASS - DENVER - Open Tue, 9am to 7pmNew
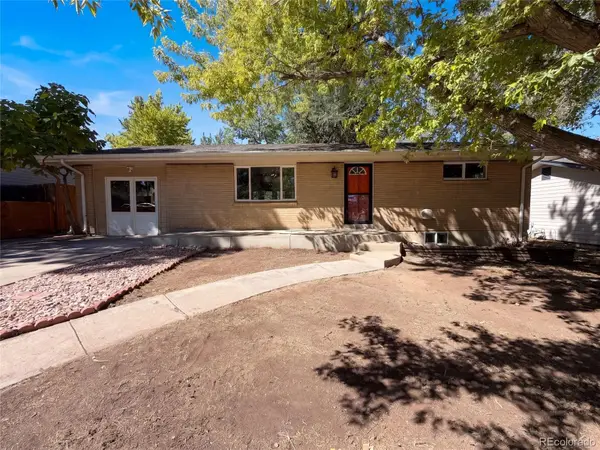 $650,000Active4 beds 2 baths2,346 sq. ft.
223 Orion Street, Golden, CO 80401
MLS# 2814370Listed by: OPENDOOR BROKERAGE LLC - New
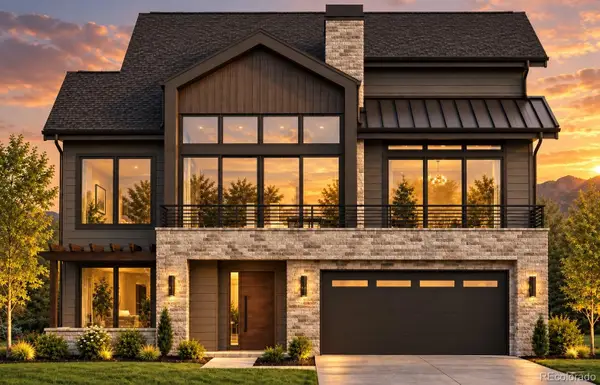 $3,149,000Active5 beds 7 baths5,382 sq. ft.
18467 Anvil Circle, Golden, CO 80403
MLS# 6187925Listed by: COMPASS COLORADO, LLC - BOULDER - New
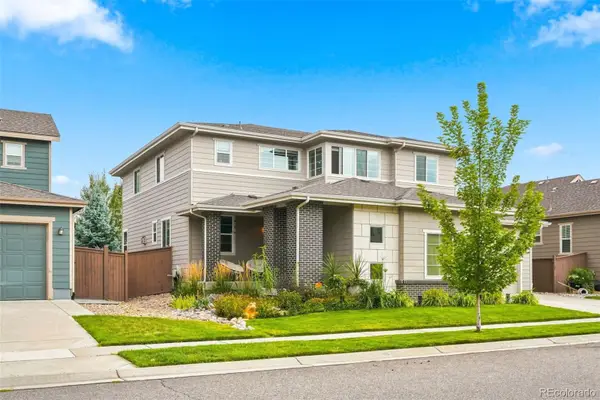 $1,299,000Active4 beds 4 baths4,608 sq. ft.
15398 W 50th Place, Golden, CO 80403
MLS# 3482750Listed by: GOLDEN KEY REAL ESTATE - New
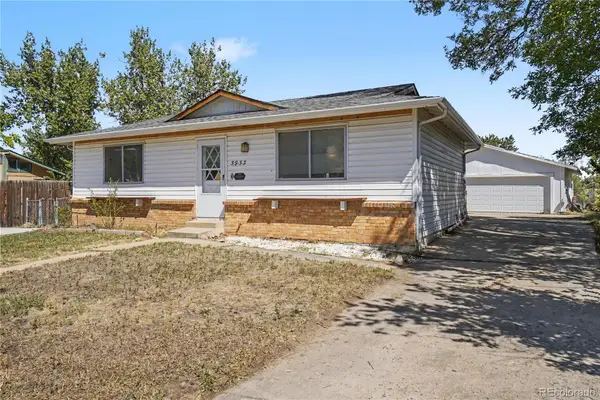 $649,000Active3 beds 2 baths1,728 sq. ft.
5933 Culebra Court, Golden, CO 80403
MLS# 1570161Listed by: ORCHARD BROKERAGE LLC - New
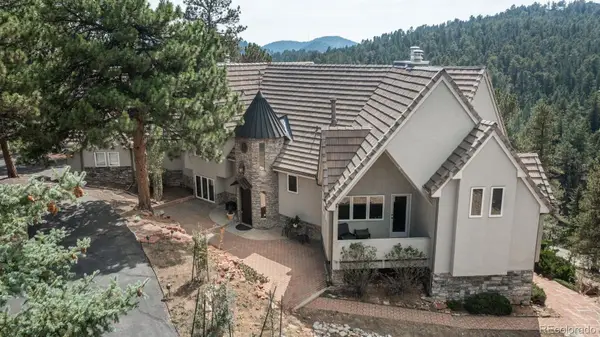 $2,100,000Active6 beds 6 baths5,735 sq. ft.
22594 Treetop Lane, Golden, CO 80401
MLS# 2474266Listed by: LIV SOTHEBY'S INTERNATIONAL REALTY - New
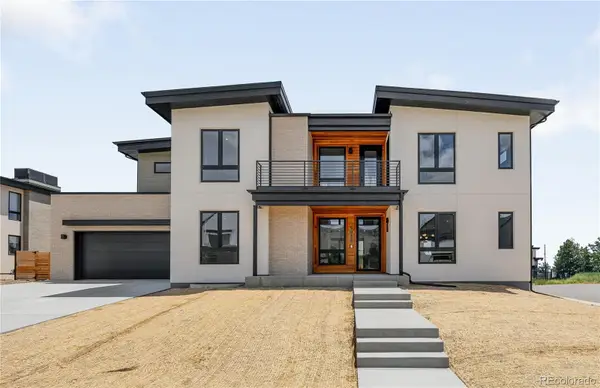 $2,495,000Active6 beds 5 baths4,806 sq. ft.
5032 Nile Court, Golden, CO 80402
MLS# 3530115Listed by: SERHANT COLORADO LLC - New
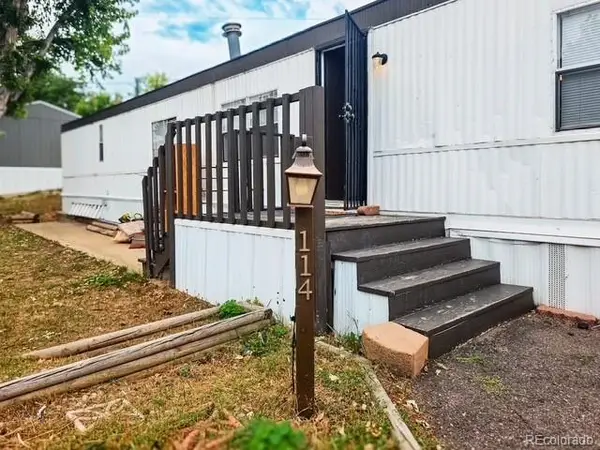 $23,999Active1 beds 1 baths840 sq. ft.
17190 Mt Vernon Road, Golden, CO 80401
MLS# 3792560Listed by: CENTURY 21 ELEVATED REAL ESTATE


Protect your home and budget from life's surprises with an Assurant Home Warranty, backed by a partner that supports you through every step of homeownership. Explore Plans.
© 2023 - 2026 ERA Franchise Systems LLC. All rights reserved. ERA Franchise Systems LLC fully supports the principles of the Fair Housing Act and the Equal Opportunity Act. ERA, ERA Real Estate powered, and their respective logos are registered service marks of ERA Franchise Systems LLC. Each office is independently owned and operated.