
15360 W 44th Avenue, Golden, CO 80403
Local realty services provided by:RONIN Real Estate Professionals ERA Powered
15360 W 44th Avenue,Golden, CO 80403
$465,000
- 3 Beds
- 1 Baths
- 992 sq. ft.
- Single family
- Active
Listed by: farid bayot
Office: homesmart
MLS#:5941526
Source:ML
Price summary
- Price:$465,000
- Price per sq. ft.:$468.75
About this home
COMPLETELY REMODELED GEM ON 0.23 ACRES IN GOLDEN — PRICED TO SELL!
Welcome to this beautifully reimagined home nestled in one of Golden's most sought-after locations! This spectacular remodel showcases outstanding quality fixtures and workmanship throughout — from the stunning new kitchen featuring custom granite countertops and high-end vinyl plank flooring, to the new lighting, new doors, and fresh paint inside and out. The list of upgrades goes on and on!
This charming 3 bedroom / 1 bathroom home sits on a generous 0.23-acre lot and offers an open floor plan with no stairs — perfect for easy living. Enjoy breathtaking mountain views right from your property!
DISCLOSURE NOTICE: Seller has never occupied or lived in the property and therefore will not provide a Seller's Property Disclosure. Property is being sold in its current condition. Buyers are encouraged to conduct their own independent inspections and due diligence.
BUNDLE OPPORTUNITY: The adjacent vacant lot to the west (0.23 acres, R-2 zoned) is available for purchase separately — see MLS listing MLS#8320218. The two parcels can be separated via a Quit Claim Deed, giving buyers the flexibility to purchase one or both. Purchase BOTH parcels together for a combined price of $680,000 and SAVE $34,999! A buyer purchasing both would own nearly half an acre of R-2 zoned land in Golden — an incredibly rare opportunity!
Located just minutes from downtown Golden heading west, and only a short drive to the Old Town Arvada commuter rail heading east — giving you easy access to all of Downtown Denver. Quick access to Highway 58 makes commuting a breeze.
?? Pet-free | Move-in Ready | No HOA | No Metro District
?? Corner Lot | R-2 Zoning | Mountain Views | Public Sewer | Well Water
Don't miss this rare opportunity — bring your pickiest buyers!...
Contact an agent
Home facts
- Year built:1948
- Subdivision & Development:Schneider Sub
- Listing ID #:5941526
Rooms and interior
- Bedrooms:3
- Total bathrooms:1
- Full bathrooms:1
- Kitchen Description:Dishwasher, Disposal, Microwave, Oven, Range
- Living area:992 sq. ft.
Heating and cooling
- Heating:Forced Air
Structure and exterior
- Roof:Composition
- Year built:1948
- Building area:992 sq. ft.
- Lot area:0.26 Acres
- Construction Materials:Frame
- Exterior Features:Private Yard
- Levels:1 Story
Schools
- High school:Arvada West
- Middle school:Drake
- Elementary school:Fairmount
Utilities
- Water:Public
- Sewer:Public Sewer
Finances and disclosures
- Price:$465,000
- Price per sq. ft.:$468.75
- Tax amount:$3,021 (2025)
Parking
- Total parking spaces:4
- Parking description:Asphalt, Gravel
 Based on information submitted to the MLS GRID as of September 15, 2026 02:30 PM. All data is obtained from various sources and may not have been verified by broker or MLS GRID. Supplied Open House information is subject to change without notice. All information should be independently reviewed and verified for accuracy. Properties may or may not be listed by the office/agent presenting the information.
New listings near 15360 W 44th Avenue
- Coming Soon
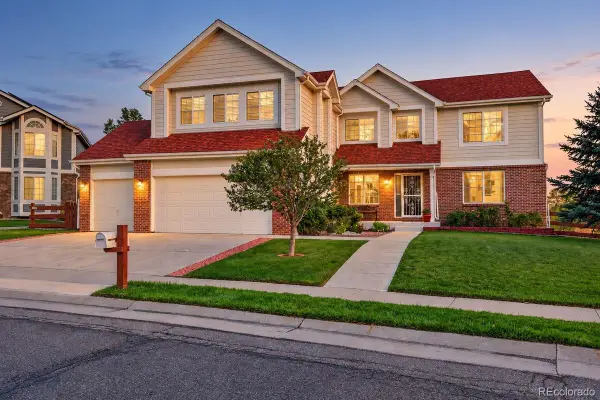 $1,195,000Coming Soon5 beds 5 baths5,357 sq. ft.
6058 Rogers Circle, Golden, CO 80403
MLS# 8994354Listed by: KELLER WILLIAMS REALTY DOWNTOWN LLC - Coming Soon
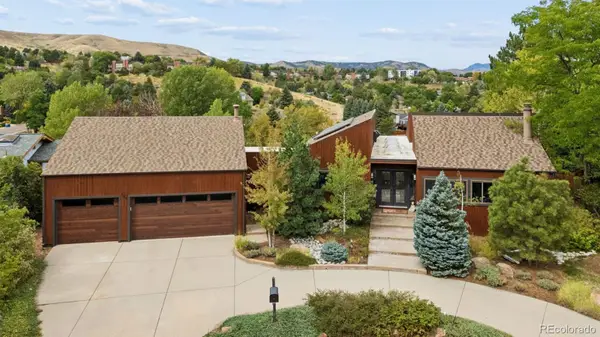 $1,699,000Coming Soon4 beds 3 baths4,058 sq. ft.
129 S Eldridge Way, Golden, CO 80401
MLS# 3778402Listed by: LIV SOTHEBY'S INTERNATIONAL REALTY - Coming Soon
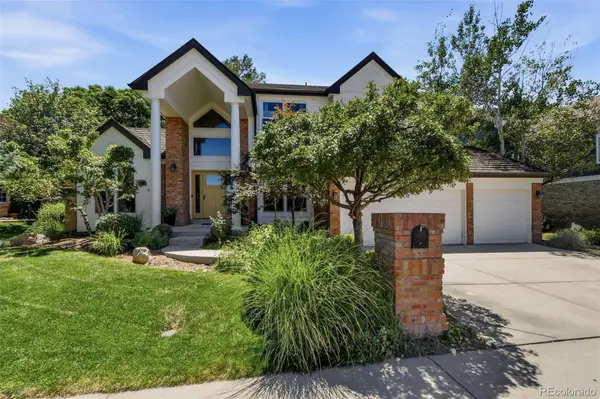 $1,595,000Coming Soon4 beds 5 baths4,769 sq. ft.
16310 W Ellsworth Avenue, Golden, CO 80401
MLS# 9889796Listed by: COMPASS - DENVER - Open Tue, 9am to 7pmNew
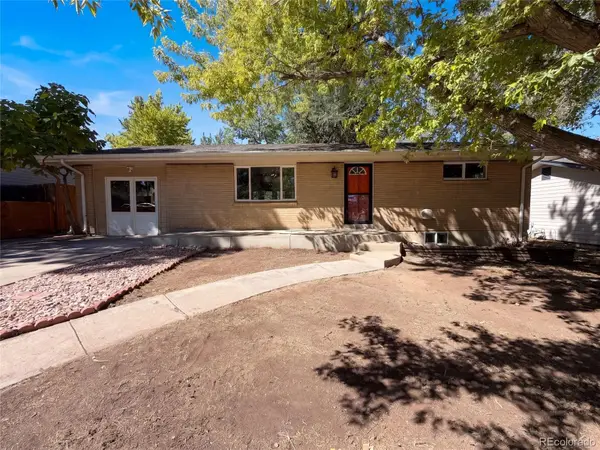 $650,000Active4 beds 2 baths2,346 sq. ft.
223 Orion Street, Golden, CO 80401
MLS# 2814370Listed by: OPENDOOR BROKERAGE LLC - New
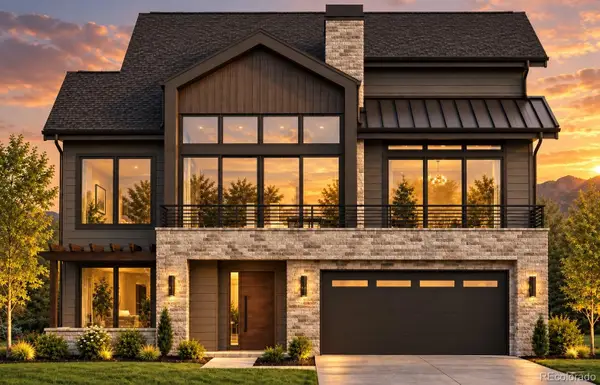 $3,149,000Active5 beds 7 baths5,382 sq. ft.
18467 Anvil Circle, Golden, CO 80403
MLS# 6187925Listed by: COMPASS COLORADO, LLC - BOULDER - New
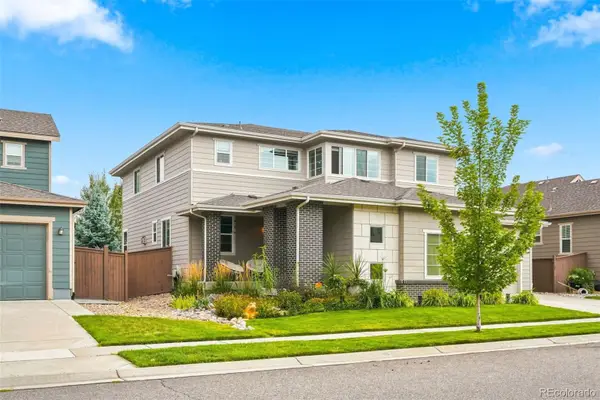 $1,299,000Active4 beds 4 baths4,608 sq. ft.
15398 W 50th Place, Golden, CO 80403
MLS# 3482750Listed by: GOLDEN KEY REAL ESTATE - New
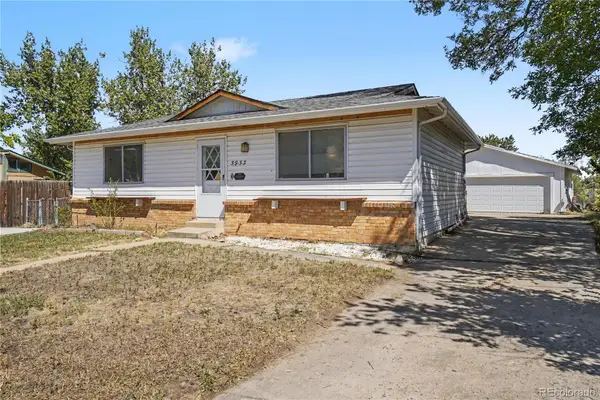 $649,000Active3 beds 2 baths1,728 sq. ft.
5933 Culebra Court, Golden, CO 80403
MLS# 1570161Listed by: ORCHARD BROKERAGE LLC - New
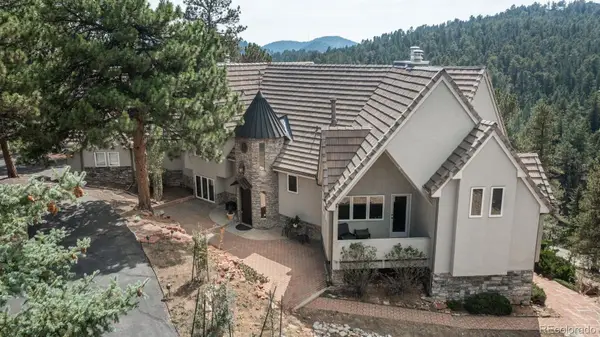 $2,100,000Active6 beds 6 baths5,735 sq. ft.
22594 Treetop Lane, Golden, CO 80401
MLS# 2474266Listed by: LIV SOTHEBY'S INTERNATIONAL REALTY - New
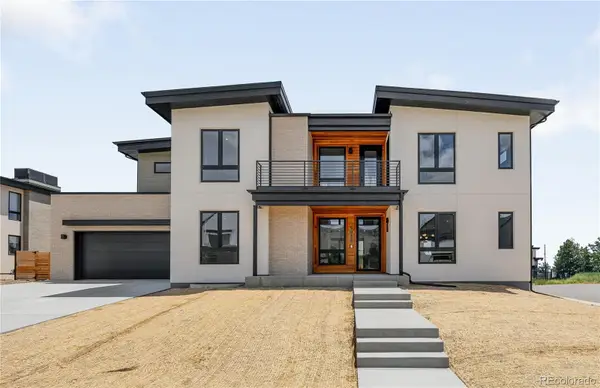 $2,495,000Active6 beds 5 baths4,806 sq. ft.
5032 Nile Court, Golden, CO 80402
MLS# 3530115Listed by: SERHANT COLORADO LLC - New
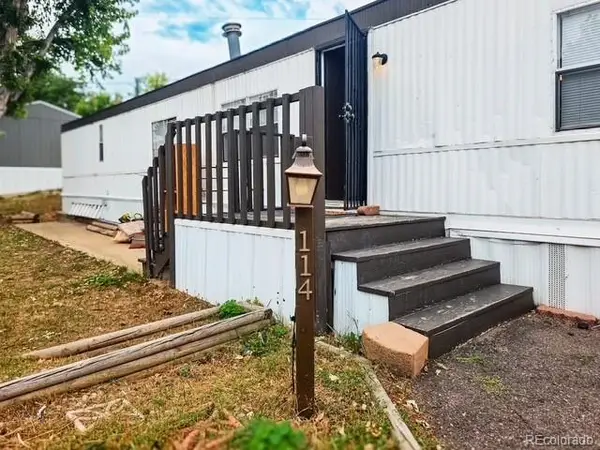 $23,999Active1 beds 1 baths840 sq. ft.
17190 Mt Vernon Road, Golden, CO 80401
MLS# 3792560Listed by: CENTURY 21 ELEVATED REAL ESTATE


Protect your home and budget from life's surprises with an Assurant Home Warranty, backed by a partner that supports you through every step of homeownership. Explore Plans.
© 2023 - 2026 ERA Franchise Systems LLC. All rights reserved. ERA Franchise Systems LLC fully supports the principles of the Fair Housing Act and the Equal Opportunity Act. ERA, ERA Real Estate powered, and their respective logos are registered service marks of ERA Franchise Systems LLC. Each office is independently owned and operated.