
1549 Golden Gate Drive, Golden, CO 80403
Local realty services provided by:LUX Real Estate Company ERA Powered
Listed by: tony thorpe
Office: crocker realty, llc.
MLS#:6989440
Source:ML
Price summary
- Price:$900,000
- Price per sq. ft.:$326.32
- Monthly HOA dues:$6.25
About this home
Live the Mountain dream in this spacious, tastefully updated home with Southern exposure in Golden Gate Park Estates. Enjoy peace and quiet on a level to gently South facing 1.71 acre parcel, yet be only one minute to Golden Gate Canyon Rd and an easy commute. All usable land, plenty of room to build a shop. With 3 bedrooms, 3 remodeled bathrooms, plus family room and office/bonus room, this 2758 Square Foot home is perfect for mountain living. Vaulted living room has a wall of windows, wood stove, solid wood flooring and mountain views. Many updates include new Hardie fire resistant siding, new roof, soffits & fascia. New Azek by Timbertech fire resistant decking. All new top of the line Marvin Ultimate windows. All new paint throughout. New blinds. Stunning remodeled kitchen with quartz countertops, island and wet bar. Solar hot water heat. Rare domestic well allows for outside usage & livestock. Next to Golden Gate State Park and close to Roosevelt and Arapaho National Forests with hiking, biking & horse trails. Spacious 2 car garage and 200 Amp electrical service. Only two families have ever enjoyed this loved, wonderful home. Super low Gilpin County RE-1 taxes. County maintained roads. School bus route. Must see. Move-in ready. Home warranty....
Contact an agent
Home facts
- Year built:1976
- Subdivision & Development:Golden Gate Park Estates
- Listing ID #:6989440
Rooms and interior
- Bedrooms:3
- Total bathrooms:3
- Full bathrooms:1
- Flooring:Carpet, Tile, Vinyl, Wood
- Kitchen Description:Bar Fridge, Cooktop, Dishwasher, Disposal, Double Oven, Kitchen Island, Microwave, Oven, Range, Range Hood, Refrigerator
- Basement:Yes
- Basement Description:Finished, Interior Entry, Partial, Walk-Out Access
- Living area:2,758 sq. ft.
Heating and cooling
- Heating:Baseboard, Electric, Radiant, Wood, Wood Stove
Structure and exterior
- Roof:Shingle
- Year built:1976
- Building area:2,758 sq. ft.
- Lot area:1.71 Acres
- Lot Features:Fire Mitigation, Level, Many Trees, Secluded
- Architectural Style:Mountain Contemporary
- Construction Materials:Brick, Cement Siding, Frame
- Exterior Features:Covered, Deck, Patio, Private Yard, Rain Gutters
- Foundation Description:Slab
- Levels:1 Story
Schools
- High school:Gilpin County School
- Middle school:Gilpin County School
- Elementary school:Gilpin County School
Utilities
- Water:Private, Well
- Sewer:Septic Tank
Finances and disclosures
- Price:$900,000
- Price per sq. ft.:$326.32
- Tax amount:$1,203 (2025)
Features and amenities
- Laundry features:Dryer, In Unit, Washer
- Amenities:Bar Fridge, Carbon Monoxide Detector(s), Double Pane Windows, Electric Water Heater, Smoke Detector(s), Window Treatments
Parking
- Total parking spaces:14
- Parking description:Concrete Driveway, Dry Walled, Insulated Garage, Lighted, Oversized
- Garage:Yes
- Garage spaces:2
 Based on information submitted to the MLS GRID as of September 15, 2026 02:30 PM. All data is obtained from various sources and may not have been verified by broker or MLS GRID. Supplied Open House information is subject to change without notice. All information should be independently reviewed and verified for accuracy. Properties may or may not be listed by the office/agent presenting the information.
New listings near 1549 Golden Gate Drive
- Coming Soon
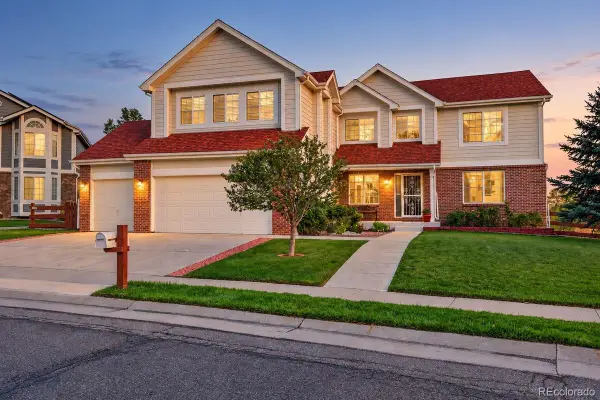 $1,195,000Coming Soon5 beds 5 baths5,357 sq. ft.
6058 Rogers Circle, Golden, CO 80403
MLS# 8994354Listed by: KELLER WILLIAMS REALTY DOWNTOWN LLC - Coming Soon
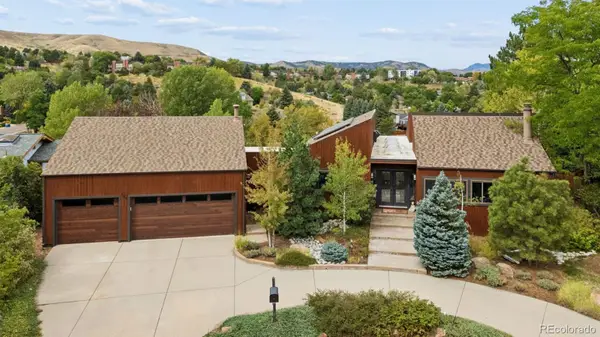 $1,699,000Coming Soon4 beds 3 baths4,058 sq. ft.
129 S Eldridge Way, Golden, CO 80401
MLS# 3778402Listed by: LIV SOTHEBY'S INTERNATIONAL REALTY - Coming Soon
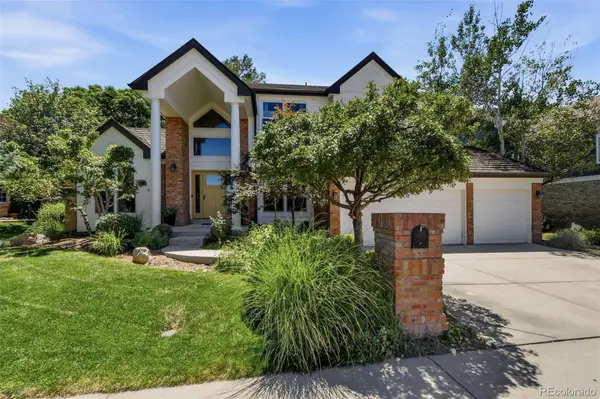 $1,595,000Coming Soon4 beds 5 baths4,769 sq. ft.
16310 W Ellsworth Avenue, Golden, CO 80401
MLS# 9889796Listed by: COMPASS - DENVER - Open Tue, 9am to 7pmNew
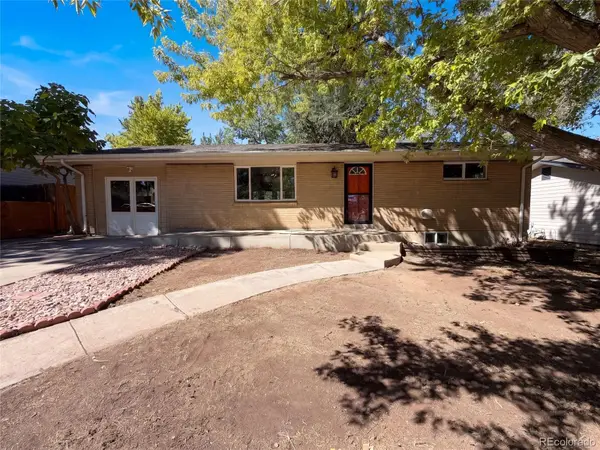 $650,000Active4 beds 2 baths2,346 sq. ft.
223 Orion Street, Golden, CO 80401
MLS# 2814370Listed by: OPENDOOR BROKERAGE LLC - New
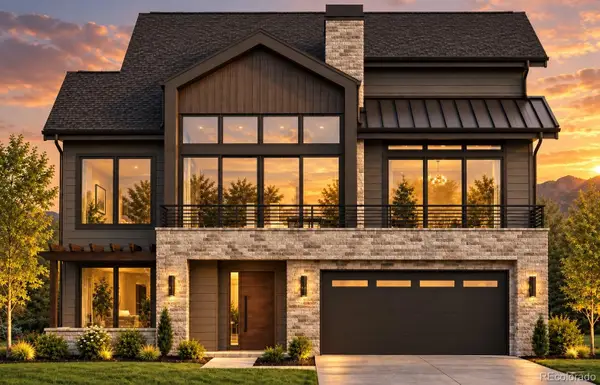 $3,149,000Active5 beds 7 baths5,382 sq. ft.
18467 Anvil Circle, Golden, CO 80403
MLS# 6187925Listed by: COMPASS COLORADO, LLC - BOULDER - New
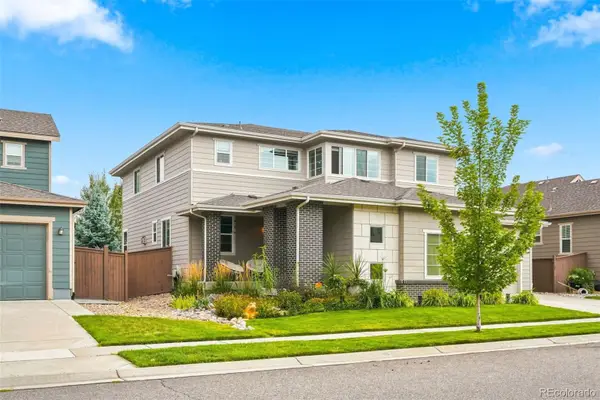 $1,299,000Active4 beds 4 baths4,608 sq. ft.
15398 W 50th Place, Golden, CO 80403
MLS# 3482750Listed by: GOLDEN KEY REAL ESTATE - New
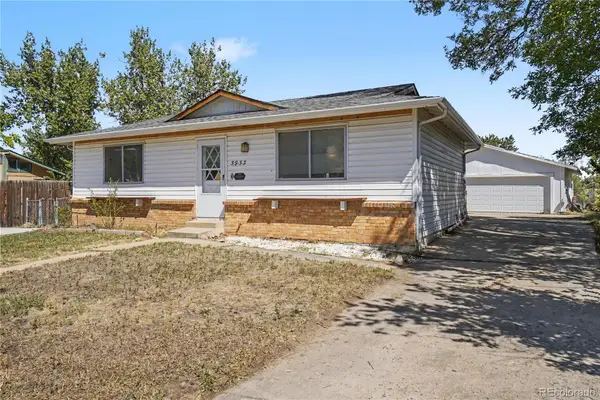 $649,000Active3 beds 2 baths1,728 sq. ft.
5933 Culebra Court, Golden, CO 80403
MLS# 1570161Listed by: ORCHARD BROKERAGE LLC - New
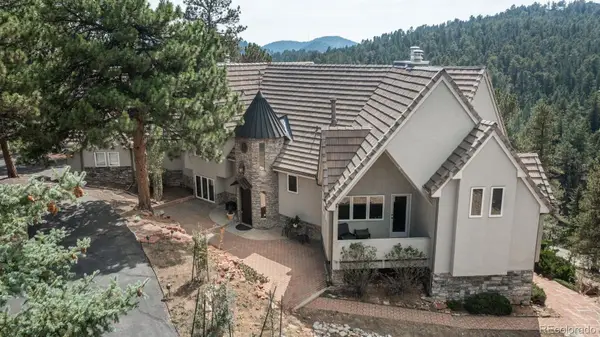 $2,100,000Active6 beds 6 baths5,735 sq. ft.
22594 Treetop Lane, Golden, CO 80401
MLS# 2474266Listed by: LIV SOTHEBY'S INTERNATIONAL REALTY - New
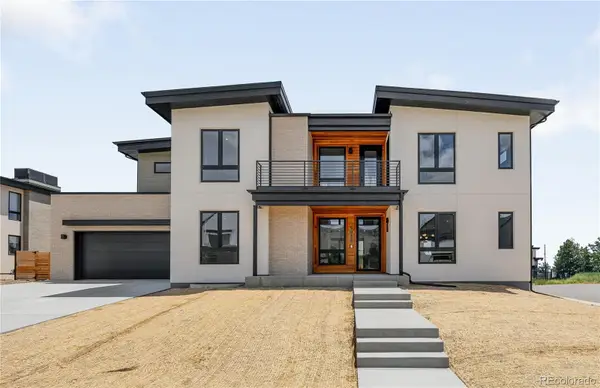 $2,495,000Active6 beds 5 baths4,806 sq. ft.
5032 Nile Court, Golden, CO 80402
MLS# 3530115Listed by: SERHANT COLORADO LLC - New
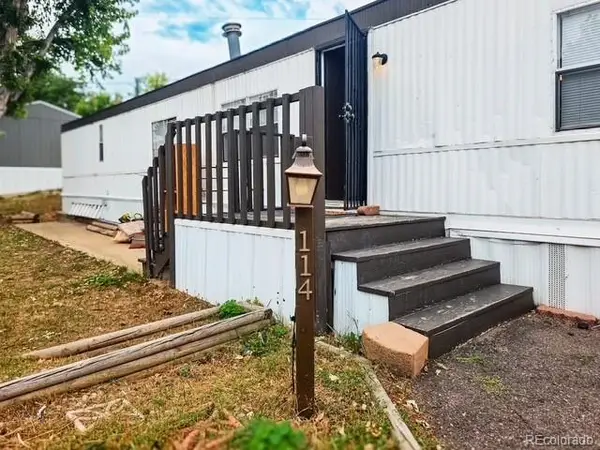 $23,999Active1 beds 1 baths840 sq. ft.
17190 Mt Vernon Road, Golden, CO 80401
MLS# 3792560Listed by: CENTURY 21 ELEVATED REAL ESTATE


Protect your home and budget from life's surprises with an Assurant Home Warranty, backed by a partner that supports you through every step of homeownership. Explore Plans.
© 2023 - 2026 ERA Franchise Systems LLC. All rights reserved. ERA Franchise Systems LLC fully supports the principles of the Fair Housing Act and the Equal Opportunity Act. ERA, ERA Real Estate powered, and their respective logos are registered service marks of ERA Franchise Systems LLC. Each office is independently owned and operated.