
15735 W 3rd Avenue, Golden, CO 80401
Local realty services provided by:ERA New Age
Listed by: pamela juarez
Office: orchard brokerage llc.
MLS#:7121241
Source:ML
Price summary
- Price:$645,000
- Price per sq. ft.:$344.55
About this home
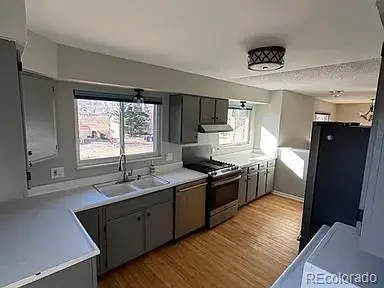
Enjoy convenient single-level living in this well-maintained 4-bedroom, 2-bath ranch-style home featuring a finished walkout basement with a versatile layout. The inviting living room flows through French doors into the kitchen and dining area, creating a comfortable space for everyday living. Wood-look laminate flooring extends throughout the main living areas, adding durability and style. The finished walkout basement offers additional living space with a flexible floor plan that may accommodate a variety of needs, including multigenerational living. Upstairs is stubbed for 220-volt service and includes washer and dryer hookups, offering flexibility for a second laundry area. Step outside to the spacious backyard where you can relax in the included hot tub while enjoying views of the foothills and mountains. The generous outdoor space provides plenty of room for entertaining, gardening, or recreation. Recent updates and valuable features include newly poured concrete, a new water heater, and a new mini-split system that will be installed prior to closing, providing both heating and air conditioning. A functional evaporative cooler helps reduce cooling costs while keeping the attic cooler for improved efficiency. The property is designed for a variety of lifestyle needs with a newly poured concrete driveway providing ample off-street parking for up to six vehicles, along with space for a boat or RV/camper. Additional features include wiring for electric vehicle charging and a dedicated outlet for RV or camper hookup.Located in the Golden Heights neighborhood, this home offers stunning mountain views and easy access to hiking and biking trails, parks, shopping, dining, and downtown Golden. With convenient access to Highway 6, I-70, and C-470, you'll enjoy the perfect blend of outdoor adventure, small-town charm, and an easy commute. Discounted rate options and no lender fee future refinancing may be available for qualified buyers of this home....
Contact an agent
Home facts
- Year built:1970
- Subdivision & Development:Golden Heights
- Listing ID #:7121241
Rooms and interior
- Bedrooms:4
- Total bathrooms:2
- Full bathrooms:2
- Flooring:Carpet, Laminate
- Kitchen Description:Dishwasher, Disposal, Microwave, Range, Refrigerator
- Basement:Yes
- Basement Description:Finished, Interior Entry, Walk-Out Access
- Living area:1,872 sq. ft.
Heating and cooling
- Cooling:Central Air, Evaporative Cooling
- Heating:Forced Air
- Central air:Yes
Structure and exterior
- Roof:Composition
- Year built:1970
- Building area:1,872 sq. ft.
- Lot area:0.2 Acres
- Lot Features:Corner, Foothills, Sloped
- Architectural Style:Traditional
- Construction Materials:Wood Siding
- Exterior Features:Front Porch, Garden, Lighting, Patio, Rain Gutters, Spa/Hot Tub
- Foundation Description:Concrete Perimeter
- Levels:1 Story
Schools
- High school:Golden
- Middle school:Bell
- Elementary school:Kyffin
Utilities
- Water:Public
- Sewer:Public Sewer
Finances and disclosures
- Price:$645,000
- Price per sq. ft.:$344.55
- Tax amount:$3,211 (2025)
Features and amenities
- Laundry features:In Unit
- Amenities:Double Pane Windows, Gas Water Heater, Window Coverings
Parking
- Total parking spaces:6
- Parking description:1 Carport Space(s)
- Carport spaces:1
 Based on information submitted to the MLS GRID as of September 15, 2026 02:30 PM. All data is obtained from various sources and may not have been verified by broker or MLS GRID. Supplied Open House information is subject to change without notice. All information should be independently reviewed and verified for accuracy. Properties may or may not be listed by the office/agent presenting the information.
New listings near 15735 W 3rd Avenue
- Coming Soon
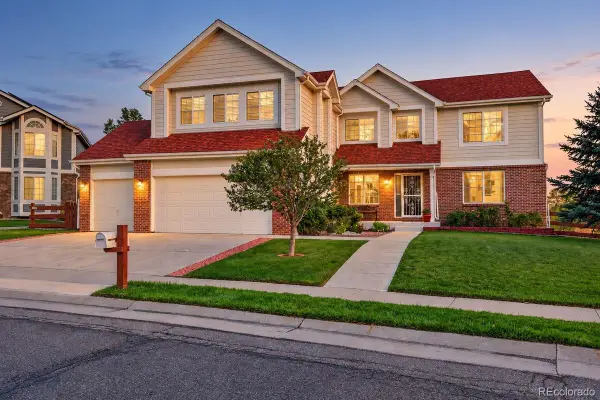
 $650,000Coming Soon3 beds 2 baths1,701 sq. ft.
16839 W 14th Place, Golden, CO 80401
MLS# 6504039Listed by: EXP REALTY, LLC - Coming Soon
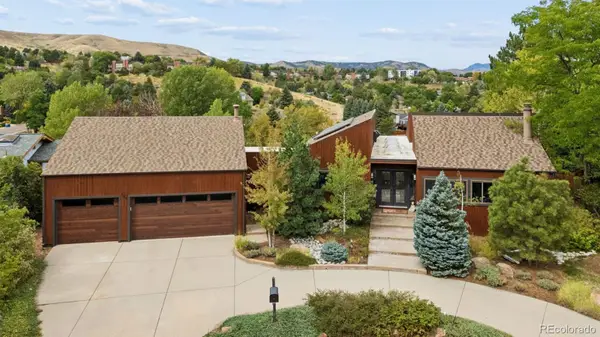
 $1,195,000Coming Soon5 beds 5 baths5,357 sq. ft.
6058 Rogers Circle, Golden, CO 80403
MLS# 8994354Listed by: KELLER WILLIAMS REALTY DOWNTOWN LLC - Coming Soon
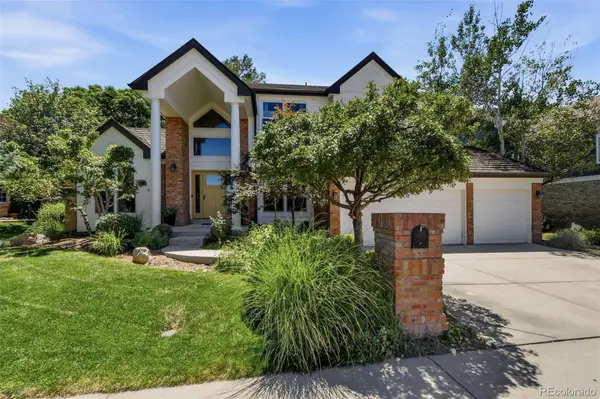
 $1,699,000Coming Soon4 beds 3 baths4,058 sq. ft.
129 S Eldridge Way, Golden, CO 80401
MLS# 3778402Listed by: LIV SOTHEBY'S INTERNATIONAL REALTY - Coming Soon
 $1,595,000Coming Soon4 beds 5 baths4,769 sq. ft.
16310 W Ellsworth Avenue, Golden, CO 80401
MLS# 9889796Listed by: COMPASS - DENVER - Open Tue, 9am to 7pmNew
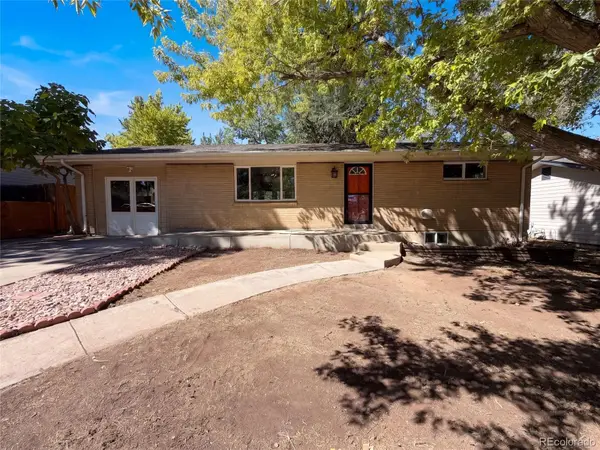 $650,000Active4 beds 2 baths2,346 sq. ft.
223 Orion Street, Golden, CO 80401
MLS# 2814370Listed by: OPENDOOR BROKERAGE LLC - New
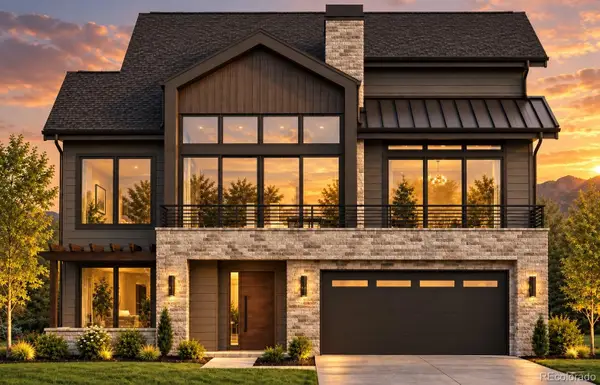 $3,149,000Active5 beds 7 baths5,382 sq. ft.
18467 Anvil Circle, Golden, CO 80403
MLS# 6187925Listed by: COMPASS COLORADO, LLC - BOULDER - New
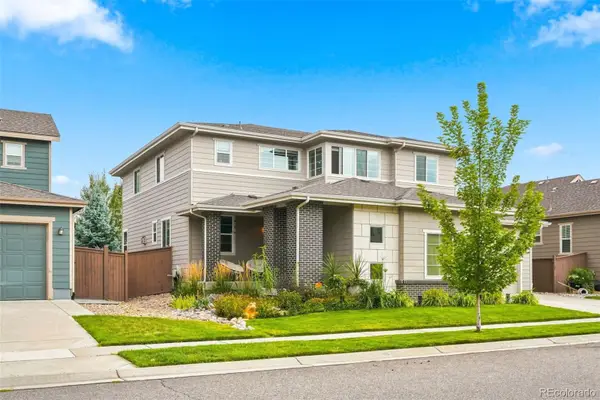 $1,299,000Active4 beds 4 baths4,608 sq. ft.
15398 W 50th Place, Golden, CO 80403
MLS# 3482750Listed by: GOLDEN KEY REAL ESTATE - New
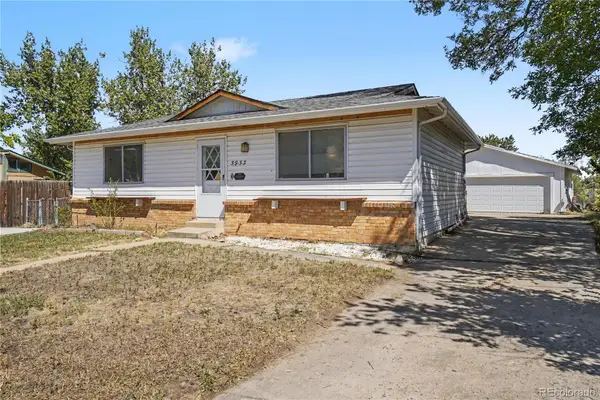 $649,000Active3 beds 2 baths1,728 sq. ft.
5933 Culebra Court, Golden, CO 80403
MLS# 1570161Listed by: ORCHARD BROKERAGE LLC - New
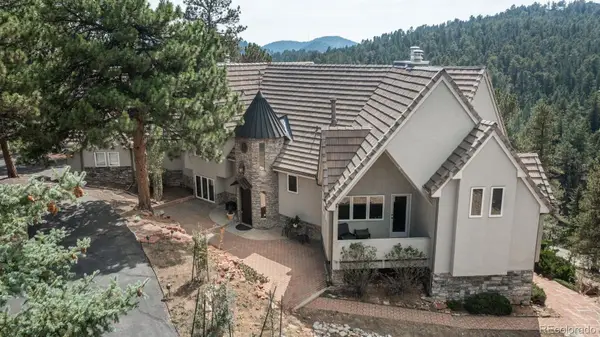 $2,100,000Active6 beds 6 baths5,735 sq. ft.
22594 Treetop Lane, Golden, CO 80401
MLS# 2474266Listed by: LIV SOTHEBY'S INTERNATIONAL REALTY - New
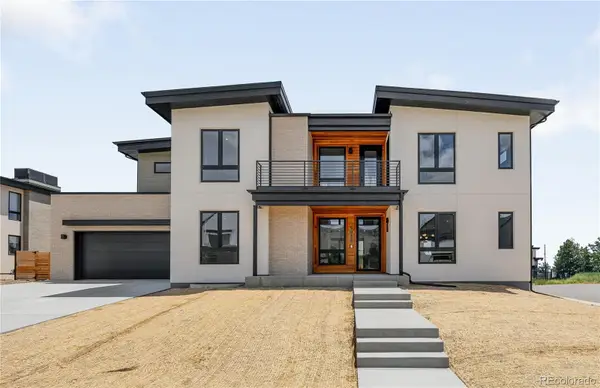 $2,495,000Active6 beds 5 baths4,806 sq. ft.
5032 Nile Court, Golden, CO 80402
MLS# 3530115Listed by: SERHANT COLORADO LLC


Protect your home and budget from life's surprises with an Assurant Home Warranty, backed by a partner that supports you through every step of homeownership. Explore Plans.
© 2023 - 2026 ERA Franchise Systems LLC. All rights reserved. ERA Franchise Systems LLC fully supports the principles of the Fair Housing Act and the Equal Opportunity Act. ERA, ERA Real Estate powered, and their respective logos are registered service marks of ERA Franchise Systems LLC. Each office is independently owned and operated.