
1616 Secrest Street, Golden, CO 80401
Local realty services provided by:ERA New Age
1616 Secrest Street,Golden, CO 80401
$625,000
- 3 Beds
- 3 Baths
- 1,328 sq. ft.
- Condominium
- Active
Listed by: ashley cooley
Office: real broker, llc. dba real
MLS#:2871388
Source:ML
Price summary
- Price:$625,000
- Price per sq. ft.:$470.63
- Monthly HOA dues:$300
About this home
Enjoy unbeatable access to Golden’s best amenities from this freshly painted 3 bedroom, 3 bath townhome style low maintenance condo. Never worry about trailhead parking again with South Table Mountain Park trail access located just around the corner, while downtown Golden, major freeways, shops, and restaurants are also just a short distance away. Offering more than 1,200 finished square feet, this home features two generously sized upstairs bedrooms with views and an updated Jack and Jill bath with private, updated vanities. The finished basement includes a bedroom with full egress, an en suite bath, and a bonus utility/storage area. Newer mini splits (2018 Condenser) provide air conditioning on the main and upper levels. All new windows and back slider installed in 2017 with cordless top down bottom up cellular shades on all main and upper level windows provide optimal energy efficiency. New higher end carpet installed in 2022 keeps the interior cozy. Outside, relax on the spacious deck overlooking a fully fenced xeriscape zen garden with trailhead views. A detached one car garage with new garage door in 2018 plus two additional off street spaces provide excellent parking. Enjoy low HOA dues of just $300 per month in an intimate 21 unit community, with roofs, exterior siding, and paint updated in 2017. This location and price point makes Golden living attainable and easy to own, don't miss it!...
Contact an agent
Home facts
- Year built:1983
- Subdivision & Development:Farview
- Listing ID #:2871388
Rooms and interior
- Bedrooms:3
- Total bathrooms:3
- Full bathrooms:1
- Half bathrooms:1
- Flooring:Carpet, Tile, Vinyl
- Bathrooms Description:Jack & Jill Bathroom
- Kitchen Description:Butcher Counters, Cooktop, Dishwasher, Disposal, Eat-in Kitchen, Refrigerator
- Basement:Yes
- Basement Description:Bath/Stubbed, Finished
- Living area:1,328 sq. ft.
Heating and cooling
- Cooling:Air Conditioning-Room
- Heating:Baseboard, Electric, Heat Pump
Structure and exterior
- Roof:Composition
- Year built:1983
- Building area:1,328 sq. ft.
- Construction Materials:Frame
- Exterior Features:Balcony, Deck, Patio, Private Yard, Rain Gutters
- Levels:2 Story
Schools
- High school:Golden
- Middle school:Bell
- Elementary school:Shelton
Utilities
- Water:Public
- Sewer:Public Sewer
Finances and disclosures
- Price:$625,000
- Price per sq. ft.:$470.63
- Tax amount:$2,835 (2025)
Features and amenities
- Laundry features:Dryer, In Unit, Washer
- Amenities:Carbon Monoxide Detector(s), Double Pane Windows, Smoke Detector(s)
Parking
- Total parking spaces:1
- Parking description:Concrete Driveway
- Garage:Yes
- Garage spaces:1
 Based on information submitted to the MLS GRID as of August 13, 2026 08:52 PM. All data is obtained from various sources and may not have been verified by broker or MLS GRID. Supplied Open House information is subject to change without notice. All information should be independently reviewed and verified for accuracy. Properties may or may not be listed by the office/agent presenting the information.
New listings near 1616 Secrest Street
- New
 $620,000Active3 beds 3 baths2,318 sq. ft.
1209 Camp Eden Road, Golden, CO 80403
MLS# 1516906Listed by: RE/MAX ALLIANCE - New
 $437,500Active2 beds 1 baths858 sq. ft.
309 Arapahoe Street #1/2, Golden, CO 80403
MLS# 5842328Listed by: GREEN DOOR LIVING REAL ESTATE - Coming Soon
 $690,000Coming Soon2 beds 1 baths
1419 Ford Street, Golden, CO 80401
MLS# 6520969Listed by: THE GREEN HOUSE - New
 $1,690,000Active4 beds 3 baths3,345 sq. ft.
9567 Ute Drive, Golden, CO 80403
MLS# 7422674Listed by: 8Z REAL ESTATE - New
 $529,000Active3 beds 1 baths1,092 sq. ft.
32048 Highway 72, Golden, CO 80403
MLS# IR1066411Listed by: WORTH CLARK REALTY - New
 $1,050,000Active3 beds 3 baths2,938 sq. ft.
1644 Tamarac Drive, Golden, CO 80401
MLS# 5849928Listed by: LIV SOTHEBY'S INTERNATIONAL REALTY - New
 $685,000Active3 beds 2 baths1,786 sq. ft.
1310 Joyce Street, Golden, CO 80401
MLS# 5973461Listed by: OLDE TOWNE GOLDEN REALTY LLC - New
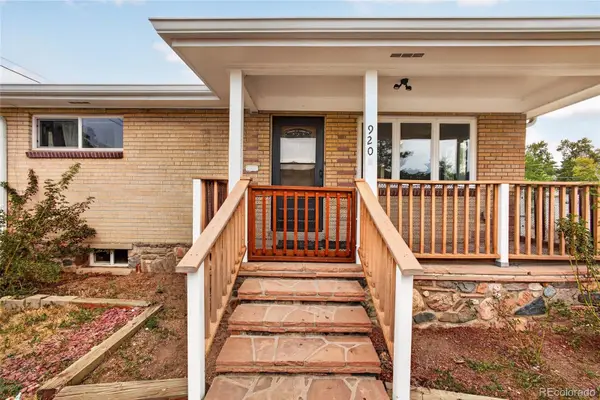 $1,299,900Active8 beds 4 baths3,095 sq. ft.
920 4th Street, Golden, CO 80403
MLS# 7916350Listed by: HOMESMART REALTY - New
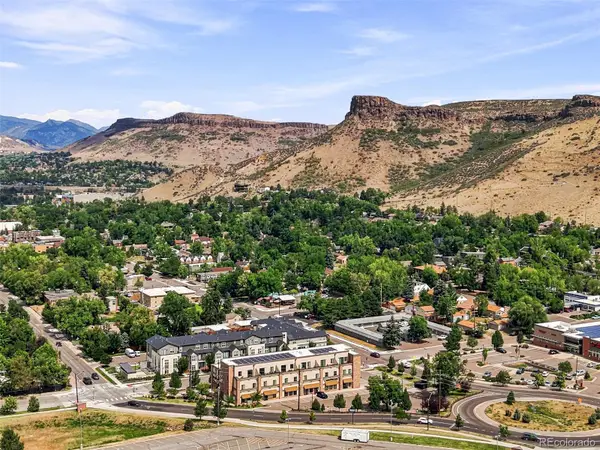 $430,000Active1 beds 1 baths551 sq. ft.
615 24th Street #204, Golden, CO 80401
MLS# 9410515Listed by: COMPASS - DENVER - Coming Soon
 $2,195,000Coming Soon4 beds 4 baths
22184 Forest Hills Drive, Golden, CO 80401
MLS# 9766516Listed by: COMPASS - DENVER


Protect your home and budget from life's surprises with an Assurant Home Warranty, backed by a partner that supports you through every step of homeownership. Explore Plans.
© 2023 - 2026 ERA Franchise Systems LLC. All rights reserved. ERA Franchise Systems LLC fully supports the principles of the Fair Housing Act and the Equal Opportunity Act. ERA, ERA Real Estate powered, and their respective logos are registered service marks of ERA Franchise Systems LLC. Each office is independently owned and operated.