
214 Poppy Street, Golden, CO 80401
Local realty services provided by:ERA Shields Real Estate
214 Poppy Street,Golden, CO 80401
$650,000
- 2 Beds
- 2 Baths
- 1,344 sq. ft.
- Single family
- Active
Upcoming open houses
- Sun, Aug 2311:00 am - 02:00 pm
Listed by: leslie lowery
Office: worth clark realty
MLS#:3357101
Source:ML
Price summary
- Price:$650,000
- Price per sq. ft.:$483.63
About this home
Welcome to your Golden escape, where more than $80,000 in improvements is already done and Colorado adventure begins right outside your door. Thoughtfully updated by the current owners, this turnkey 2-bedroom, 2-bath home sits at the base of the Green Mountain trail system, with views of the trails and foothills from the north and south sides of the home.
Inside, fresh paint, brand-new flooring and baseboards, and updated windows and doors create a clean, modern feel throughout. The refreshed kitchen features new countertops and backsplash, while the remodeled baths offer custom tile, updated fixtures, a dimmer switch, and smart storage. Vaulted ceilings, a cozy fireplace, wood flooring, cedar closets, and a tucked-away laundry area add warmth and character.
Outside, a maintenance-free deck and private yard create an easy spot for morning coffee, post-adventure downtime, or casual entertaining. Practical upgrades include a newer roof, freshly painted exterior, radon mitigation system, oversized detached 2-car garage, oversized driveway, and shed—plenty of room for bikes, gear, toys, and everyday storage. For added peace of mind a home warranty and documents from the remodel are included in the sale!
Located in Golden Hills Estates with no HOA, this is Colorado living with the work already done. Hike or mountain bike from home, then head into Golden for coffee, dining, breweries, shopping, and everything this beloved foothills community has to offer. When the mountains are your backyard, this is the kind of home that makes it easy to spend less time maintaining and more time enjoying where you live. Don't miss the 3D tour/floor plan and drone neighborhood video in the listing's links!...
Contact an agent
Home facts
- Year built:1983
- Subdivision & Development:Golden Hills Estates
- Listing ID #:3357101
Rooms and interior
- Bedrooms:2
- Total bathrooms:2
- Full bathrooms:1
- Flooring:Wood
- Kitchen Description:Dishwasher, Disposal, Eat-in Kitchen, Microwave, Oven, Pantry, Range, Refrigerator
- Living area:1,344 sq. ft.
Heating and cooling
- Cooling:Central Air
- Heating:Forced Air, Natural Gas
- Central air:Yes
Structure and exterior
- Roof:Composition
- Year built:1983
- Building area:1,344 sq. ft.
- Lot area:0.19 Acres
- Lot Features:Foothills
- Architectural Style:Mountain Contemporary
- Construction Materials:Wood Siding
- Exterior Features:Deck, Front Porch, Private Yard
- Levels:1 Story
Schools
- High school:Golden
- Middle school:Bell
- Elementary school:Kyffin
Utilities
- Sewer:Public Sewer
Finances and disclosures
- Price:$650,000
- Price per sq. ft.:$483.63
- Tax amount:$3,542 (2025)
Features and amenities
- Laundry features:In Unit
- Amenities:Carbon Monoxide Detector(s), Double Pane Windows, Radon Detector, Smoke Detector(s), Window Treatments
Parking
- Total parking spaces:4
- Garage:Yes
- Garage spaces:2
 Based on information submitted to the MLS GRID as of August 22, 2026 02:48 AM. All data is obtained from various sources and may not have been verified by broker or MLS GRID. Supplied Open House information is subject to change without notice. All information should be independently reviewed and verified for accuracy. Properties may or may not be listed by the office/agent presenting the information.
New listings near 214 Poppy Street
- Coming Soon
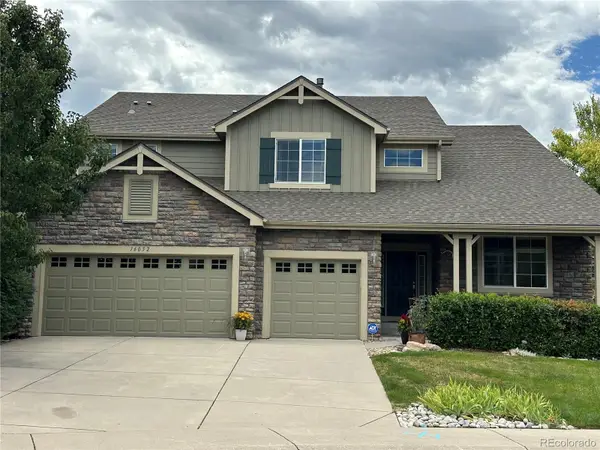 $1,250,000Coming Soon5 beds 5 baths4,648 sq. ft.
16052 W 59th Avenue, Golden, CO 80403
MLS# 5691258Listed by: KELLER WILLIAMS ADVANTAGE REALTY LLC - New
 $750,000Active5 beds 3 baths2,826 sq. ft.
11886 Brook Road, Golden, CO 80403
MLS# 5961631Listed by: RE/MAX NORTHWEST INC - New
 $719,900Active3 beds 2 baths1,900 sq. ft.
133 Linn Lane, Golden, CO 80403
MLS# 7241060Listed by: HOMESMART - Open Sun, 11am to 2pmNew
 $650,000Active2 beds 2 baths1,344 sq. ft.
214 Poppy Street, Golden, CO 80401
MLS# 3357101Listed by: WORTH CLARK REALTY - New
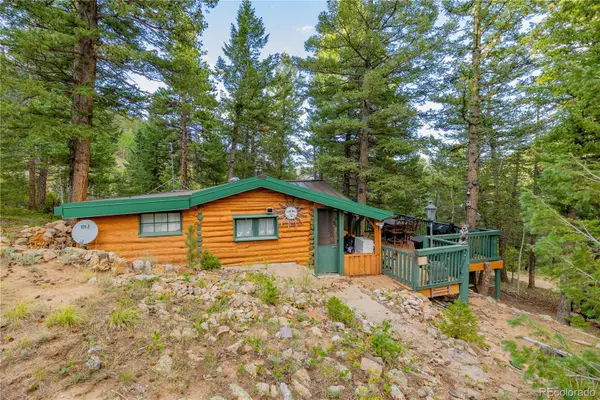 $225,000Active2 beds 1 baths542 sq. ft.
10637 Twin Spruce Road, Golden, CO 80403
MLS# 5983070Listed by: MADISON & COMPANY PROPERTIES - New
 $950,000Active6 beds 3 baths2,601 sq. ft.
14195 W 50th Avenue, Golden, CO 80403
MLS# 3830891Listed by: REAL BROKER, LLC DBA REAL - Open Sat, 10am to 2pmNew
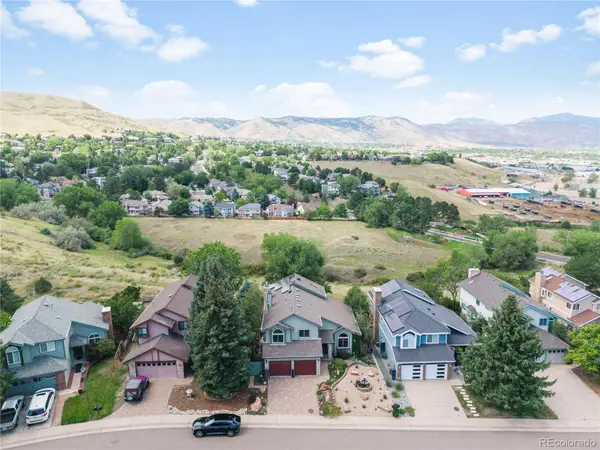 $1,000,000Active4 beds 4 baths3,829 sq. ft.
29 S Indiana Place, Golden, CO 80401
MLS# 2644005Listed by: COLDWELL BANKER REALTY 54 - Open Sat, 11am to 1pmNew
 $670,000Active3 beds 2 baths1,332 sq. ft.
18954 W 61st Place, Golden, CO 80403
MLS# 4501179Listed by: THE AGENCY - DENVER - New
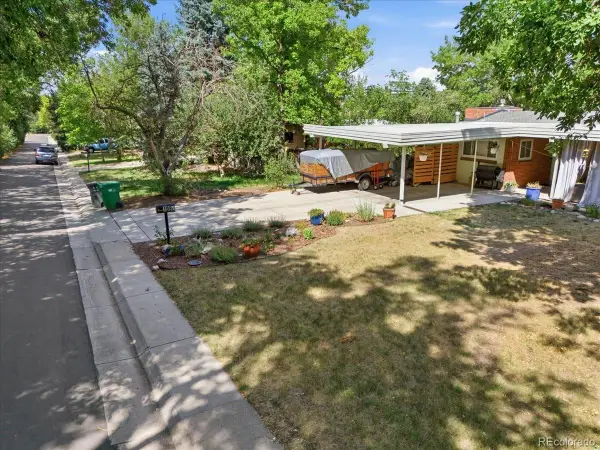 $540,750Active3 beds 3 baths2,568 sq. ft.
1090 Zang Street, Golden, CO 80401
MLS# 5063817Listed by: KENTWOOD REAL ESTATE CHERRY CREEK - Open Sat, 10am to 12pmNew
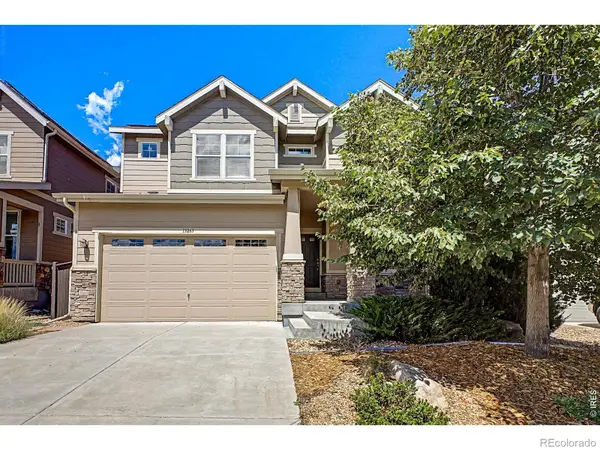 $950,000Active5 beds 4 baths3,033 sq. ft.
15263 W 49th Place, Golden, CO 80403
MLS# IR1066841Listed by: 8Z REAL ESTATE


Protect your home and budget from life's surprises with an Assurant Home Warranty, backed by a partner that supports you through every step of homeownership. Explore Plans.
© 2023 - 2026 ERA Franchise Systems LLC. All rights reserved. ERA Franchise Systems LLC fully supports the principles of the Fair Housing Act and the Equal Opportunity Act. ERA, ERA Real Estate powered, and their respective logos are registered service marks of ERA Franchise Systems LLC. Each office is independently owned and operated.