
28 S Mc Intyre Way, Golden, CO 80401
Local realty services provided by:ERA New Age
28 S Mc Intyre Way,Golden, CO 80401
$1,594,999
- 5 Beds
- 5 Baths
- 6,843 sq. ft.
- Single family
- Active
Listed by: heather kirchhoff
Office: hk real estate
MLS#:1656345
Source:ML
Price summary
- Price:$1,594,999
- Price per sq. ft.:$233.08
- Monthly HOA dues:$102.5
About this home
The Mesa View Estates gem is gracefully positioned on one of the most coveted lots in the neighborhood, set on an expansive 0.60-acre homesite with mature trees and a private playground. Originally showcased in the Parade of Homes and one of only three residences in the community with this distinctive design, the home offers 6,800 sq ft and a compelling 6,302 finished. Designed for both elegant entertaining and everyday living, the home features a wonderful formal living room and dedicated piano room, natural light through expansive windows and updated skylights. Plantation shutters and timeless architectural details add refinement and character throughout. The skylights were replaced in 2016. North-side bedroom window on upper and main levels were replaced in 2019, with additional upper- and main-level windows and exterior doors, along with the basement sliding door, replaced between 2020 and 2024, providing efficiency and comfort. Main-floor primary suite offers a private retreat w/ walk out to deck and views. Fully finished walk-out basement is ideal for recreation, entertaining, multigenerational living, or creating a secluded guest suite. Significant exterior improvements include a Gerard stone-coated steel roof professionally installed by Horn Brothers Construction in 2011 with a lifetime non-prorated warranty, offering long-term value and confidence for the next owner. Outdoor living is equally impressive, with a sprawling deck and pergola perfectly positioned to take in the home's stunning surroundings. In highly sought after area with great schools, including Kyffin Elementary School, this home represents a rare opportunity to own a truly distinctive property where architectural presence, setting, and lifestyle come together in perfect harmony. Only minutes from Red Rocks Amphitheatre, nearby trailheads, and a plethora of dining and retail options, including Colorado Mills, with an easy drive to Denver and the foothills....
Contact an agent
Home facts
- Year built:1987
- Subdivision & Development:Mesa View Estates
- Listing ID #:1656345
Rooms and interior
- Bedrooms:5
- Total bathrooms:5
- Full bathrooms:2
- Half bathrooms:1
- Bathrooms Description:Five Piece Bath, Jack & Jill Bathroom
- Kitchen Description:Dishwasher, Disposal, Eat-in Kitchen, Kitchen Island, Microwave, Oven, Pantry, Refrigerator, Self Cleaning Oven
- Basement:Yes
- Basement Description:Bath/Stubbed, Daylight, Exterior Entry, Finished, Walk-Out Access
- Living area:6,843 sq. ft.
Heating and cooling
- Cooling:Central Air
- Heating:Forced Air
- Central air:Yes
Structure and exterior
- Roof:Concrete
- Year built:1987
- Building area:6,843 sq. ft.
- Lot area:0.6 Acres
- Lot Features:Irrigated, Landscaped, Level, Many Trees, Master Planned, Near Public Transit, Sprinklers In Front, Sprinklers In Rear
- Architectural Style:Traditional
- Construction Materials:Brick, Frame
- Exterior Features:Balcony, Barbecue, Covered, Deck, Dog Run, Front Porch, Garden, Gas Grill, Gas Valve, Lighting, Patio, Playground, Private Yard, Rain Gutters, Spa/Hot Tub
- Foundation Description:Concrete Perimeter
- Levels:2 Story
Schools
- High school:Golden
- Middle school:Bell
- Elementary school:Kyffin
Utilities
- Water:Public
- Sewer:Public Sewer
Finances and disclosures
- Price:$1,594,999
- Price per sq. ft.:$233.08
- Tax amount:$9,279 (2024)
Features and amenities
- Amenities:Carbon Monoxide Detector(s), Double Pane Windows, Smoke Detector(s)
Parking
- Total parking spaces:3
- Parking description:Concrete Driveway
- Garage:Yes
- Garage spaces:3
 Based on information submitted to the MLS GRID as of August 13, 2026 02:32 PM. All data is obtained from various sources and may not have been verified by broker or MLS GRID. Supplied Open House information is subject to change without notice. All information should be independently reviewed and verified for accuracy. Properties may or may not be listed by the office/agent presenting the information.
New listings near 28 S Mc Intyre Way
- Coming Soon
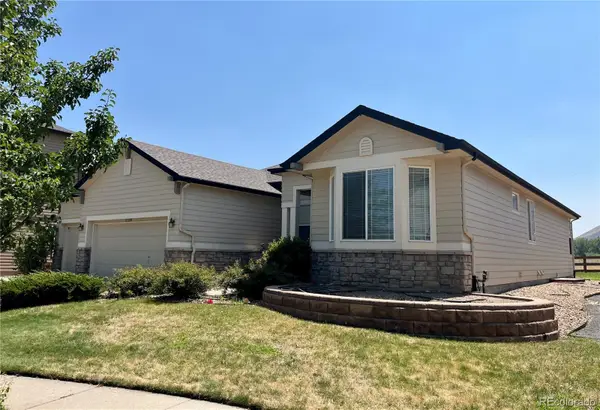 $975,000Coming Soon2 beds 2 baths
17558 W 62nd Place, Golden, CO 80403
MLS# 9624580Listed by: KELLER WILLIAMS DTC - New
 $620,000Active3 beds 3 baths2,318 sq. ft.
1209 Camp Eden Road, Golden, CO 80403
MLS# 1516906Listed by: RE/MAX ALLIANCE - New
 $437,500Active2 beds 1 baths858 sq. ft.
309 Arapahoe Street #1/2, Golden, CO 80403
MLS# 5842328Listed by: GREEN DOOR LIVING REAL ESTATE - Coming Soon
 $690,000Coming Soon2 beds 1 baths
1419 Ford Street, Golden, CO 80401
MLS# 6520969Listed by: THE GREEN HOUSE - New
 $1,690,000Active4 beds 3 baths3,345 sq. ft.
9567 Ute Drive, Golden, CO 80403
MLS# 7422674Listed by: 8Z REAL ESTATE - New
 $529,000Active3 beds 1 baths1,092 sq. ft.
32048 Highway 72, Golden, CO 80403
MLS# IR1066411Listed by: WORTH CLARK REALTY - New
 $1,050,000Active3 beds 3 baths2,938 sq. ft.
1644 Tamarac Drive, Golden, CO 80401
MLS# 5849928Listed by: LIV SOTHEBY'S INTERNATIONAL REALTY - New
 $685,000Active3 beds 2 baths1,786 sq. ft.
1310 Joyce Street, Golden, CO 80401
MLS# 5973461Listed by: OLDE TOWNE GOLDEN REALTY LLC - New
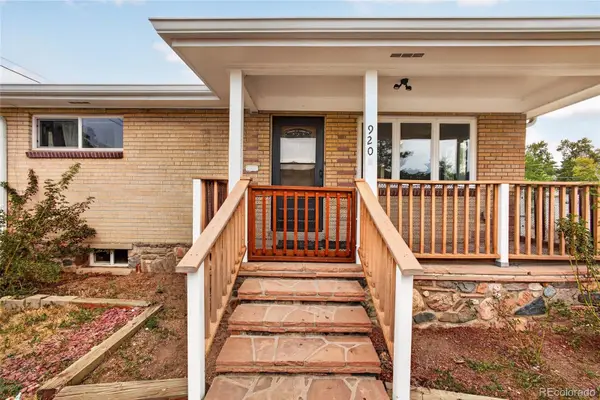 $1,299,900Active8 beds 4 baths3,095 sq. ft.
920 4th Street, Golden, CO 80403
MLS# 7916350Listed by: HOMESMART REALTY - New
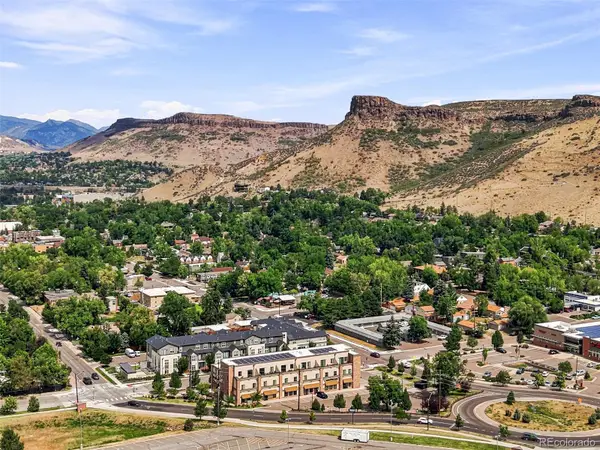 $430,000Active1 beds 1 baths551 sq. ft.
615 24th Street #204, Golden, CO 80401
MLS# 9410515Listed by: COMPASS - DENVER


Protect your home and budget from life's surprises with an Assurant Home Warranty, backed by a partner that supports you through every step of homeownership. Explore Plans.
© 2023 - 2026 ERA Franchise Systems LLC. All rights reserved. ERA Franchise Systems LLC fully supports the principles of the Fair Housing Act and the Equal Opportunity Act. ERA, ERA Real Estate powered, and their respective logos are registered service marks of ERA Franchise Systems LLC. Each office is independently owned and operated.