
28645 Summit Ranch Drive, Golden, CO 80401
Local realty services provided by:ERA Teamwork Realty
Listed by: jamison mcbride
Office: equity colorado real estate
MLS#:6595904
Source:ML
Price summary
- Price:$1,980,000
- Price per sq. ft.:$574.08
About this home
Tucked away on a private four-acre mountain overlook on the western edge of Golden, CO, this custom mountain home was built to feel like an extension of the landscape itself. Tucked naturally into the hillside, the home offers complete privacy and respite from the nearby city. The drive approach presents a quiet, unassuming exterior, saving the best views and spaces for a wonderful sense of discovery once you step inside. The main level offers a bright, airy floor plan centered around a wood fireplace and large windows throughout that pull stunning northern mountain views into nearly every room. The entire living space flows effortlessly out onto an elevated cumaru wood deck that spans the full length of the home, placing you right among the treetops. Downstairs, the walk-out basement takes you to the forest floor for a completely different experience. Despite being built into the mountain side, the entire basement is flooded with soft filtered light from the tree canopy above. Every corner of this home reflects thoughtful craftsmanship with creative and artistic touches, and genuine warmth. You’ll find unique hand-picked features throughout, including reclaimed wood doors with vintage bubble-glass transoms from an old school in Denver leading into the mudroom, bathrooms, and lower level bedrooms. The open staircase connecting the floors carries a story as well, crafted from rich, reclaimed hardwood. Here, you get the absolute best of mountain living: quiet retreat, breathtaking nature, and true character, all while remaining less than five minutes from I-70 for easy trips into the city or up to the slopes....
Contact an agent
Home facts
- Year built:2016
- Subdivision & Development:Summit Ranch
- Listing ID #:6595904
Rooms and interior
- Bedrooms:3
- Total bathrooms:3
- Full bathrooms:1
- Flooring:Concrete
- Bathrooms Description:Five Piece Bath
- Kitchen Description:Cooktop, Dishwasher, Disposal, Kitchen Island, Microwave, Oven, Pantry, Refrigerator
- Basement:Yes
- Basement Description:Daylight, Finished, Full, Walk-Out Access
- Living area:3,449 sq. ft.
Heating and cooling
- Heating:Radiant Floor
Structure and exterior
- Roof:Concrete
- Year built:2016
- Building area:3,449 sq. ft.
- Lot area:4.08 Acres
- Lot Features:Borders Public Land, Fire Mitigation, Foothills, Many Trees, Mountainous, Secluded, Sloped
- Architectural Style:Contemporary, Mountain Contemporary
- Construction Materials:Cedar, Concrete, Frame, Stucco
- Exterior Features:Covered, Deck, Fire Pit, Front Porch, Gas Valve, Lighting, Rain Gutters
- Foundation Description:Concrete Perimeter
- Levels:1 Story
Schools
- High school:Golden
- Middle school:Bell
- Elementary school:Ralston
Utilities
- Water:Well
- Sewer:Septic Tank
Finances and disclosures
- Price:$1,980,000
- Price per sq. ft.:$574.08
- Tax amount:$8,876 (2025)
Features and amenities
- Laundry features:Dryer, In Unit, Washer
- Amenities:Carbon Monoxide Detector(s), Double Pane Windows, Gas Water Heater, Smoke Detector(s), Window Coverings
Parking
- Total parking spaces:4
- Parking description:Asphalt, Insulated Garage, Lighted, Oversized Door
- Garage:Yes
- Garage spaces:2
 Based on information submitted to the MLS GRID as of September 15, 2026 02:30 PM. All data is obtained from various sources and may not have been verified by broker or MLS GRID. Supplied Open House information is subject to change without notice. All information should be independently reviewed and verified for accuracy. Properties may or may not be listed by the office/agent presenting the information.
New listings near 28645 Summit Ranch Drive
- Coming Soon
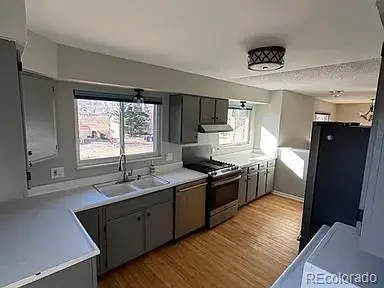 $650,000Coming Soon3 beds 2 baths1,701 sq. ft.
16839 W 14th Place, Golden, CO 80401
MLS# 6504039Listed by: EXP REALTY, LLC - Coming Soon
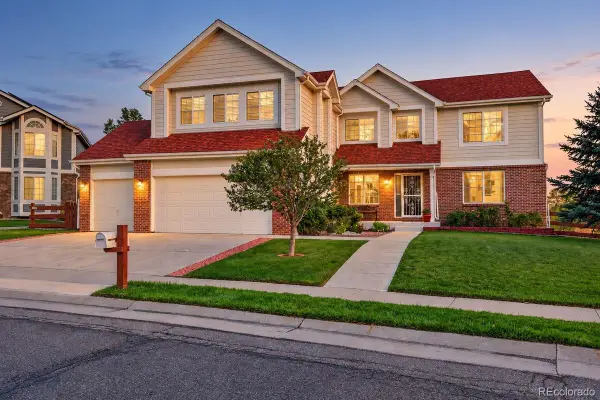 $1,195,000Coming Soon5 beds 5 baths5,357 sq. ft.
6058 Rogers Circle, Golden, CO 80403
MLS# 8994354Listed by: KELLER WILLIAMS REALTY DOWNTOWN LLC - Coming Soon
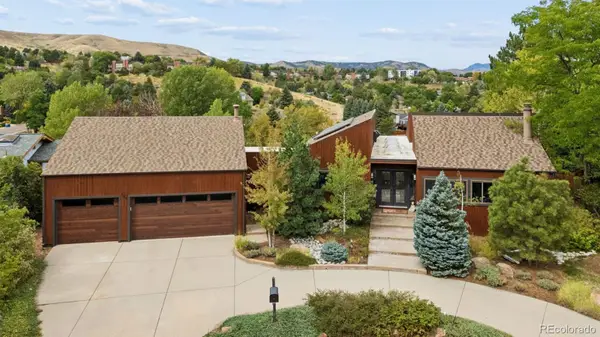 $1,699,000Coming Soon4 beds 3 baths4,058 sq. ft.
129 S Eldridge Way, Golden, CO 80401
MLS# 3778402Listed by: LIV SOTHEBY'S INTERNATIONAL REALTY - Coming Soon
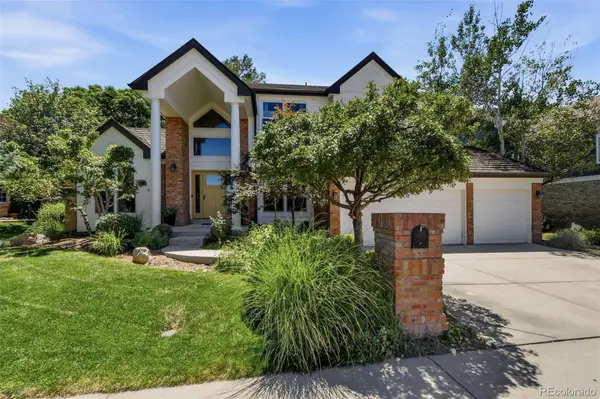 $1,595,000Coming Soon4 beds 5 baths4,769 sq. ft.
16310 W Ellsworth Avenue, Golden, CO 80401
MLS# 9889796Listed by: COMPASS - DENVER - Open Tue, 9am to 7pmNew
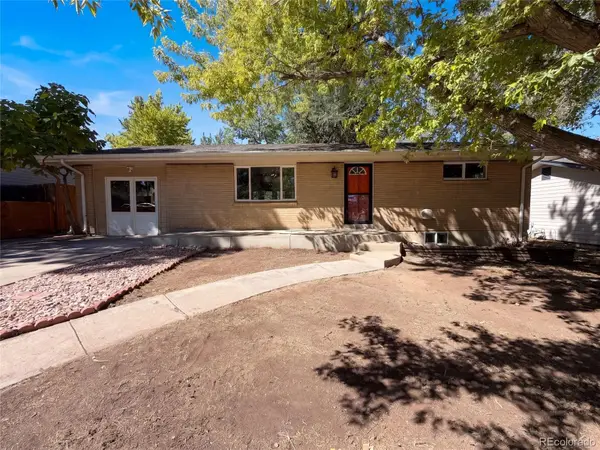 $650,000Active4 beds 2 baths2,346 sq. ft.
223 Orion Street, Golden, CO 80401
MLS# 2814370Listed by: OPENDOOR BROKERAGE LLC - New
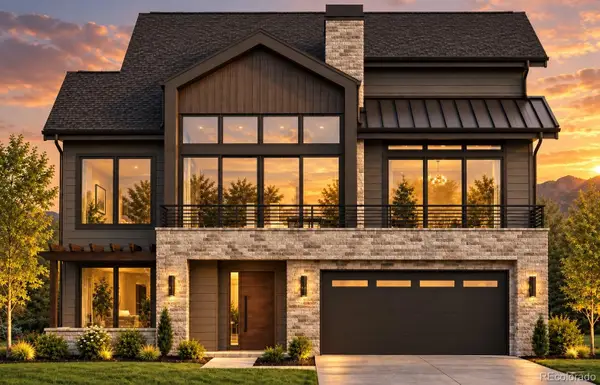 $3,149,000Active5 beds 7 baths5,382 sq. ft.
18467 Anvil Circle, Golden, CO 80403
MLS# 6187925Listed by: COMPASS COLORADO, LLC - BOULDER - New
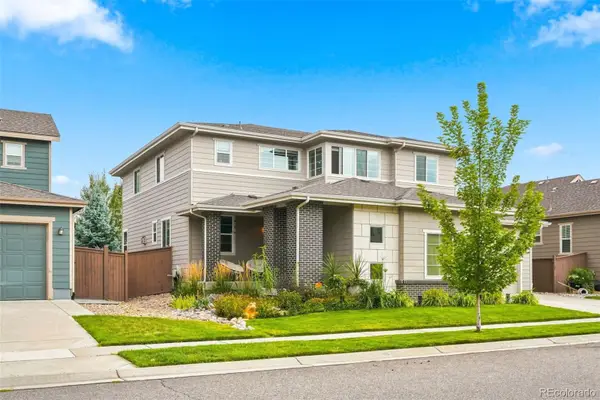 $1,299,000Active4 beds 4 baths4,608 sq. ft.
15398 W 50th Place, Golden, CO 80403
MLS# 3482750Listed by: GOLDEN KEY REAL ESTATE - New
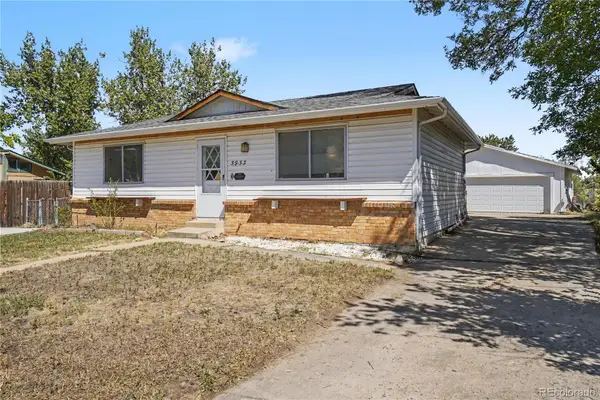 $649,000Active3 beds 2 baths1,728 sq. ft.
5933 Culebra Court, Golden, CO 80403
MLS# 1570161Listed by: ORCHARD BROKERAGE LLC - New
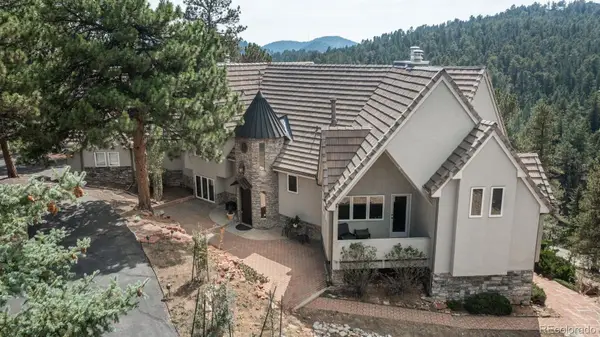 $2,100,000Active6 beds 6 baths5,735 sq. ft.
22594 Treetop Lane, Golden, CO 80401
MLS# 2474266Listed by: LIV SOTHEBY'S INTERNATIONAL REALTY - New
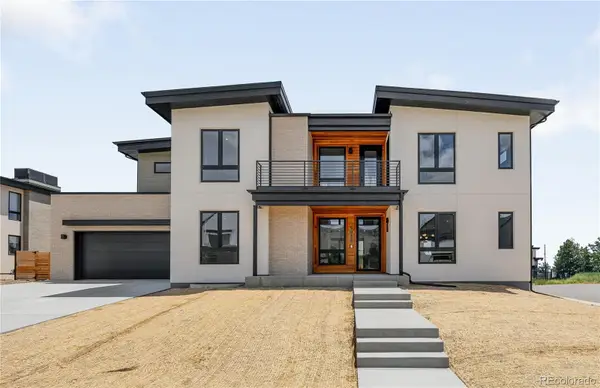 $2,495,000Active6 beds 5 baths4,806 sq. ft.
5032 Nile Court, Golden, CO 80402
MLS# 3530115Listed by: SERHANT COLORADO LLC


Protect your home and budget from life's surprises with an Assurant Home Warranty, backed by a partner that supports you through every step of homeownership. Explore Plans.
© 2023 - 2026 ERA Franchise Systems LLC. All rights reserved. ERA Franchise Systems LLC fully supports the principles of the Fair Housing Act and the Equal Opportunity Act. ERA, ERA Real Estate powered, and their respective logos are registered service marks of ERA Franchise Systems LLC. Each office is independently owned and operated.