
2951 Kendrick Street, Golden, CO 80401
Local realty services provided by:ERA New Age
Listed by: nicole wadsworth
Office: the agency - denver
MLS#:7711327
Source:ML
Price summary
- Price:$4,300,000
- Monthly HOA dues:$33.33
About this home
This exceptional 2019-built residence offers a truly rare chance to own one of only 17 private homes situated directly on the prestigious Rolling Hills Golf Course. Perfectly positioned on the 4th hole with views of South Table Mountain, this modern 6-bedroom, 6-bath home spans approximately 5,400 square feet of thoughtfully designed living space.
Enjoy the best of both worlds: the peaceful, away-from-it-all feel of golf-course living paired with exceptional convenience. You’re just minutes from downtown Golden, with easy access to the mountains and a straightforward commute to downtown Denver. This location is ideal for anyone wanting the tranquility of open space without sacrificing proximity to city amenities and outdoor adventure.
Thoughtfully designed for both work and leisure, the home features two main-floor offices, a sunroom/greenhouse, a dedicated golf cart garage with parking, an outdoor kitchen, and a partially fenced yard perfect for dogs or young children. High-end finishes, a main-floor primary suite and laundry, and an open, light-filled floor plan make everyday living and entertaining effortless. With so many additional features it’s impossible to list them all, this home truly delivers a private sanctuary in one of the most sought-after foothills locations....
Contact an agent
Home facts
- Year built:2019
- Subdivision & Development:Rolling Hills
- Listing ID #:7711327
Rooms and interior
- Bedrooms:6
- Total bathrooms:6
- Full bathrooms:2
- Half bathrooms:1
- Flooring:Carpet, Tile, Wood
- Bathrooms Description:Five Piece Bath
- Kitchen Description:Bar Fridge, Convection Oven, Cooktop, Dishwasher, Disposal, Eat-in Kitchen, Kitchen Island, Oven, Range, Range Hood, Refrigerator, Wine Cooler
- Basement:Yes
- Basement Description:Cellar, Finished, Full
Heating and cooling
- Cooling:Central Air
- Heating:Forced Air
- Central air:Yes
Structure and exterior
- Roof:Concrete, Metal
- Year built:2019
- Lot Features:Foothills, Landscaped, On Golf Course, Sprinklers In Front, Sprinklers In Rear
- Architectural Style:Mountain Contemporary
- Construction Materials:Rock, Stucco
- Exterior Features:Covered, Dog Run, Garden, Gas Grill, Lighting, Patio, Private Yard, Water Feature
- Levels:2 Story
Schools
- High school:Golden
- Middle school:Everitt
- Elementary school:Maple Grove
Utilities
- Water:Public
- Sewer:Public Sewer
Finances and disclosures
- Price:$4,300,000
- Tax amount:$16,680 (2025)
Features and amenities
- Laundry features:Dryer, In Unit, Washer
- Amenities:Bar Fridge, Wine Cooler
Parking
- Total parking spaces:3
- Parking description:220 Volts, Dry Walled, Floor Coating, Oversized
- Garage:Yes
- Garage spaces:3
 Based on information submitted to the MLS GRID as of August 13, 2026 11:45 PM. All data is obtained from various sources and may not have been verified by broker or MLS GRID. Supplied Open House information is subject to change without notice. All information should be independently reviewed and verified for accuracy. Properties may or may not be listed by the office/agent presenting the information.
New listings near 2951 Kendrick Street
- New
 $620,000Active3 beds 3 baths2,318 sq. ft.
1209 Camp Eden Road, Golden, CO 80403
MLS# 1516906Listed by: RE/MAX ALLIANCE - New
 $437,500Active2 beds 1 baths858 sq. ft.
309 Arapahoe Street #1/2, Golden, CO 80403
MLS# 5842328Listed by: GREEN DOOR LIVING REAL ESTATE - Coming Soon
 $690,000Coming Soon2 beds 1 baths
1419 Ford Street, Golden, CO 80401
MLS# 6520969Listed by: THE GREEN HOUSE - New
 $1,690,000Active4 beds 3 baths3,345 sq. ft.
9567 Ute Drive, Golden, CO 80403
MLS# 7422674Listed by: 8Z REAL ESTATE - New
 $529,000Active3 beds 1 baths1,092 sq. ft.
32048 Highway 72, Golden, CO 80403
MLS# IR1066411Listed by: WORTH CLARK REALTY - New
 $1,050,000Active3 beds 3 baths2,938 sq. ft.
1644 Tamarac Drive, Golden, CO 80401
MLS# 5849928Listed by: LIV SOTHEBY'S INTERNATIONAL REALTY - New
 $685,000Active3 beds 2 baths1,786 sq. ft.
1310 Joyce Street, Golden, CO 80401
MLS# 5973461Listed by: OLDE TOWNE GOLDEN REALTY LLC - New
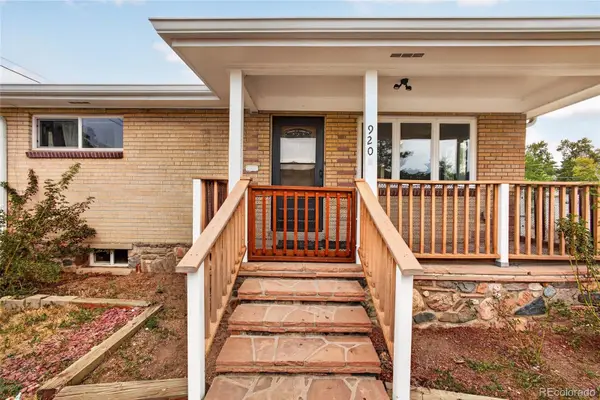 $1,299,900Active8 beds 4 baths3,095 sq. ft.
920 4th Street, Golden, CO 80403
MLS# 7916350Listed by: HOMESMART REALTY - New
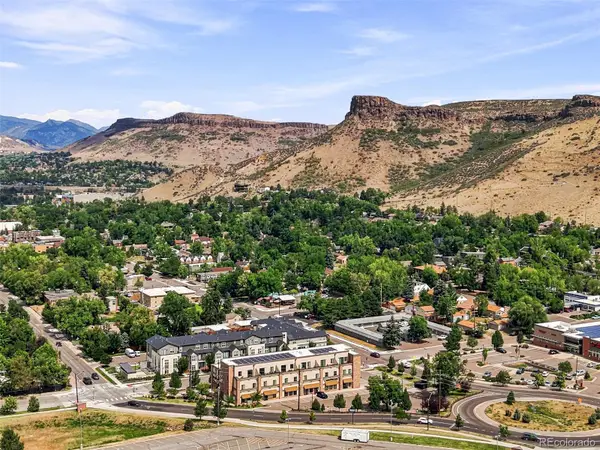 $430,000Active1 beds 1 baths551 sq. ft.
615 24th Street #204, Golden, CO 80401
MLS# 9410515Listed by: COMPASS - DENVER - Coming Soon
 $2,195,000Coming Soon4 beds 4 baths
22184 Forest Hills Drive, Golden, CO 80401
MLS# 9766516Listed by: COMPASS - DENVER


Protect your home and budget from life's surprises with an Assurant Home Warranty, backed by a partner that supports you through every step of homeownership. Explore Plans.
© 2023 - 2026 ERA Franchise Systems LLC. All rights reserved. ERA Franchise Systems LLC fully supports the principles of the Fair Housing Act and the Equal Opportunity Act. ERA, ERA Real Estate powered, and their respective logos are registered service marks of ERA Franchise Systems LLC. Each office is independently owned and operated.