
30153 Spruce Canyon Drive, Golden, CO 80403
Local realty services provided by:ERA Shields Real Estate
30153 Spruce Canyon Drive,Golden, CO 80403
$649,000
- 3 Beds
- 2 Baths
- 2,284 sq. ft.
- Single family
- Active
Listed by: janet ingvaldsen
Office: worth clark realty
MLS#:IR1065488
Source:ML
Price summary
- Price:$649,000
- Price per sq. ft.:$284.15
About this home
Colorado Mountain Home with Easy Access & Spectacular Views . On more than 3 acres with a lovely seasonal stream . This exceptional property offers a move-in-ready retreat and the lifestyle you've been dreaming of. Expansive newer windows fill the home with natural light while framing breathtaking views of forested hillsides and Colorado's amazing sunsets. High-speed fiber optic internet makes working from home effortless and the dedicated office with its own exterior entrance offers privacy and convenience. After a day of adventure, unwind on the deck as unforgettable sunsets paint the sky . Come nightfall, the sky is filled with a canopy of stars. The spacious family room features a cozy fireplace, making it the perfect spot to curl up with a good book while snow falls outside. Located in one of the Front Range's favorite canyons, this home offers the perfect balance of seclusion and accessibility. Enjoy an easy 20-minute drive to Boulder or Golden and just 35 minutes to Eldora Mountain Ski Resort . Golden Gate Canyon State Park, Walker Ranch Open Space , Eldorado State Park and Gross Reservoir are all just minutes away for some of the best mountain biking, hiking, paddling and rock climbing. Love where you live and Live where you play....
Contact an agent
Home facts
- Year built:1970
- Subdivision & Development:Crescent Park
- Listing ID #:IR1065488
Rooms and interior
- Bedrooms:3
- Total bathrooms:2
- Full bathrooms:1
- Kitchen Description:Dishwasher, Microwave, Oven, Refrigerator
- Basement:Yes
- Basement Description:Walk-Out Access
- Living area:2,284 sq. ft.
Heating and cooling
- Cooling:Ceiling Fan(s)
- Heating:Baseboard, Propane, Wood Stove
Structure and exterior
- Roof:Metal
- Year built:1970
- Building area:2,284 sq. ft.
- Lot area:3.16 Acres
- Lot Features:Level, Rock Outcropping, Rolling Slope
- Construction Materials:Brick, Frame
- Exterior Features:Deck, Dog Run
- Levels:1 Story
Schools
- High school:Ralston Valley
- Middle school:Jefferson Charter Academy
- Elementary school:Jefferson Academy Charter School
Utilities
- Water:Well
- Sewer:Septic Tank
Finances and disclosures
- Price:$649,000
- Price per sq. ft.:$284.15
- Tax amount:$3,576 (2025)
Features and amenities
- Laundry features:Dryer, Washer
- Amenities:Smoke Detector(s)
Parking
- Total parking spaces:2
- Garage:Yes
- Garage spaces:2
 Based on information submitted to the MLS GRID as of September 16, 2026 02:39 PM. All data is obtained from various sources and may not have been verified by broker or MLS GRID. Supplied Open House information is subject to change without notice. All information should be independently reviewed and verified for accuracy. Properties may or may not be listed by the office/agent presenting the information.
New listings near 30153 Spruce Canyon Drive
- Coming Soon
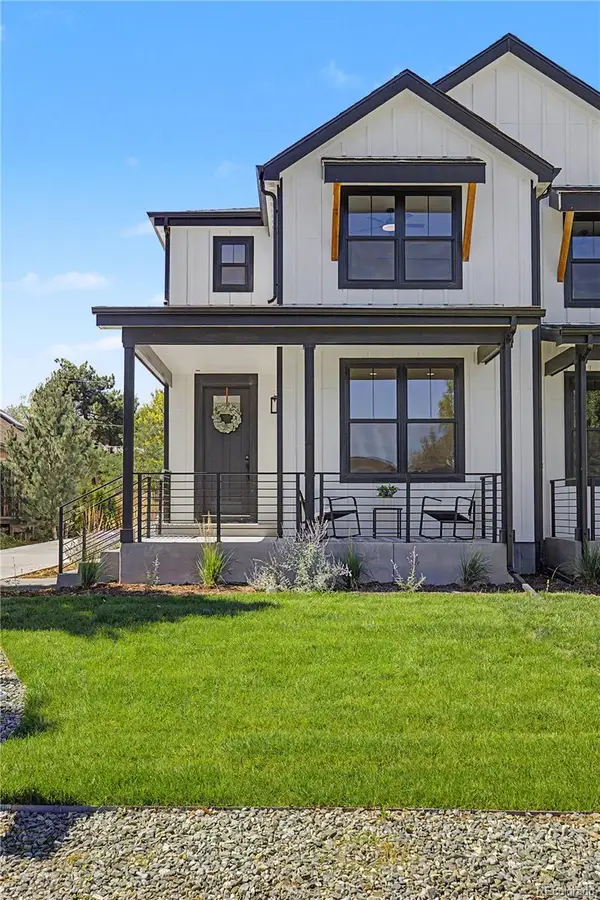 $950,000Coming Soon4 beds 3 baths2,916 sq. ft.
1043 Xenon Street, Golden, CO 80401
MLS# 3020119Listed by: HOMESMART - Coming SoonOpen Sat, 12 to 3pm
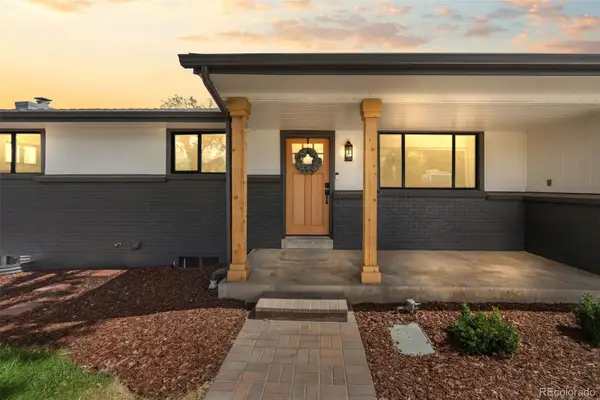 $1,100,000Coming Soon5 beds 3 baths2,480 sq. ft.
74 S Flora Way, Golden, CO 80401
MLS# 2162953Listed by: MADISON & COMPANY PROPERTIES - Coming Soon
 $650,000Coming Soon3 beds 2 baths1,701 sq. ft.
16839 W 14th Place, Golden, CO 80401
MLS# 6504039Listed by: EXP REALTY, LLC - Coming SoonOpen Sat, 12 to 2pm
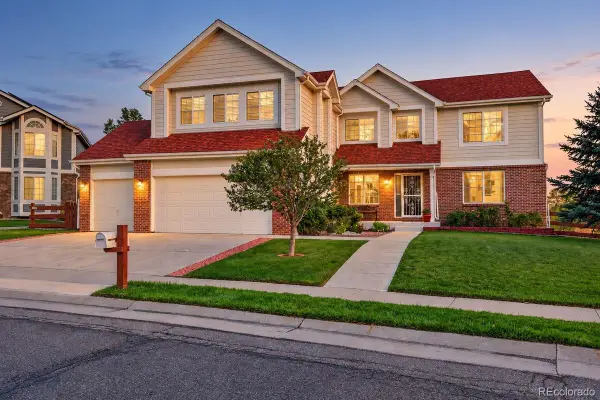 $1,195,000Coming Soon5 beds 5 baths5,357 sq. ft.
6058 Rogers Circle, Golden, CO 80403
MLS# 8994354Listed by: KELLER WILLIAMS REALTY DOWNTOWN LLC - Coming Soon
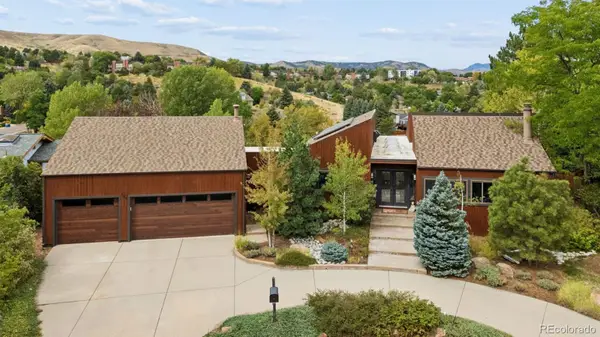 $1,699,000Coming Soon4 beds 3 baths4,058 sq. ft.
129 S Eldridge Way, Golden, CO 80401
MLS# 3778402Listed by: LIV SOTHEBY'S INTERNATIONAL REALTY - Coming Soon
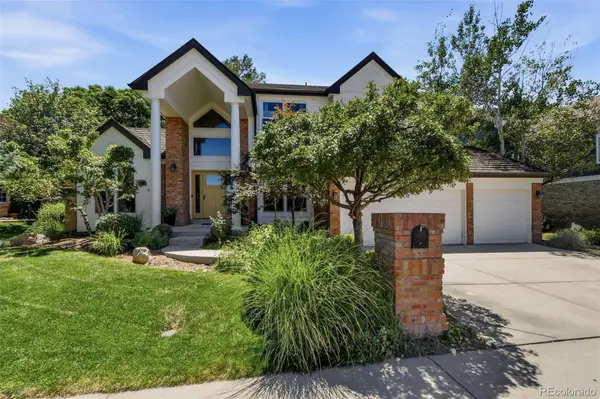 $1,595,000Coming Soon4 beds 5 baths4,769 sq. ft.
16310 W Ellsworth Avenue, Golden, CO 80401
MLS# 9889796Listed by: COMPASS - DENVER - New
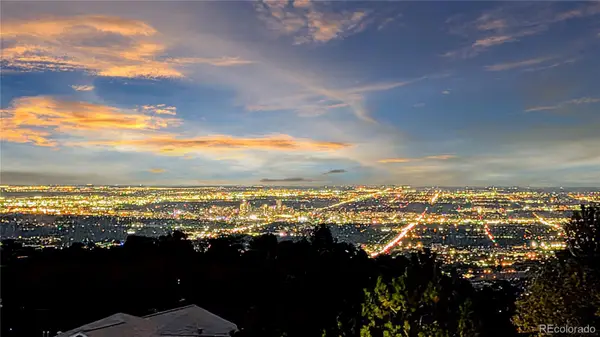 $1,149,000Active4 beds 2 baths2,838 sq. ft.
21518 Mountsfield Drive, Golden, CO 80401
MLS# 2972543Listed by: BULLOCK'S REALTY LLC - New
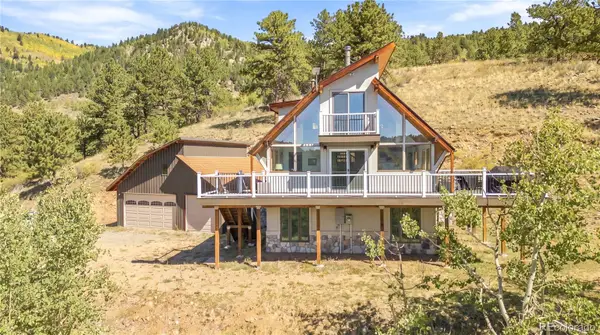 $1,090,000Active3 beds 2 baths1,576 sq. ft.
34129 Robinson Hill Road, Golden, CO 80403
MLS# 3023864Listed by: MILEHIMODERN - New
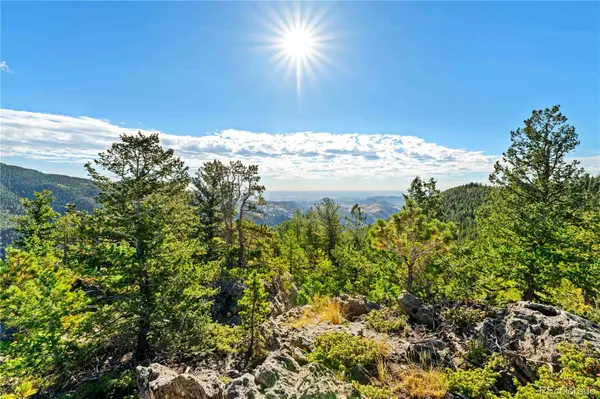 $449,000Active38.86 Acres
Lot F Gray Wolf Trail, Golden, CO 80403
MLS# 4407824Listed by: WHITETAIL PROPERTIES REAL ESTATE LLC - Open Wed, 9am to 7pmNew
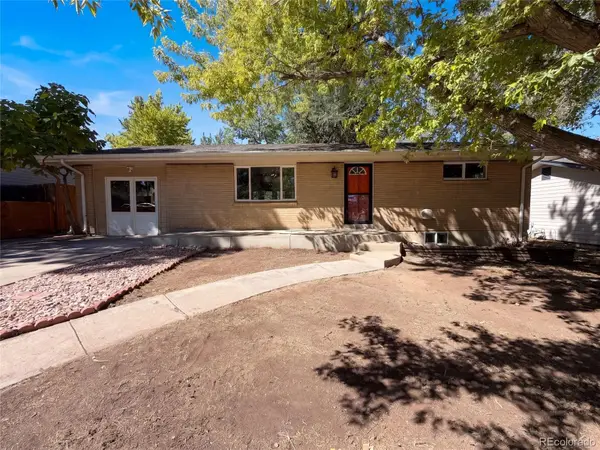 $650,000Active4 beds 2 baths2,346 sq. ft.
223 Orion Street, Golden, CO 80401
MLS# 2814370Listed by: OPENDOOR BROKERAGE LLC


Protect your home and budget from life's surprises with an Assurant Home Warranty, backed by a partner that supports you through every step of homeownership. Explore Plans.
© 2023 - 2026 ERA Franchise Systems LLC. All rights reserved. ERA Franchise Systems LLC fully supports the principles of the Fair Housing Act and the Equal Opportunity Act. ERA, ERA Real Estate powered, and their respective logos are registered service marks of ERA Franchise Systems LLC. Each office is independently owned and operated.