
32048 Highway 72, Golden, CO 80403
Local realty services provided by:ERA Shields Real Estate
32048 Highway 72,Golden, CO 80403
$529,000
- 3 Beds
- 1 Baths
- 1,092 sq. ft.
- Single family
- Active
Listed by: janet ingvaldsen, natalie mock
Office: worth clark realty
MLS#:IR1066411
Source:ML
Price summary
- Price:$529,000
- Price per sq. ft.:$484.43
About this home
Colorado Mountain Home & Horse Property. Sweet mountain cottage on 1.67 acres with easy access from a paved road. Bring your horses, outdoor gear and sense of adventure-this charming property offers mountain tranquility while remaining conveniently close to Boulder, Golden and Arvada. Love where you live, as a charming enclosed picket fence greets you. Freshly painted exterior extends to the shed and well house. Inside, you'll find a comfortable family room featuring a cozy stone surround wood-burning fireplace and beautiful oak hardwood floors. The newly painted kitchen is just off the mudroom and laundry area, providing an alternative entry on snowy or rainy days. This home is just the right amount of space for comfortable mountain living and high-speed fiber-optic internet is available to make working from home easy. Step outside onto the newly stained deck and take in the fresh mountain air and the scent of lilacs in the spring. It's the perfect spot to gather with family and friends. After dark, relax beneath a breathtaking canopy of stars. The spacious outdoor shed provides plenty of room for your Colorado toys, tools and gear. For horse lovers and outdoor enthusiasts, adventure begins right on the property. Ride or hike toward the bottom of the lot, where you'll find a seasonal stream and access to a trail leading to a network of trails throughout the canyon. Enjoy paddling at Gross Reservoir, mountain biking at Walker Ranch Open Space or hiking and climbing at Eldorado Canyon State Park, all just minutes away. Golden Gate Canyon State Park is also close, offering hiking, camping and spectacular fall colors. Eldora Ski Resort is just 35 minutes away, while the shops, restaurants and amenities of Boulder, Golden and Arvada are within 25 minutes. Experience Colorado mountain living in a peaceful home with room for horses, close to outdoor adventures all combined with easy access to the Front Range's most popular communities....
Contact an agent
Home facts
- Year built:1956
- Subdivision & Development:Walker Ranch
- Listing ID #:IR1066411
Rooms and interior
- Bedrooms:3
- Total bathrooms:1
- Full bathrooms:1
- Flooring:Laminate, Wood
- Kitchen Description:Dishwasher, Eat-in Kitchen, Oven, Refrigerator
- Basement:Yes
- Basement Description:Unfinished
- Living area:1,092 sq. ft.
Heating and cooling
- Cooling:Ceiling Fan(s)
- Heating:Baseboard, Hot Water, Wood Stove
Structure and exterior
- Roof:Composition
- Year built:1956
- Building area:1,092 sq. ft.
- Lot area:1.67 Acres
- Lot Features:Level, Rock Outcropping, Rolling Slope
- Architectural Style:Cottage
- Construction Materials:Frame
- Exterior Features:Deck
- Levels:1 Story
Schools
- High school:Nederland Middle/Sr
- Middle school:Nederland Middle/Sr
- Elementary school:Nederland
Utilities
- Water:Well
- Sewer:Septic Tank
Finances and disclosures
- Price:$529,000
- Price per sq. ft.:$484.43
- Tax amount:$2,868 (2025)
Features and amenities
- Laundry features:Dryer, Washer
- Amenities:Smoke Detector(s)
Parking
- Total parking spaces:4
 Based on information submitted to the MLS GRID as of August 13, 2026 08:46 PM. All data is obtained from various sources and may not have been verified by broker or MLS GRID. Supplied Open House information is subject to change without notice. All information should be independently reviewed and verified for accuracy. Properties may or may not be listed by the office/agent presenting the information.
New listings near 32048 Highway 72
- New
 $1,050,000Active3 beds 3 baths2,938 sq. ft.
1644 Tamarac Drive, Golden, CO 80401
MLS# 5849928Listed by: LIV SOTHEBY'S INTERNATIONAL REALTY - New
 $685,000Active3 beds 2 baths1,786 sq. ft.
1310 Joyce Street, Golden, CO 80401
MLS# 5973461Listed by: OLDE TOWNE GOLDEN REALTY LLC - New
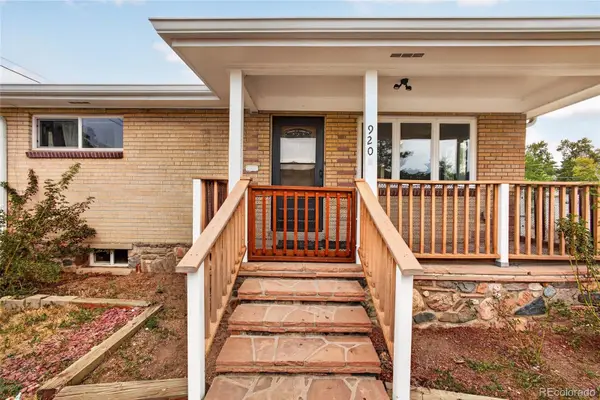 $1,299,900Active8 beds 4 baths3,095 sq. ft.
920 4th Street, Golden, CO 80403
MLS# 7916350Listed by: HOMESMART REALTY - New
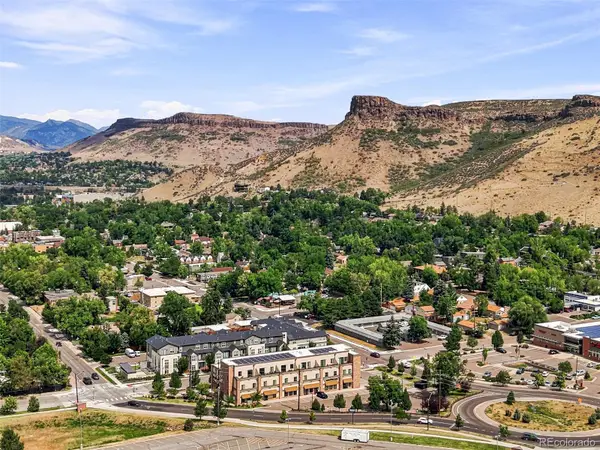 $430,000Active1 beds 1 baths551 sq. ft.
615 24th Street #204, Golden, CO 80401
MLS# 9410515Listed by: COMPASS - DENVER - Coming Soon
 $2,195,000Coming Soon4 beds 4 baths
22184 Forest Hills Drive, Golden, CO 80401
MLS# 9766516Listed by: COMPASS - DENVER - New
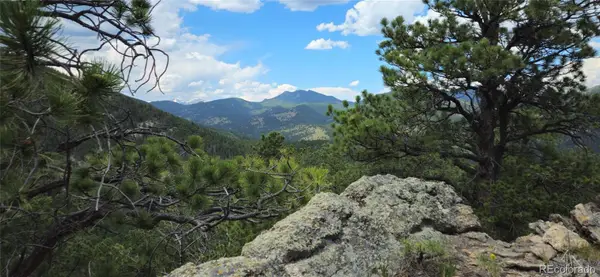 $750,000Active35.21 Acres
8077 Drew Hill Road, Golden, CO 80403
MLS# 8660914Listed by: WEST AND MAIN HOMES INC - Coming Soon
 $4,300,000Coming Soon6 beds 6 baths
2951 Kendrick Street, Golden, CO 80401
MLS# 7711327Listed by: THE AGENCY - DENVER - New
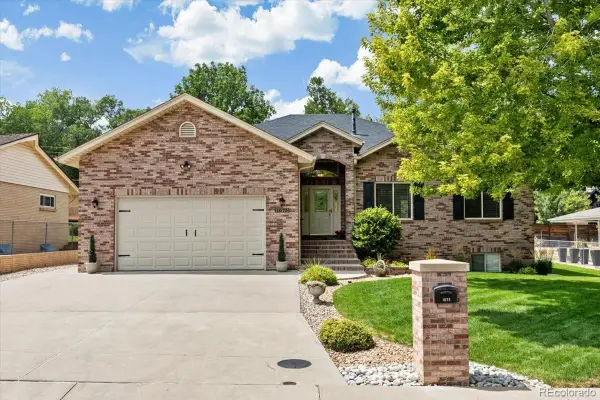 $785,000Active3 beds 2 baths3,260 sq. ft.
1075 Yank Street, Golden, CO 80401
MLS# 3633621Listed by: LEO GUETLEIN - New
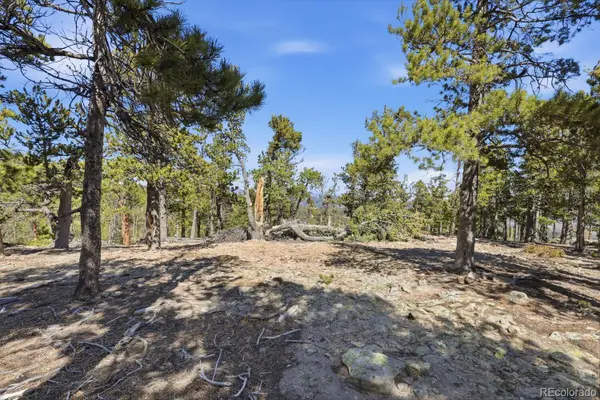 $175,000Active1.1 Acres
33149 Janelle Circle, Golden, CO 80403
MLS# 4043750Listed by: HOUSE2HOME LLC - New
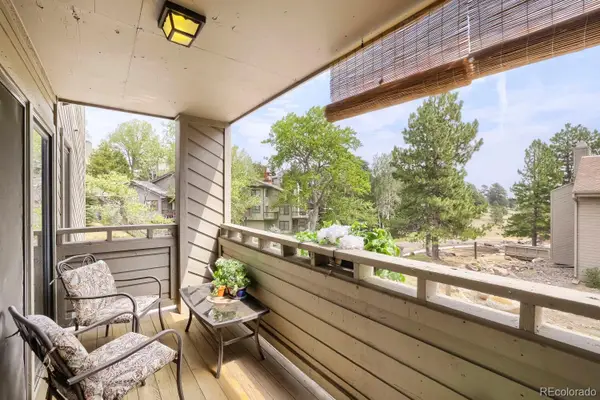 $419,000Active2 beds 2 baths1,231 sq. ft.
23656 Pondview Place #C, Golden, CO 80401
MLS# 5200990Listed by: HOMESMART


Protect your home and budget from life's surprises with an Assurant Home Warranty, backed by a partner that supports you through every step of homeownership. Explore Plans.
© 2023 - 2026 ERA Franchise Systems LLC. All rights reserved. ERA Franchise Systems LLC fully supports the principles of the Fair Housing Act and the Equal Opportunity Act. ERA, ERA Real Estate powered, and their respective logos are registered service marks of ERA Franchise Systems LLC. Each office is independently owned and operated.