
323 Parkview Avenue, Golden, CO 80401
Local realty services provided by:ERA Teamwork Realty
Listed by: julia paluck
Office: berkshire hathaway homeservices elevated living re
MLS#:7502593
Source:ML
Price summary
- Price:$1,550,000
- Price per sq. ft.:$262.22
About this home
Set on 3.19 rolling, grassed acres in Golden’s foothills, 323 Parkview Ave blends open-space views, flexible living, and room for horses, storage, gardening, or hobby-farm use. The backyard and main deck capture a direct view of Mother Cabrini Shrine, with wide views toward 700-acre Apex Park creating a quiet mountain setting close to downtown Golden and Denver. Inside, vaulted ceilings, skylights, hardwood floors, granite surfaces, and a two-sided gas fireplace bring warmth and natural light to the open main living areas. The floor plan includes 6 bedrooms and 5 baths, with multiple ensuite bedroom options, including a main-floor primary suite with a walk-in closet. Recent interior updates include new carpet in the upstairs bedrooms, along with refreshed finishes throughout key living spaces. Outdoor living is a standout, with an expansive deck, large patio areas, a pickleball/basketball sports court, a barn, two sheds, and usable acreage across the rolling lot. The finished walk-out lower level has its own entrance, separate living quarters, 2 bedrooms, generous living space, and direct patio access, offering flexibility for guests, extended stays, work-from-home space, or rental use. The property has 7 years of strong short-term and long-term rental history, supported in part by its proximity to Red Rocks Amphitheatre, a major regional event venue and draw for out-of-town guests. Buyer to verify all rental use, permits, zoning, and requirements, including the lower-level ADU configuration. A rare Golden foothills setting, just minutes from I-70, yet with NO highway noise, with acreage, views, recreation space and flexible living options in one property....
Contact an agent
Home facts
- Year built:1995
- Subdivision & Development:Lookout Mountain
- Listing ID #:7502593
Rooms and interior
- Bedrooms:5
- Total bathrooms:5
- Full bathrooms:3
- Half bathrooms:1
- Flooring:Carpet, Laminate, Tile, Wood
- Bathrooms Description:Five Piece Bath
- Kitchen Description:Dishwasher, Disposal, Freezer, Microwave, Oven, Range, Refrigerator, Self Cleaning Oven
- Basement:Yes
- Basement Description:Daylight, Exterior Entry, Finished, Full, Walk-Out Access
- Living area:5,911 sq. ft.
Heating and cooling
- Cooling:Central Air
- Heating:Forced Air
- Central air:Yes
Structure and exterior
- Roof:Composition
- Year built:1995
- Building area:5,911 sq. ft.
- Lot area:3.19 Acres
- Lot Features:Foothills, Meadow, Mountainous, Open Space, Rock Outcropping, Rolling Slope, Sloped, Suitable For Grazing
- Architectural Style:Mountain Contemporary
- Construction Materials:Frame, Wood Siding
- Exterior Features:Balcony, Covered, Deck, Dog Run, Fire Pit, Front Porch, Garden, Lighting, Patio, Private Yard, Rain Gutters
- Foundation Description:Concrete Perimeter, Slab
- Levels:2 Story
Schools
- High school:Golden
- Middle school:Bell
- Elementary school:Ralston
Utilities
- Water:Well
- Sewer:Septic Tank
Finances and disclosures
- Price:$1,550,000
- Price per sq. ft.:$262.22
- Tax amount:$10,753 (2025)
Features and amenities
- Laundry features:Dryer, Washer
- Amenities:Carbon Monoxide Detector(s), Double Pane Windows, Gas Water Heater, Skylight(s), Smart Cameras, Smoke Detector(s)
Parking
- Total parking spaces:6
- Parking description:Asphalt, Concrete Driveway, Floor Coating, Guest Parking, Lighted
- Garage:Yes
- Garage spaces:2
 Based on information submitted to the MLS GRID as of August 25, 2026 02:34 PM. All data is obtained from various sources and may not have been verified by broker or MLS GRID. Supplied Open House information is subject to change without notice. All information should be independently reviewed and verified for accuracy. Properties may or may not be listed by the office/agent presenting the information.
New listings near 323 Parkview Avenue
- Coming Soon
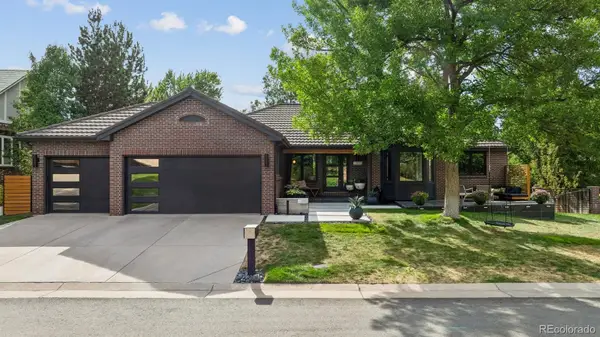 $1,525,000Coming Soon5 beds 4 baths3,741 sq. ft.
3315 Beech Court, Golden, CO 80401
MLS# 9625209Listed by: RESIDENT REALTY NORTH METRO LLC - Coming Soon
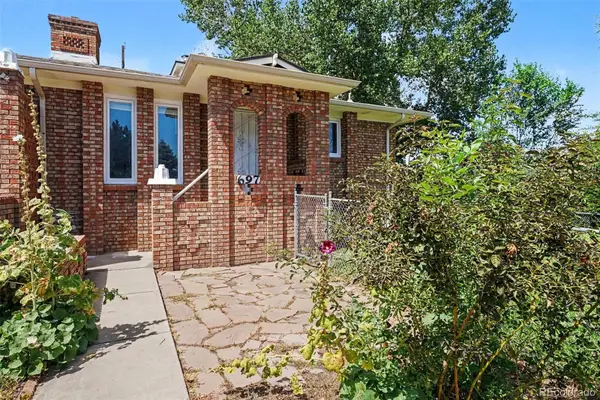 $500,000Coming Soon3 beds 2 baths1,924 sq. ft.
697 Lupine Street, Golden, CO 80401
MLS# 3544471Listed by: KELLER WILLIAMS ADVANTAGE REALTY LLC - Coming Soon
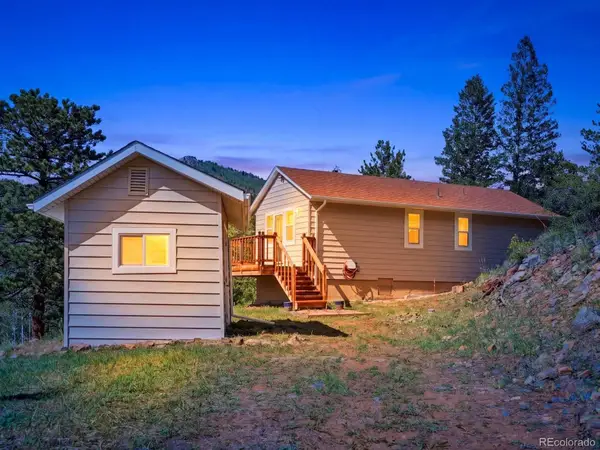 $425,000Coming Soon2 beds 1 baths635 sq. ft.
200 Raptor Point Road, Golden, CO 80403
MLS# 1543008Listed by: YOUR CASTLE REALTY LLC - Coming Soon
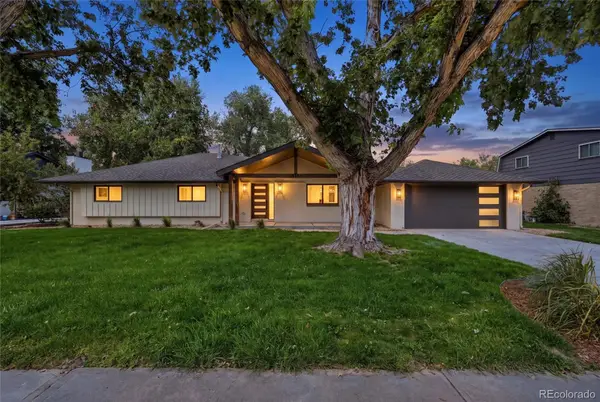 $1,599,000Coming Soon4 beds 4 baths2,620 sq. ft.
14981 W 29th Avenue, Golden, CO 80401
MLS# 1563738Listed by: COMPASS - DENVER - Coming Soon
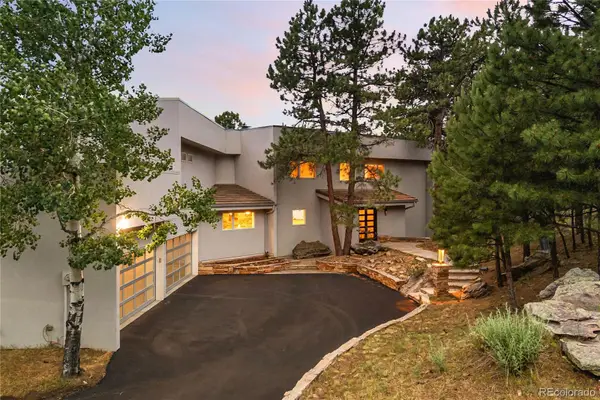 $2,850,000Coming Soon5 beds 6 baths7,905 sq. ft.
1992 Columbine Court, Golden, CO 80401
MLS# 3548821Listed by: LIV SOTHEBY'S INTERNATIONAL REALTY - New
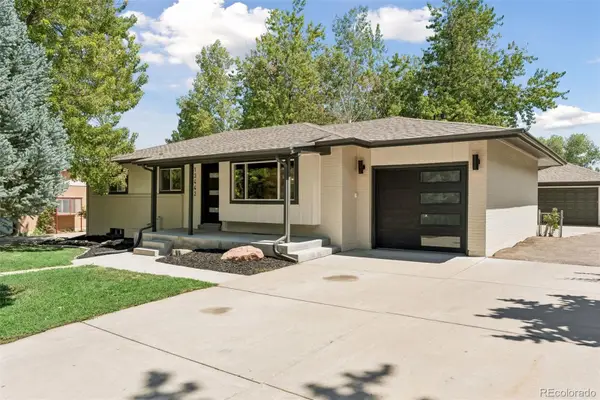 $1,350,000Active6 beds 3 baths2,854 sq. ft.
13442 W 24th Place, Golden, CO 80401
MLS# 6170114Listed by: KELLER WILLIAMS REALTY DOWNTOWN LLC - New
 $750,000Active5 beds 3 baths2,826 sq. ft.
11886 Brook Road, Golden, CO 80403
MLS# 5961631Listed by: RE/MAX NORTHWEST INC - New
 $719,900Active3 beds 2 baths1,900 sq. ft.
133 Linn Lane, Golden, CO 80403
MLS# 7241060Listed by: HOMESMART - New
 $650,000Active2 beds 2 baths1,344 sq. ft.
214 Poppy Street, Golden, CO 80401
MLS# 3357101Listed by: WORTH CLARK REALTY - New
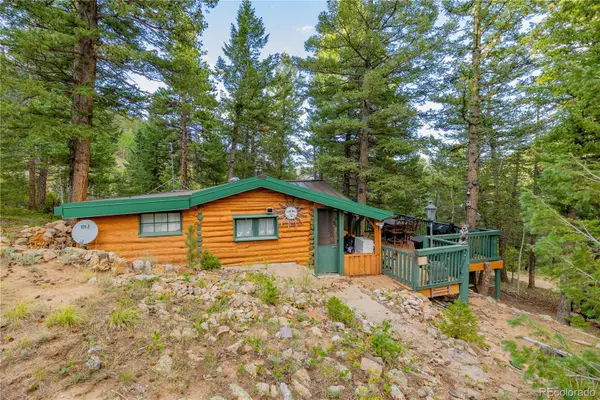 $225,000Active2 beds 1 baths542 sq. ft.
10637 Twin Spruce Road, Golden, CO 80403
MLS# 5983070Listed by: MADISON & COMPANY PROPERTIES


Protect your home and budget from life's surprises with an Assurant Home Warranty, backed by a partner that supports you through every step of homeownership. Explore Plans.
© 2023 - 2026 ERA Franchise Systems LLC. All rights reserved. ERA Franchise Systems LLC fully supports the principles of the Fair Housing Act and the Equal Opportunity Act. ERA, ERA Real Estate powered, and their respective logos are registered service marks of ERA Franchise Systems LLC. Each office is independently owned and operated.