
447 Antero Street, Golden, CO 80401
Local realty services provided by:ERA New Age
447 Antero Street,Golden, CO 80401
$550,000
- 2 Beds
- 3 Baths
- 1,287 sq. ft.
- Townhouse
- Active
Listed by: jennifer scott
Office: exp realty, llc.
MLS#:1981379
Source:ML
Price summary
- Price:$550,000
- Price per sq. ft.:$427.35
- Monthly HOA dues:$360
About this home
Rare main-floor bath, mountain views, and true move-in-ready updates!
This Golden townhome has it all.
Wake up to panoramic Rocky Mountain foothill views from your private primary suite balcony.
One of the best views in the neighborhood.
This home offers a floor plan advantage rarely found in the building: a main-level bath, giving guests and daily living extra flexibility that most units simply don’t have.
The main level is warm and inviting, with rich hardwood flooring, a cozy tile-surround gas fireplace, and abundant natural light pouring in through oversized windows. It’s the kind of space that makes everyday living feel easy and entertaining feel effortless.
Upstairs, you’ll find two generously sized bedrooms and beautifully updated bathrooms, including a spa-like primary bath with modern tile and fixtures. Step out onto the primary suite’s private balcony and take in unobstructed views of the foothills and neighborhood greenbelt, coffee never tasted better.
Additional features include a newer AC unit, an attached 2-car garage, a convenient mudroom/drop zone, and a charming covered front porch. Located in the heart of Golden, you’re minutes from scenic parks, hiking and biking trails, breweries, restaurants, and easy highway and light rail access, the best of Colorado living, low-maintenance and move-in ready.
If you’ve been searching for a home with thoughtful updates, a rare floor plan advantage, and views that don’t quit, 447 Antero St is the one you don’t want to miss....
Contact an agent
Home facts
- Year built:1996
- Subdivision & Development:Heritage Village Twnhms
- Listing ID #:1981379
Rooms and interior
- Bedrooms:2
- Total bathrooms:3
- Full bathrooms:1
- Half bathrooms:1
- Flooring:Carpet, Laminate, Wood
- Kitchen Description:Dishwasher, Disposal, Eat-in Kitchen, Microwave, Range, Refrigerator
- Basement:Yes
- Basement Description:Partial
- Living area:1,287 sq. ft.
Heating and cooling
- Cooling:Central Air
- Heating:Forced Air
- Central air:Yes
Structure and exterior
- Roof:Composition
- Year built:1996
- Building area:1,287 sq. ft.
- Construction Materials:Frame
- Levels:2 Story
Schools
- High school:Golden
- Middle school:Bell
- Elementary school:Shelton
Utilities
- Water:Public
- Sewer:Public Sewer
Finances and disclosures
- Price:$550,000
- Price per sq. ft.:$427.35
- Tax amount:$3,262 (2025)
Features and amenities
- Laundry features:Dryer, In Unit, Washer
Parking
- Total parking spaces:2
- Garage:Yes
- Garage spaces:2
 Based on information submitted to the MLS GRID as of August 13, 2026 02:33 PM. All data is obtained from various sources and may not have been verified by broker or MLS GRID. Supplied Open House information is subject to change without notice. All information should be independently reviewed and verified for accuracy. Properties may or may not be listed by the office/agent presenting the information.
New listings near 447 Antero Street
- New
 $750,000Active35.21 Acres
8077 Drew Hill Road, Golden, CO 80403
MLS# 8660914Listed by: WEST AND MAIN HOMES INC - Coming Soon
 $4,300,000Coming Soon6 beds 6 baths
2951 Kendrick Street, Golden, CO 80401
MLS# 7711327Listed by: THE AGENCY - DENVER - New
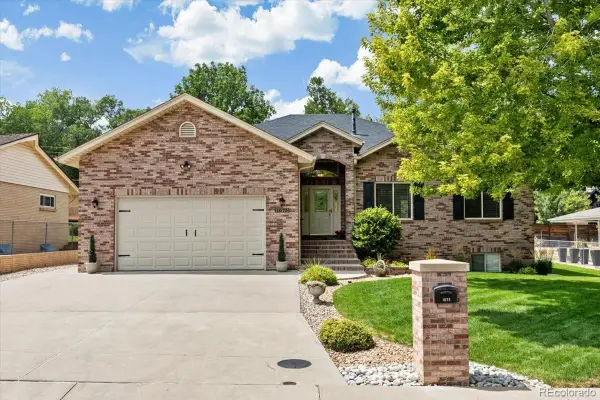 $785,000Active3 beds 2 baths3,260 sq. ft.
1075 Yank Street, Golden, CO 80401
MLS# 3633621Listed by: LEO GUETLEIN - New
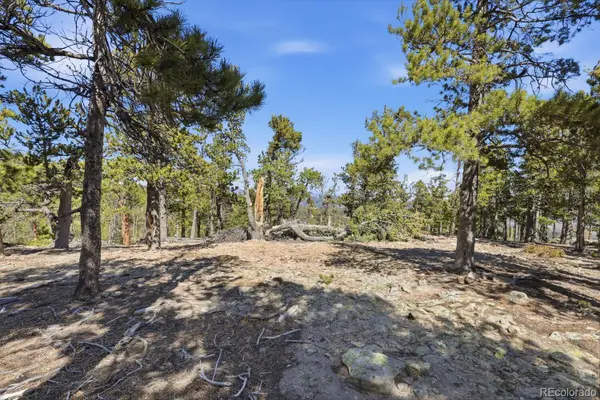 $175,000Active1.1 Acres
33149 Janelle Circle, Golden, CO 80403
MLS# 4043750Listed by: HOUSE2HOME LLC - New
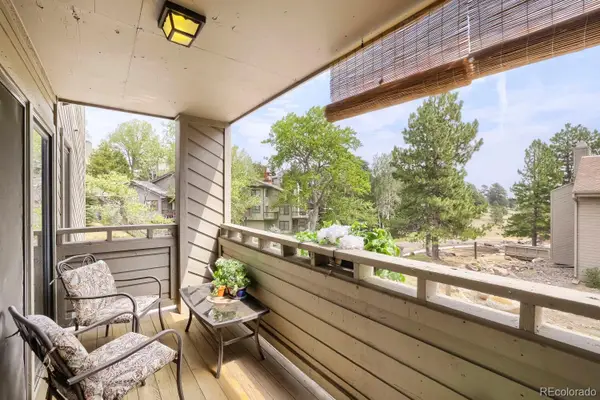 $419,000Active2 beds 2 baths1,231 sq. ft.
23656 Pondview Place #C, Golden, CO 80401
MLS# 5200990Listed by: HOMESMART - New
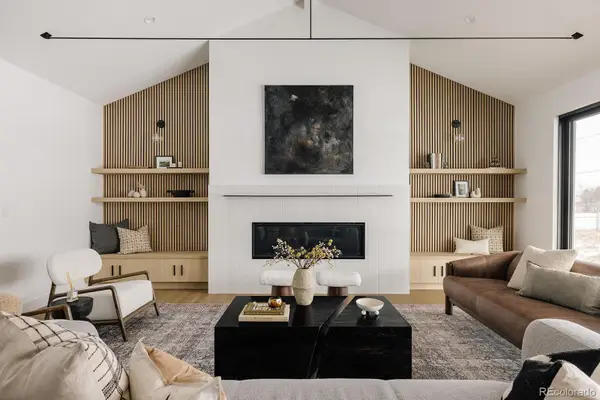 $2,225,000Active4 beds 4 baths5,117 sq. ft.
3120 Braun Court, Golden, CO 80401
MLS# 2565860Listed by: SERHANT COLORADO LLC - New
 $1,700,000Active4 beds 5 baths3,703 sq. ft.
15757 W 14th Court, Golden, CO 80401
MLS# 7995405Listed by: SERHANT COLORADO LLC - Open Sat, 2 to 4pmNew
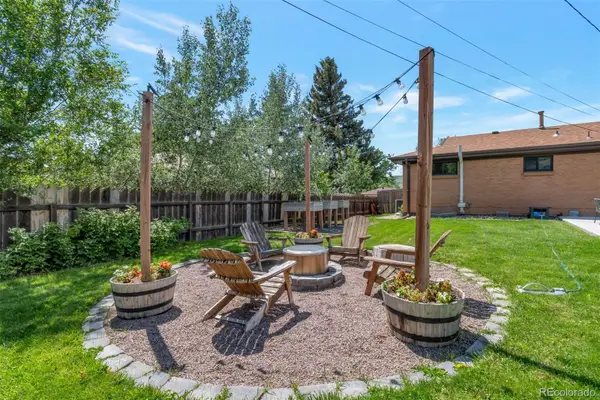 $765,000Active4 beds 2 baths1,734 sq. ft.
16045 W 13th Place, Golden, CO 80401
MLS# 9662718Listed by: ROCKY MOUNTAIN COMMERCIAL ASSOCIATES, LLC - New
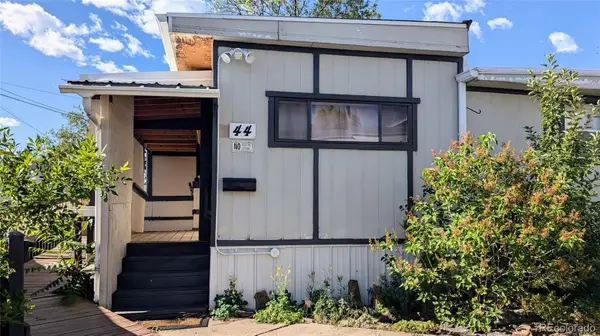 $57,000Active2 beds 1 baths710 sq. ft.
215 Cheyenne Street, Golden, CO 80403
MLS# 8104962Listed by: SELLSTATE ALTITUDE PROPERTY GROUP - New
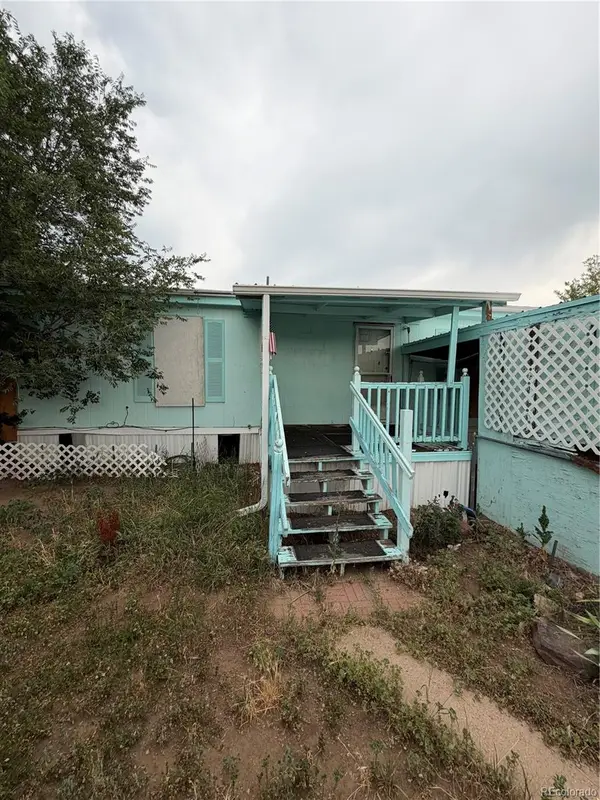 $45,000Active2 beds 2 baths1,056 sq. ft.
15 Zurich Street, Golden, CO 80401
MLS# 9189215Listed by: METRO 21 REAL ESTATE GROUP


Protect your home and budget from life's surprises with an Assurant Home Warranty, backed by a partner that supports you through every step of homeownership. Explore Plans.
© 2023 - 2026 ERA Franchise Systems LLC. All rights reserved. ERA Franchise Systems LLC fully supports the principles of the Fair Housing Act and the Equal Opportunity Act. ERA, ERA Real Estate powered, and their respective logos are registered service marks of ERA Franchise Systems LLC. Each office is independently owned and operated.