
500 15th Street, Golden, CO 80401
Local realty services provided by:RONIN Real Estate Professionals ERA Powered
500 15th Street,Golden, CO 80401
$1,189,000
- 4 Beds
- 3 Baths
- 2,428 sq. ft.
- Single family
- Active
Listed by: omak yanez
Office: mb the brian petrelli team
MLS#:3491384
Source:ML
Price summary
- Price:$1,189,000
- Price per sq. ft.:$489.7
About this home
Welcome to 500 15th Street in Golden! A rare opportunity to own a beautifully restored turn-of-the-century Historic Farm House with Original Stone Barn and Chicken Coop! It blends historic charm with today's modern conveniences. Thoughtfully remodeled with fully permitted improvements, this exceptional property offers the comfort, flexibility, and peace of mind! Nestled beneath a canopy of mature trees, this home offers a private, park-like setting just moments from Downtown Golden's award-winning restaurants, breweries, shops, trails, and outdoor recreation. Inviting curb appeal, stone walkways, and thoughtfully landscaped grounds create an idyllic Colorado retreat. Inside, warm hardwood floors, abundant natural light, and beautifully designed living spaces showcase the home's exceptional character. The remodeled kitchen features quality finishes, generous counter space, and ample cabinetry while flowing into the dining and living areas. Multiple gathering spaces provide flexibility for entertaining, relaxing, or working from home. Well-appointed bedrooms and tastefully updated bathrooms complete this remarkable residence. This property has a legal (ADU), rarely found in one of Golden's most sought-after location. Complete with its own private exterior entrance, full kitchen, and dedicated laundry, this thoughtfully designed space is ideal for multi-generational living, long-term guests, or short-term rental potential. Step outside and discover your private outdoor oasis. The expansive backyard offers multiple entertaining areas, flagstone patios, mature shade trees, and beautifully landscaped spaces perfect for enjoying Colorado's four seasons. Located just minutes from Clear Creek, Colorado School of Mines, and endless hiking and biking opportunities, this home's fully permitted renovation and legal ADU provide a rare opportunity to own a timeless piece of Golden's history while enjoying the lifestyle that makes Colorado living truly exceptional. A Colorado Gem!...
Contact an agent
Home facts
- Year built:1902
- Subdivision & Development:Johnsons Add & Park Row
- Listing ID #:3491384
Rooms and interior
- Bedrooms:4
- Total bathrooms:3
- Full bathrooms:1
- Half bathrooms:1
- Flooring:Carpet, Tile, Wood
- Kitchen Description:Dishwasher, Disposal, Microwave, Oven, Pantry, Range, Refrigerator
- Basement:Yes
- Basement Description:Daylight, Exterior Entry, Finished, Full, Walk-Out Access
- Living area:2,428 sq. ft.
Heating and cooling
- Cooling:Central Air
- Heating:Forced Air, Natural Gas
- Central air:Yes
Structure and exterior
- Roof:Composition
- Year built:1902
- Building area:2,428 sq. ft.
- Lot area:0.17 Acres
- Lot Features:Corner, Irrigated, Landscaped, Many Trees, Near Public Transit, Sprinklers In Front, Sprinklers In Rear
- Architectural Style:Cottage
- Construction Materials:Frame, Vinyl Siding
- Exterior Features:Fire Pit, Front Porch, Patio, Private Yard, Rain Gutters
- Levels:1 Story
Schools
- High school:Golden
- Middle school:Bell
- Elementary school:Mitchell
Utilities
- Water:Public
- Sewer:Public Sewer
Finances and disclosures
- Price:$1,189,000
- Price per sq. ft.:$489.7
- Tax amount:$4,126 (2025)
Features and amenities
- Laundry features:Dryer, In Unit, Washer
- Amenities:Carbon Monoxide Detector(s), Double Pane Windows, Smoke Detector(s)
Parking
- Total parking spaces:1
- Garage:Yes
- Garage spaces:1
 Based on information submitted to the MLS GRID as of August 13, 2026 02:33 PM. All data is obtained from various sources and may not have been verified by broker or MLS GRID. Supplied Open House information is subject to change without notice. All information should be independently reviewed and verified for accuracy. Properties may or may not be listed by the office/agent presenting the information.
New listings near 500 15th Street
- Coming Soon
 $590,000Coming Soon3 beds 3 baths
986 Welch Court, Golden, CO 80401
MLS# 1654920Listed by: COLDWELL BANKER REALTY 24 - New
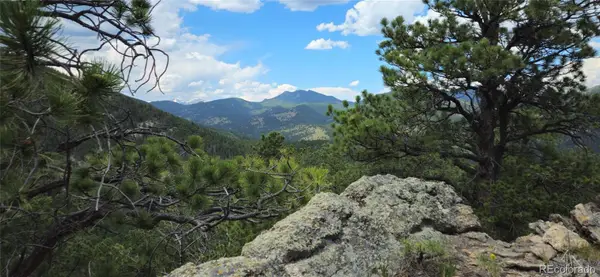 $750,000Active35.21 Acres
8077 Drew Hill Road, Golden, CO 80403
MLS# 8660914Listed by: WEST AND MAIN HOMES INC - Coming Soon
 $4,300,000Coming Soon6 beds 6 baths
2951 Kendrick Street, Golden, CO 80401
MLS# 7711327Listed by: THE AGENCY - DENVER - New
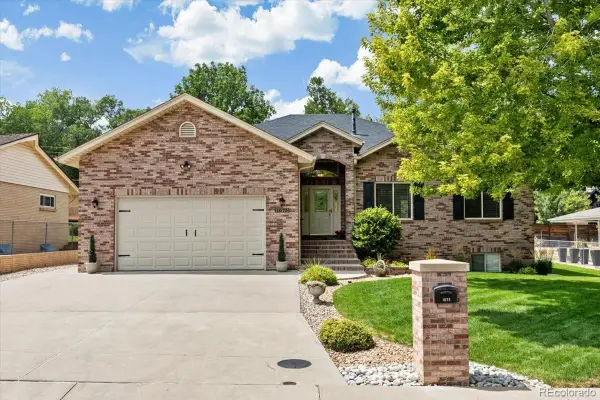 $785,000Active3 beds 2 baths3,260 sq. ft.
1075 Yank Street, Golden, CO 80401
MLS# 3633621Listed by: LEO GUETLEIN - New
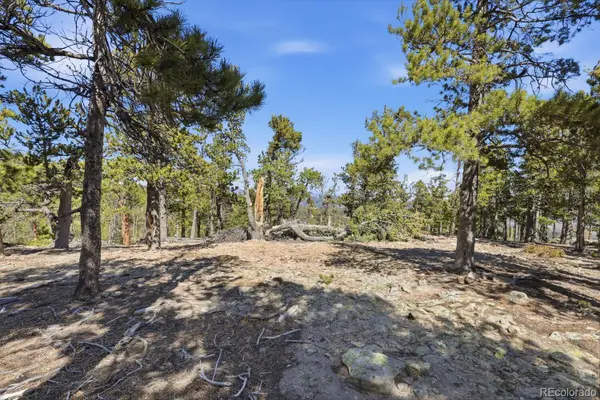 $175,000Active1.1 Acres
33149 Janelle Circle, Golden, CO 80403
MLS# 4043750Listed by: HOUSE2HOME LLC - New
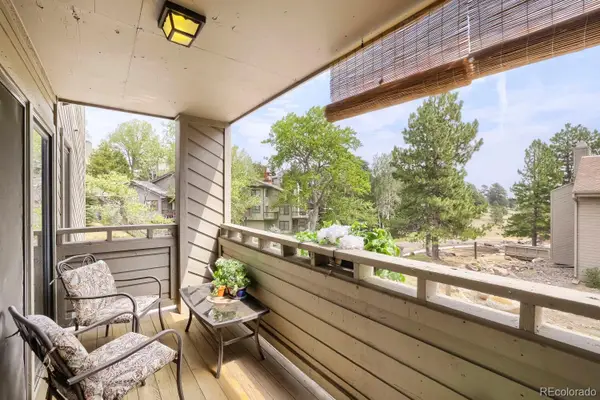 $419,000Active2 beds 2 baths1,231 sq. ft.
23656 Pondview Place #C, Golden, CO 80401
MLS# 5200990Listed by: HOMESMART - New
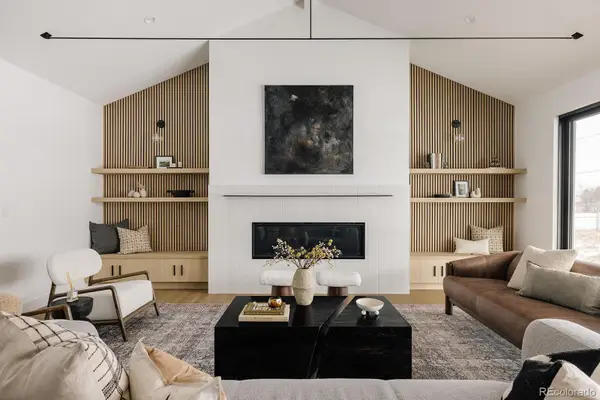 $2,225,000Active4 beds 4 baths5,117 sq. ft.
3120 Braun Court, Golden, CO 80401
MLS# 2565860Listed by: SERHANT COLORADO LLC - New
 $1,700,000Active4 beds 5 baths3,703 sq. ft.
15757 W 14th Court, Golden, CO 80401
MLS# 7995405Listed by: SERHANT COLORADO LLC - Open Sat, 2 to 4pmNew
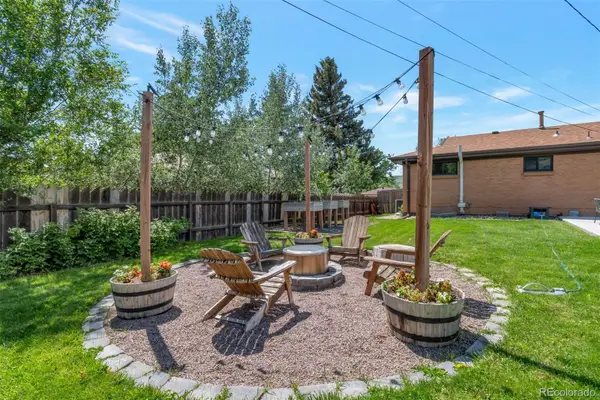 $765,000Active4 beds 2 baths1,734 sq. ft.
16045 W 13th Place, Golden, CO 80401
MLS# 9662718Listed by: ROCKY MOUNTAIN COMMERCIAL ASSOCIATES, LLC - New
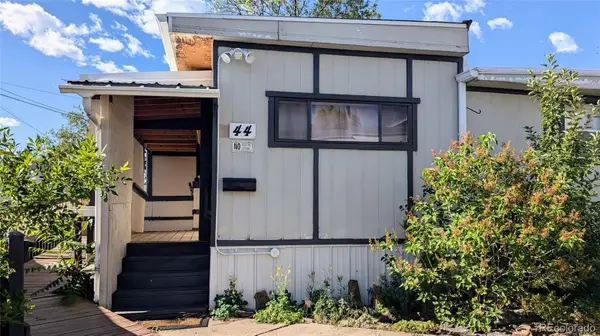 $57,000Active2 beds 1 baths710 sq. ft.
215 Cheyenne Street, Golden, CO 80403
MLS# 8104962Listed by: SELLSTATE ALTITUDE PROPERTY GROUP


Protect your home and budget from life's surprises with an Assurant Home Warranty, backed by a partner that supports you through every step of homeownership. Explore Plans.
© 2023 - 2026 ERA Franchise Systems LLC. All rights reserved. ERA Franchise Systems LLC fully supports the principles of the Fair Housing Act and the Equal Opportunity Act. ERA, ERA Real Estate powered, and their respective logos are registered service marks of ERA Franchise Systems LLC. Each office is independently owned and operated.