
561 Ridgeside, Golden, CO 80401
Local realty services provided by:ERA Shields Real Estate
Listed by: lugenia rose malinovskii
Office: heronema homes, llc.
MLS#:7376924
Source:ML
Price summary
- Price:$969,900
- Price per sq. ft.:$366.83
- Monthly HOA dues:$545
About this home
Colorado Living at its best! SELLER IS OFFERING $20,000.00 IN SELLER CONCESSION!! Spectacular views from every window. This must-see remodeled home is one of a kind design. The finishing touches are tastefully done. Pulling up to the home you will see the inviting front porch w/ open space view. Opening the front door, the foyer w/ its natural light, high ceilings draw you into the home. The Living room opens up to the back patio to BBQ or enjoy the outdoors. The wrap around fireplace w/ stone accent wall ties the open floor plan together from Living Room, Kitchen and dining room. The Kitchen is the heart of the home and this updated kitchen has it all. GE Cafe SS Appliances, a large island, quartz countertops, plenty of cabinets & counter space, coffee bar w/ wine cooler, large pantry. The main level office offers a built-in Murphy bed. From the 2 car garage you walk into the laundry room w/utility sink and closet. Primary Bedroom is extra large w/ gas fireplace, walk-in closet and views, views, views. Updated Primary bathroom w/ custom built shower, heated tile floors, heated towel rack, double sinks, make up vanity, quartz countertops and plenty of cabinet space is exceptional. The Loft area is a bonus. Guest bedroom Suite w/ ensuite full bath and large closet offers privacy away from primary suite. This home lives like a Single Family Home without the yard work or exterior maintenance. The full unfinished walkout basement w/ patio is a blank canvas for Buyer to complete. Furnace & AC were installed in 2025. Hot water heater 2024. Home is move in ready. Listing information is deemed accurate but not guaranteed. It is the Buyer's responsibility to perform their own due diligence and verification. THIS IS A GREAT LOCK & LEAVE PROPERTY IF YOU ARE A SNOWBIRD!!...
Contact an agent
Home facts
- Year built:2001
- Subdivision & Development:Chimney Creek
- Listing ID #:7376924
Rooms and interior
- Bedrooms:2
- Total bathrooms:3
- Full bathrooms:1
- Half bathrooms:1
- Flooring:Tile, Vinyl, Wood
- Kitchen Description:Cooktop, Dishwasher, Disposal, Double Oven, Kitchen Island, Microwave, Pantry, Refrigerator, Wine Cooler
- Basement Description:Full, Unfinished, Walk-Out Access
- Living area:2,644 sq. ft.
Heating and cooling
- Cooling:Air Conditioning-Room
- Heating:Forced Air, Radiant
Structure and exterior
- Roof:Concrete
- Year built:2001
- Building area:2,644 sq. ft.
- Lot Features:Mountainous
- Architectural Style:Contemporary
- Construction Materials:Wood Siding
- Exterior Features:Front Porch, Patio, Water Feature
- Foundation Description:Slab
- Levels:2 Story
Schools
- High school:Golden
- Middle school:Bell
- Elementary school:Ralston
Utilities
- Water:Public
- Sewer:Public Sewer
Finances and disclosures
- Price:$969,900
- Price per sq. ft.:$366.83
- Tax amount:$6,711
Features and amenities
- Laundry features:In Unit
- Amenities:Gas Water Heater, Wine Cooler
- Pool features:Outdoor Pool
Parking
- Garage spaces:2
 Based on information submitted to the MLS GRID as of October 27, 2026 06:03 PM. All data is obtained from various sources and may not have been verified by broker or MLS GRID. Supplied Open House information is subject to change without notice. All information should be independently reviewed and verified for accuracy. Properties may or may not be listed by the office/agent presenting the information.
New listings near 561 Ridgeside
- Coming Soon
 $2,969,000Coming Soon4 beds 5 baths4,457 sq. ft.
18455 Anvil, Golden, CO 80403
MLS# 8502103Listed by: COMPASS COLORADO, LLC - BOULDER - Coming Soon
 $1,450,000Coming Soon4 beds 4 baths3,100 sq. ft.
25250 Montane, Golden, CO 80401
MLS# 9341613Listed by: RE/MAX PROFESSIONALS - Coming Soon
 $524,870Coming Soon3 beds 4 baths2,254 sq. ft.
206 S Holman, Golden, CO 80401
MLS# 7273422Listed by: ENGEL & VOLKERS DENVER - Coming Soon
 $3,000,000Coming Soon6 beds 7 baths7,427 sq. ft.
22081 Paradise, Golden, CO 80401
MLS# 7075674Listed by: LIV SOTHEBY'S INTERNATIONAL REALTY - Coming Soon
 $510,000Coming Soon2 beds 2 baths1,314 sq. ft.
16844 W 62nd, Golden, CO 80403
MLS# 3699548Listed by: KELLER WILLIAMS DTC - Coming SoonOpen Sat, 11am to 1pm
 $1,339,000Coming Soon4 beds 3 baths2,861 sq. ft.
386 Monte Vista, Golden, CO 80401
MLS# 7871112Listed by: FATHOM REALTY COLORADO LLC - Coming Soon
 $575,000Coming Soon2 beds 3 baths1,972 sq. ft.
6255 Terry, Golden, CO 80403
MLS# 2636130Listed by: COMPASS - DENVER - New
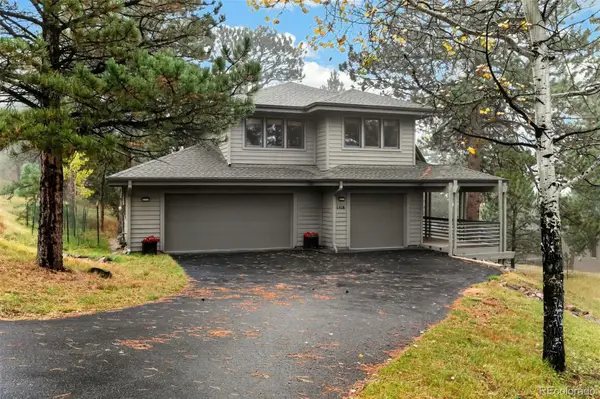 $1,195,000Active4 beds 4 baths3,884 sq. ft.
1318 Northridge, Golden, CO 80401
MLS# 3494117Listed by: LIV SOTHEBY'S INTERNATIONAL REALTY - New
 $589,900Active5 beds 3 baths1,380 sq. ft.
12720 W 6th, Golden, CO 80401
MLS# 2040448Listed by: KELLER WILLIAMS ADVANTAGE REALTY LLC - New
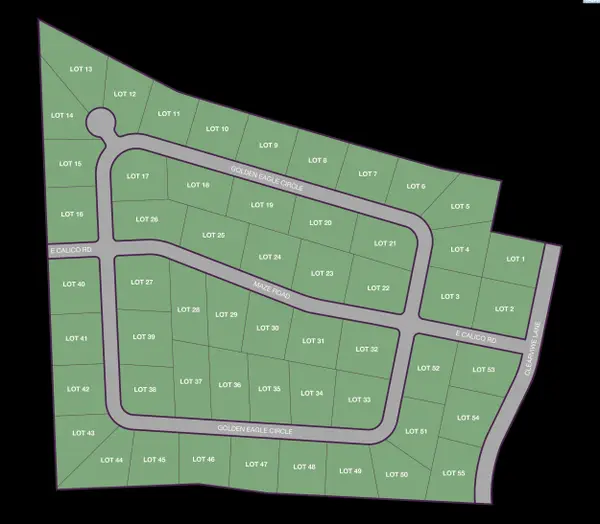 $300,000Active1.34 Acres
NKA Golden Eagle Circle Lot 13, Kennewick, WA 99338
MLS# 297414Listed by: RE/MAX, THE COLLECTIVE


Protect your home and budget from life's surprises with an Assurant Home Warranty, backed by a partner that supports you through every step of homeownership. Explore Plans.
© 2023 - 2026 ERA Franchise Systems LLC. All rights reserved. ERA Franchise Systems LLC fully supports the principles of the Fair Housing Act and the Equal Opportunity Act. ERA, ERA Real Estate powered, and their respective logos are registered service marks of ERA Franchise Systems LLC. Each office is independently owned and operated.